

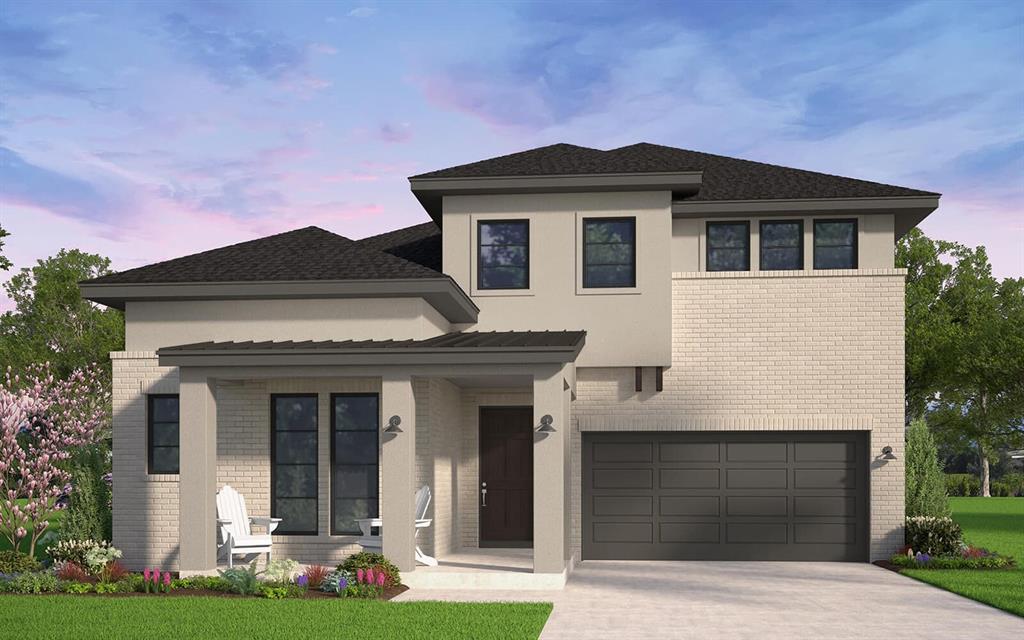
15323 Boxthorn Drive, Frisco, TX 75035
Grove Frisco Ph 11b · Collin County
Key Facts
Description
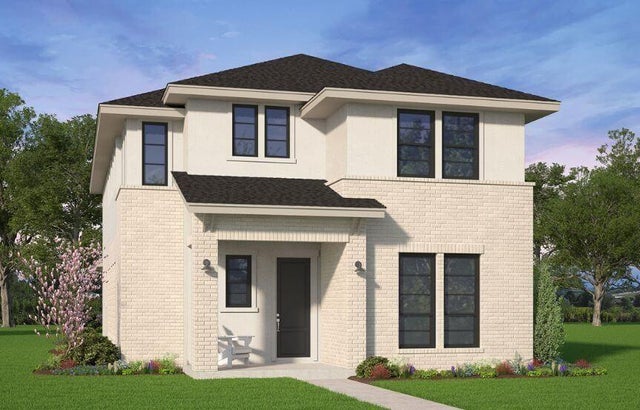
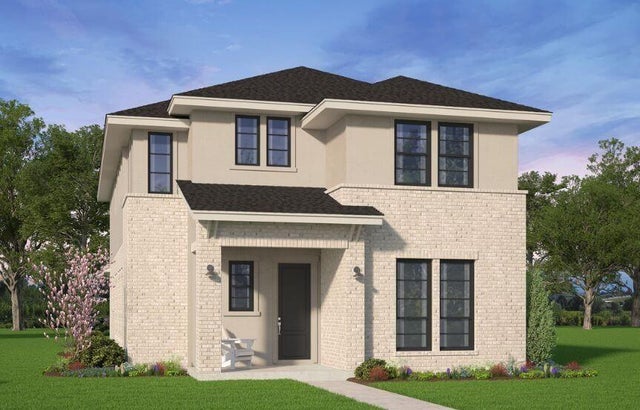
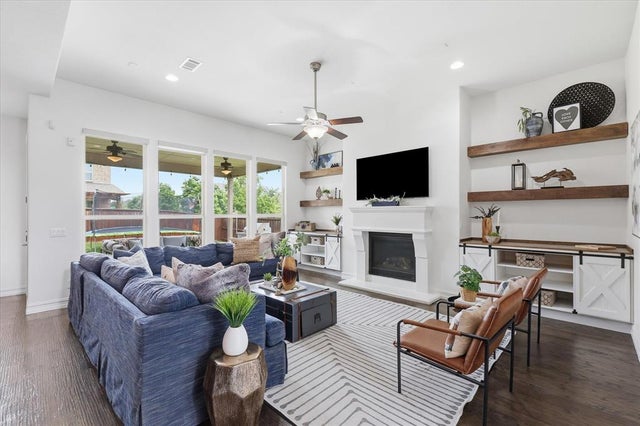
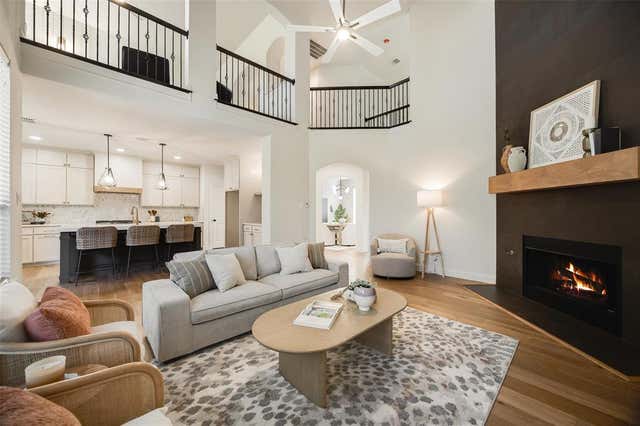
The Denison makes an unforgettable first impression with its dramatic two-story entryway and welcoming front porch. Guests are greeted by an impressive sense of space as they pass beneath the second-floor walkway and enter the bright, open-concept great room, filled with natural light from expansive windows. Designed for both entertaining and everyday comfort, the main living area flows seamlessly, creating a warm and inviting space for gatherings. Above, a gallery-style walkway overlooks the great room and connects to the second-floor game room—an ideal space for a second living area, library, or playroom. Tucked privately at the rear of the home, the primary suite offers a peaceful retreat. An optional tray ceiling adds an elegant architectural touch, while the spacious walk-in closet conveniently connects directly to the utility room for effortless laundry access. A dedicated study provides the perfect work-from-home space, and the additional media room offers flexibility for movie nights, hobbies, or entertaining. For added versatility, the media room can be converted into a tandem garage—ideal for storing a boat, golf cart, or creating a workshop or man cave. Everyday organization is made easy with a convenient mudroom drop zone just off the garage, perfect for backpacks, coats, and sports gear. With its striking design, flexible spaces, and thoughtful details, the Denison floor plan offers the perfect blend of comfort, functionality, and style for modern living.
Property Information
Property Type
Residential
Sub-Type
Single Family Residence
Style
Contemporary/Modern / Traditional
Year Built
2025
Living Area
3,577 sq ft
Lot Size
0.12 acres
Garage Spaces
2
Days on Market
152
MLS® Listing#
21172752
Property Features
Interior
Appliances
Cooling
Heating
Flooring
Parking
Laundry
Patio
Lot Features
Construction
Foundation
Roof
Security
Utilities
Sewer
Water Source
Schools
- Elementary:
- Norris
- Middle:
- Nelson
- High:
- Independence
- District:
- Frisco ISD
Financial Details
HOA
$637 / Quarterly
Cohere Life
Annual Taxes
$2,639
Parcel Number
R1348000A05901
Directions
Turn onto Gartner Rd at the light along Main St. in Frisco, TX, then follow the signs to the model home for Brookfield Residential. Model Home address is 9335 Pavonia Lane, Frisco, TX 75035
Affordability Calculator
$225,198
Estimated monthly payment
$5,993/mo
Principal $900,792 · Est. interest $1,256,685 over 30 yrs
Neighborhood Market Statistics
How this home compares to active listings in Frisco, TX
- $720,652
- Median Listing Price
- 47
- Median Days on Market
- 3,241
- Median Sq Ft
- $236
- Median Price / Sq Ft
- 1,099
- Active Listings
- This home’s price is 56% above the area median.
- Its price per sq ft is 33% above the area median.
Market statistics compiled from active EXIT Realty® and MLS listings in Frisco, TX.
Location

Points of Interest in Frisco, TX
Showing the Frisco area map.
Nearby Schools
Norris Elementary
Elementary · 0.6 mi away
Children's Learning Adventure
School · 0.7 mi away
Debra Nelson Middle School
Secondary · 0.7 mi away
Liberty High School
Secondary · 0.9 mi away
Independence High School
Secondary · 1.0 mi away
McSpedden Elementary School
Elementary · 1.0 mi away
Ogle Elementary
Elementary · 1.1 mi away
Pinnacle Montessori of Main
Elementary · 1.1 mi away
Ashley Elementary
Elementary · 1.2 mi away
Alpha Montessori School
Elementary · 1.2 mi away
Amazing Children's Montessori
Elementary · 1.4 mi away
Wortham Intermediate School
Secondary · 1.6 mi away
Liscano Elementary
Elementary · 1.7 mi away
Isbell Elementary
Elementary · 1.7 mi away
Kuchipudi Kalakshetra
School · 1.8 mi away
Heritage High School
Secondary · 1.8 mi away
Vandeventer Middle School
Secondary · 1.8 mi away
Lawler Middle School
Secondary · 1.8 mi away
Xplor Preschool & School Age Care
School · 1.8 mi away
Wester Middle School
Secondary · 1.9 mi away
Commute Calculator
Nearby Homes


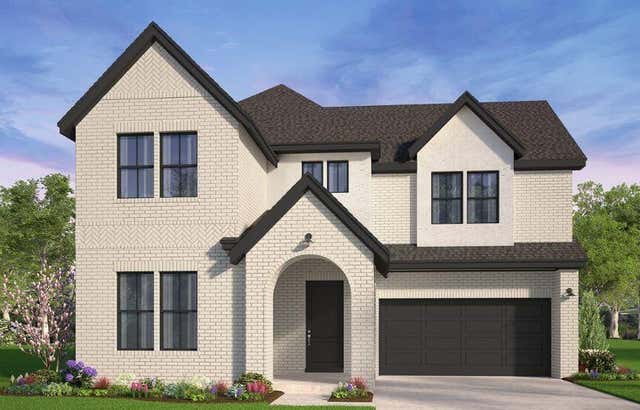
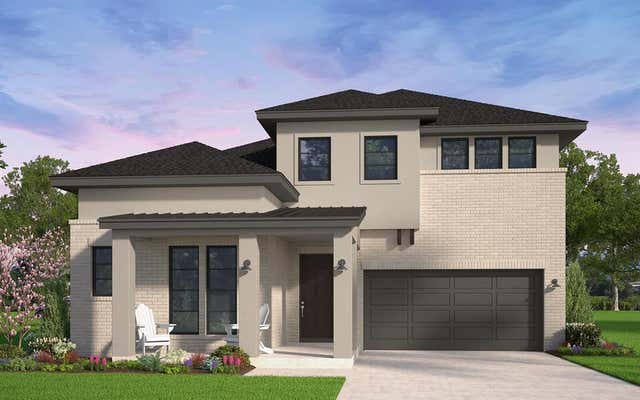
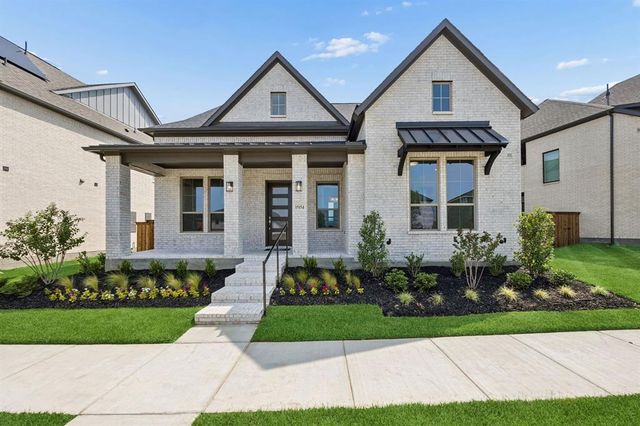
Similar Homes Nearby


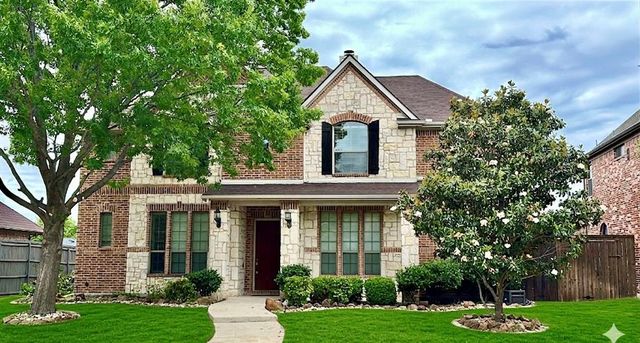
Similar Home Values
Comparable nearby listings and their asking prices.
| Address | Price | Beds | Baths | Sq Ft |
|---|---|---|---|---|
| 3167 Izabella Court, Frisco, TX | $789,000 | 6 | 4 | 4,308 |
| 306 Aspen Lane, Frisco, TX | $789,000 | 4 | 4 | 4,013 |
| 12569 Flanders Drive, Frisco, TX | $790,000 | 5 | 5 | 3,923 |
| 15521 Swallowtail Street, Frisco, TX | $792,990 | 4 | 5 | 3,161 |
| 11192 Progreso Street, Frisco, TX | $795,000 | 5 | 4 | 3,943 |
| 9818 Downbrook Drive, Frisco, TX | $795,000 | 4 | 4 | 3,286 |
Moving Cost Estimate
EXIT Agents in Frisco


Listing Courtesy: HOMEROCK REALTY - 832-290-7003
Presented by: Milly Kammerdiener
Last Updated: 2026-02-06