

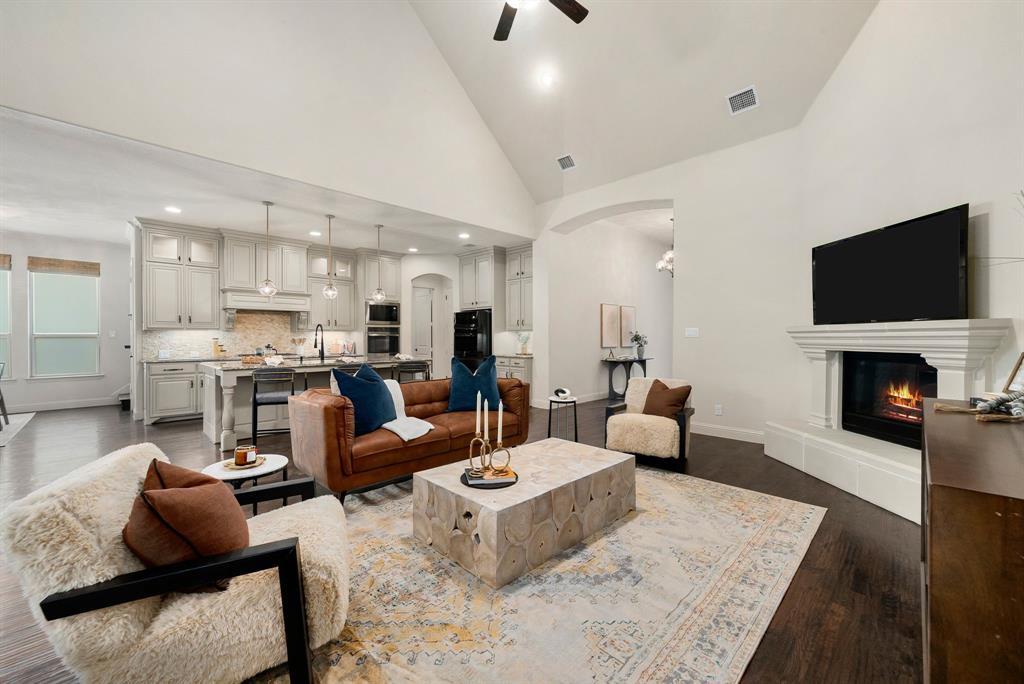
4440 Sapphire Drive, Frisco, TX 75034
Diamond Point Estates · Denton County
Key Facts
Description
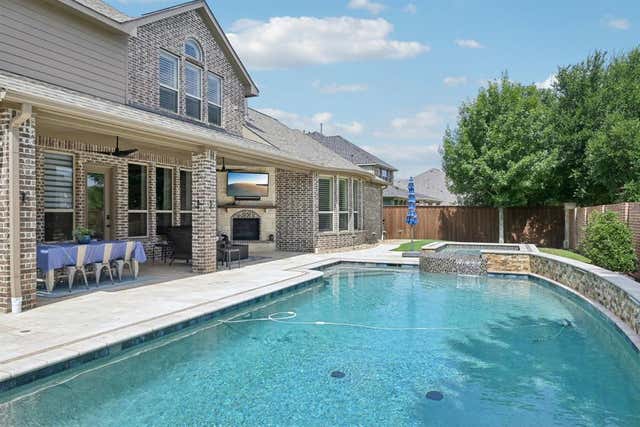
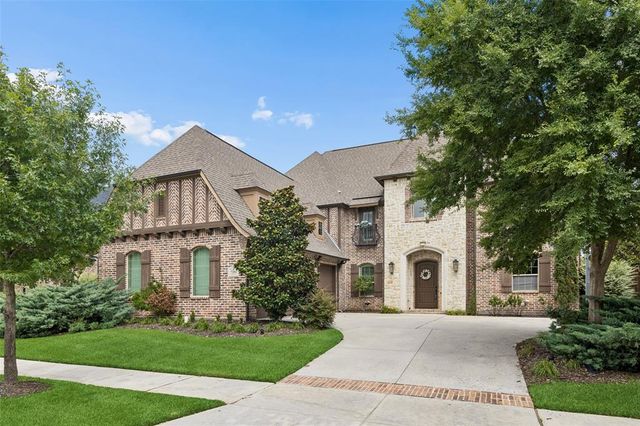
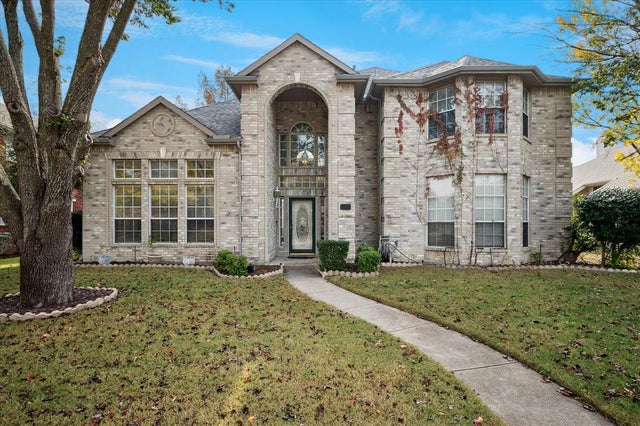
NEW 2026 ROOF & CARPET: Pristine, updated, and zoned for top-rated Wakeland High School and Legacy Christian Academy! This jaw dropping 1.5 story K. Hovnanian masterpiece in Diamond Pointe Estates delivers ultimate turnkey luxury with over $30k in recent high-end upgrades, dual main floor suites and a resort-style backyard oasis. This meticulously maintained home offers peace of mind with major recent capital improvements, including a brand-new Class 4 impact resistant Roof and Gutters—providing significant savings for annual homeowners insurance and brand-new carpet in the main level bedrooms. Upon entry, you are greeted by soaring vaulted ceilings with artisanal wood beams and hand-scraped hardwood floors that lead into a gourmet kitchen featuring an oversized granite island, dual convection ovens, and gas cooktop. The chef-inspired kitchen serves as the residence's centerpiece, designed for family meals or grand scale entertaining. The highly functional floor plan is tailored for modern living, boasting a private executive study with French doors and a luxurious primary retreat with custom electric blinds and a newly updated frameless glass shower. Significantly, a second downstairs bedroom features a full ensuite bath and walk-in closet, making it an ideal second master or private in-law suite for multigenerational living. The home’s versatility extends to the secluded upper level, which serves as a perfect teenage retreat or private guest wing, complete with its own full ensuite bath and oversized walk-in closet. The elegance continues outdoors to a resort-style oasis where a custom pergola and grand stone fireplace create a private sanctuary under the Texas sky. Perfectly situated directly across from the future Grand Park development and just minutes from Dallas North Tollway, this 3-car garage home offers unparalleled proximity to world-class dining and the explosive growth of North Dallas. Schedule your tour today of this turn-key masterpiece!
Property Information
Property Type
Residential
Sub-Type
Single Family Residence
Style
Traditional
Year Built
2015
Living Area
2,967 sq ft
Lot Size
0.20 acres
Garage Spaces
3
Days on Market
47
MLS® Listing#
21287181
Property Features
Interior
Exterior
Appliances
Cooling
Heating
Flooring
Fireplace
Parking
Patio
Fencing
Construction
Foundation
Roof
Windows
Security
Utilities
Sewer
Water Source
Rooms
- Bedroom11 x 14First
- Bedroom13 x 12First
- Bedroom15 x 20Second
- Dining Room13 x 14First
- Kitchen21 x 10First
- Living Room21 x 20First
- Master Bedroom21 x 15First
- Office13 x 12First
- Utility Room7 x 8First
Schools
- Elementary:
- Vaughn
- Middle:
- Pioneer
- High:
- Wakeland
- District:
- Frisco ISD
Financial Details
HOA
$847 / Annually
Secure Association Management
Annual Taxes
$14,433
Parcel Number
R633880
Directions
Please use GPS
Affordability Calculator
$159,000
Estimated monthly payment
$4,231/mo
Principal $636,000 · Est. interest $887,277 over 30 yrs
Neighborhood Market Statistics
How this home compares to active listings in Frisco, TX
- $721,245
- Median Listing Price
- 48
- Median Days on Market
- 3,252
- Median Sq Ft
- $236
- Median Price / Sq Ft
- 1,091
- Active Listings
- This home’s price is 10% above the area median.
- Its price per sq ft is 13% above the area median.
Market statistics compiled from active EXIT Realty® and MLS listings in Frisco, TX.
Location

Points of Interest in Frisco, TX
Showing the Frisco area map.
Nearby Schools
Vaughn Elementary Pta
Elementary · 0.6 mi away
Legacy Christian Academy
School · 0.8 mi away
Allen Elementary
Elementary · 0.8 mi away
William & Abbie Allen Elementary School
Elementary · 0.9 mi away
Leadership Prep School
Secondary · 1.0 mi away
Rick Reedy High School
Secondary · 1.0 mi away
Frisco Trails Montessori
Elementary · 1.0 mi away
Goddard School
School · 1.2 mi away
Primrose Schools
Elementary · 1.3 mi away
Guidepost Montessori
Elementary · 1.3 mi away
Frisco Isd
School · 1.3 mi away
Carroll Elementary
Elementary · 1.3 mi away
Pearson Middle School
Secondary · 1.3 mi away
Cobb Middle School
Secondary · 1.4 mi away
Pinnacle Montessori
Elementary · 1.4 mi away
Kids 'r' Kids Learning Academy of West Frisco
School · 1.4 mi away
Nichols Elementary School
Elementary · 1.4 mi away
Bledsoe Elementary School
Elementary · 1.5 mi away
Pioneer Heritage Middle School
Secondary · 1.6 mi away
Frisco Independent School District
School · 1.6 mi away
Commute Calculator
Nearby Homes


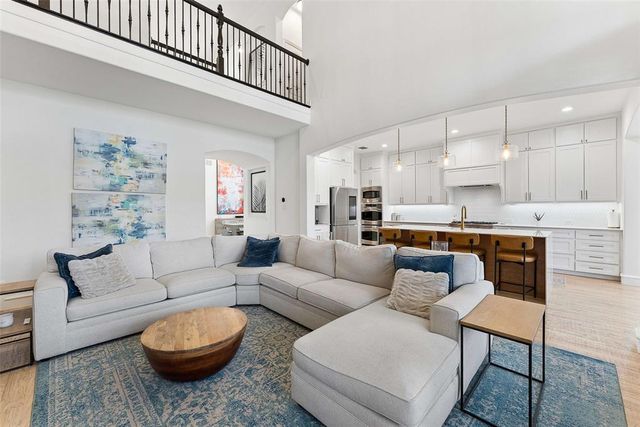
Similar Homes Nearby

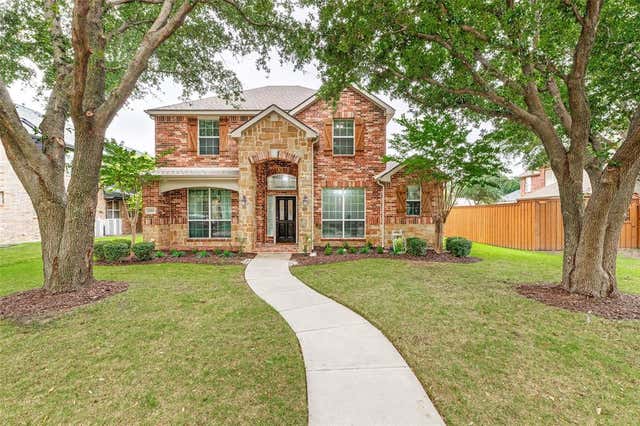
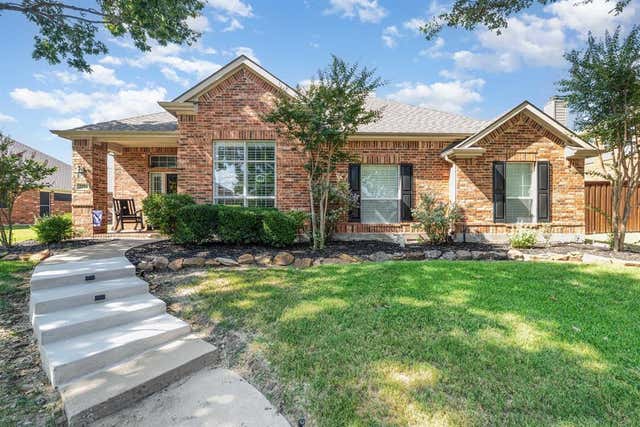
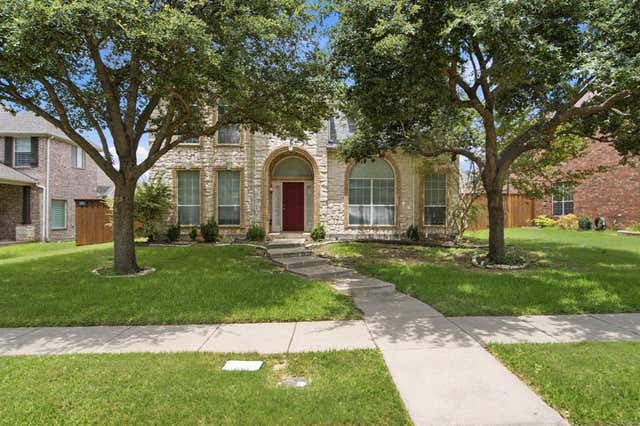

Similar Home Values
Comparable nearby listings and their asking prices.
| Address | Price | Beds | Baths | Sq Ft |
|---|---|---|---|---|
| 5416 Promise Land Drive, Frisco, TX | $559,000 | 4 | 4 | 2,814 |
| 2185 Goliad Circle, Frisco, TX | $559,000 | 4 | 4 | 2,910 |
| 2084 Barret Drive, Frisco, TX | $559,500 | 4 | 2 | 2,507 |
| 11117 Silver Horn Drive, Frisco, TX | $559,900 | 5 | 4 | 3,781 |
| 11309 Knoxville Lane, Frisco, TX | $559,900 | 4 | 4 | 3,221 |
| 7105 Fieldstone Drive, Frisco, TX | $559,900 | 4 | 3 | 2,621 |
Moving Cost Estimate
EXIT Agents in Frisco


Listing Courtesy: The Agency Frisco - 4699713464
Presented by: Mark Stevens
Last Updated: 2026-06-01