

11192 Progreso Street, Frisco, TX 75035
Miramonte Ph 4 · Collin County
Key Facts
Description
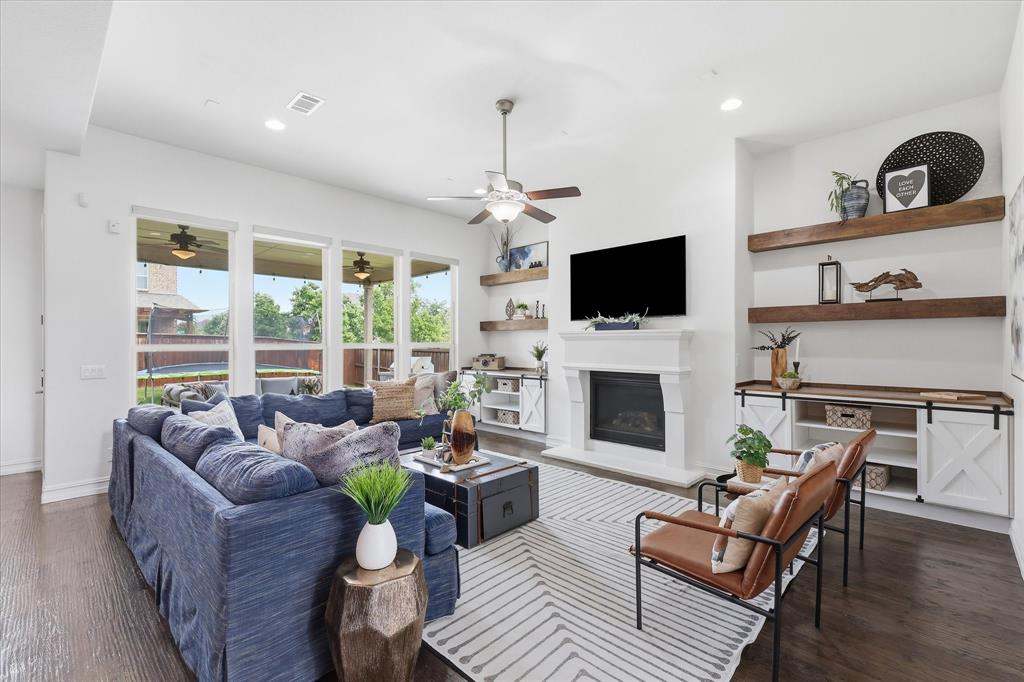
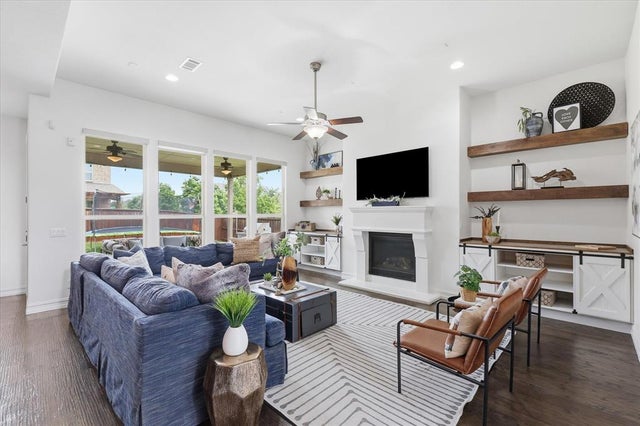
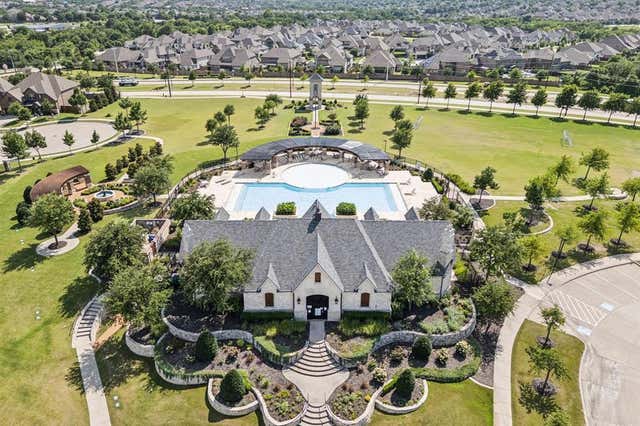
Perfectly positioned on a spacious corner lot in Frisco's sought-after Miramonte community, this beautifully upgraded 5-bedroom, 4-bath home with a 3-car garage offers luxury, flexibility, and an exceptional location near PGA Frisco, Universal Kids Resort, and the Dallas North Tollway. A grand foyer with soaring ceilings and rich floors welcomes you inside. The open-concept living room features a cast stone fireplace, floating wood shelves, and designer built-ins, creating a warm and inviting gathering space. The chef's kitchen is designed for entertaining and everyday living with an oversized island, gas cooktop, double ovens, butler's pantry, abundant cabinetry, and a breakfast nook with custom built-in seating. A dedicated planning station provides the perfect workspace for remote work, study, or household organization. The thoughtfully designed floor plan includes a private first-floor guest suite and full bath, ideal for visitors or multigenerational living. The primary suite is a relaxing retreat with a spa-inspired bath, dual vanities, soaking tub, separate shower, and large walk-in closet. Upstairs, you'll find three spacious secondary bedrooms, a game room, and a dedicated media room. Step outside to your private backyard oasis featuring a covered patio, perfect for outdoor dining, entertaining, or relaxing. Residents enjoy access to community parks, walking trails, lakes, and a resort-style pool. Conveniently located near premier shopping, dining, entertainment, major employers, and Frisco's most exciting destinations, this exceptional home offers the space, amenities, and lifestyle today's buyers are seeking.
Property Information
Property Type
Residential
Sub-Type
Single Family Residence
Style
Traditional
Year Built
2016
Living Area
3,943 sq ft
Lot Size
0.20 acres
Garage Spaces
3
Days on Market
75
MLS® Listing#
21245313
Property Features
Interior
Exterior
Appliances
Cooling
Heating
Flooring
Fireplace
Parking
Laundry
Patio
Fencing
Lot Features
Construction
Foundation
Roof
Security
Community
Utilities
Sewer
Water Source
Schools
- Elementary:
- Jim Spradley
- Middle:
- Bill Hays
- High:
- Rock Hill
- District:
- Prosper ISD
Financial Details
HOA
$445 / Semi-Annually
CMA Management
Annual Taxes
$15,744
Parcel Number
R1086400U03001
Directions
Headed on US Hwy 380, go South on Hwy 289 Preston Rd, head East on PGA Pkwy, Right on Hill Crest Rd, Left on Alviria Dr, Right on San Paulo St, continue on Villita St, Right on Bandera Ave, Right on Progreso St, destination will be on the corner on your Right hand side!
Affordability Calculator
$159,000
Estimated monthly payment
$4,231/mo
Principal $636,000 · Est. interest $887,277 over 30 yrs
Neighborhood Market Statistics
How this home compares to active listings in Frisco, TX
- $720,652
- Median Listing Price
- 47
- Median Days on Market
- 3,241
- Median Sq Ft
- $236
- Median Price / Sq Ft
- 1,099
- Active Listings
- This home’s price is 10% above the area median.
- Its price per sq ft is 15% below the area median.
Market statistics compiled from active EXIT Realty® and MLS listings in Frisco, TX.
Location

Points of Interest in Frisco, TX
Showing the Frisco area map.
Nearby Schools
Hays Middle School
Elementary · 0.3 mi away
Spradley Elementary
Elementary · 0.6 mi away
Rock Hill High School
Secondary · 1.1 mi away
Sem Elementary
Elementary · 1.1 mi away
Tadlock Elementary
Elementary · 1.2 mi away
Scott Elementary
Elementary · 1.3 mi away
Furr Elementary
Elementary · 1.6 mi away
Maus Middle
Secondary · 1.6 mi away
Mooneyham Pta
School · 1.6 mi away
Hughes Elementary School
Elementary · 1.6 mi away
Primrose Schools
Elementary · 1.6 mi away
Goddard School
School · 1.6 mi away
Avvai Tamil Center
School · 1.6 mi away
Legacy Academy of Frisco
School · 1.7 mi away
Early Wood Montessori
Elementary · 1.9 mi away
R Steve Folsom Elementary
Elementary · 1.9 mi away
Prosper Independent School District
Secondary · 1.9 mi away
Rogers Middle School
Secondary · 1.9 mi away
Frisco Isd
School · 2.1 mi away
Roach Middle School
Secondary · 2.1 mi away
Commute Calculator
Nearby Homes

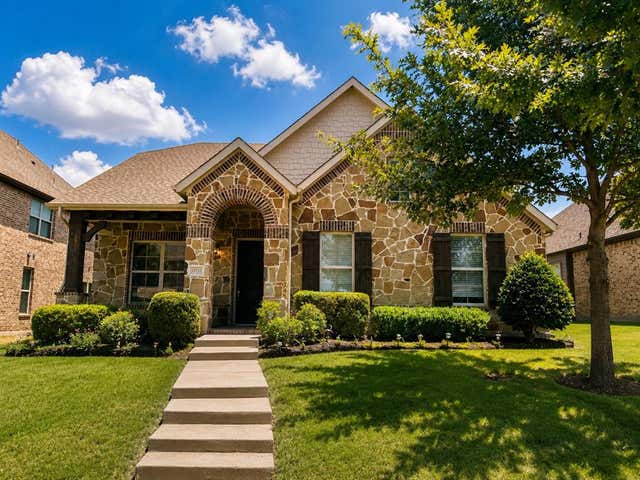
Similar Homes Nearby

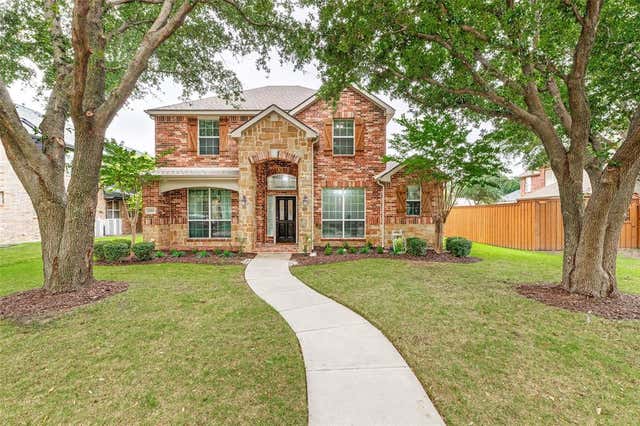
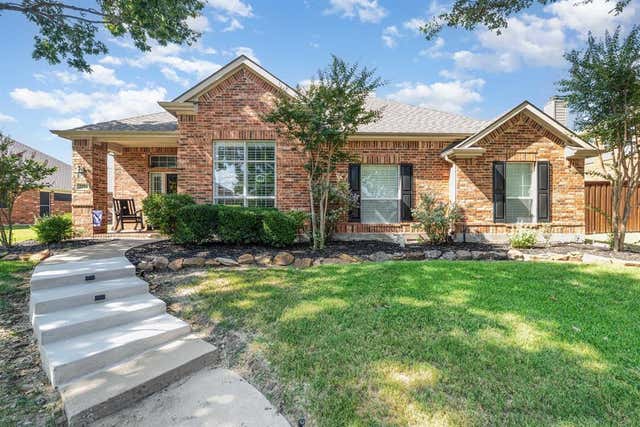
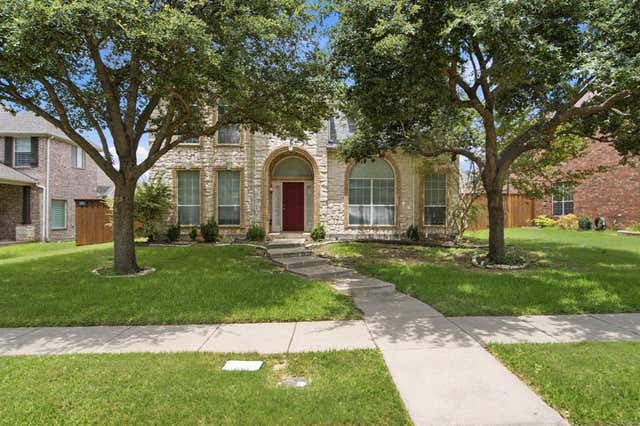
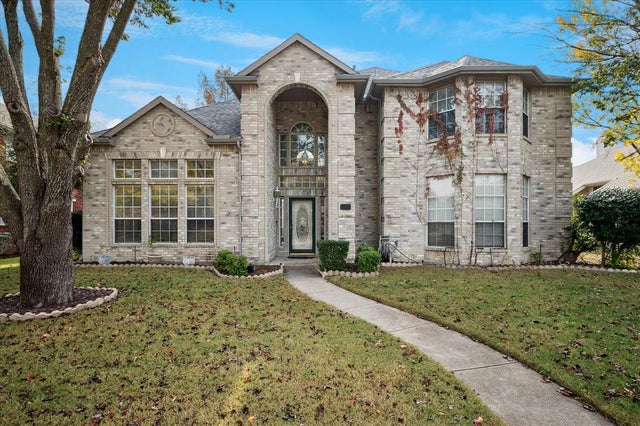

Similar Home Values
Comparable nearby listings and their asking prices.
| Address | Price | Beds | Baths | Sq Ft |
|---|---|---|---|---|
| 5416 Promise Land Drive, Frisco, TX | $559,000 | 4 | 4 | 2,814 |
| 2185 Goliad Circle, Frisco, TX | $559,000 | 4 | 4 | 2,910 |
| 2084 Barret Drive, Frisco, TX | $559,500 | 4 | 2 | 2,507 |
| 11117 Silver Horn Drive, Frisco, TX | $559,900 | 5 | 4 | 3,781 |
| 11309 Knoxville Lane, Frisco, TX | $559,900 | 4 | 4 | 3,221 |
| 7105 Fieldstone Drive, Frisco, TX | $559,900 | 4 | 3 | 2,621 |
Moving Cost Estimate
EXIT Agents in Frisco


Listing Courtesy: Real Broker, LLC - 214-212-4080
Presented by: Kaitlin Lovern
Last Updated: 2026-04-24