

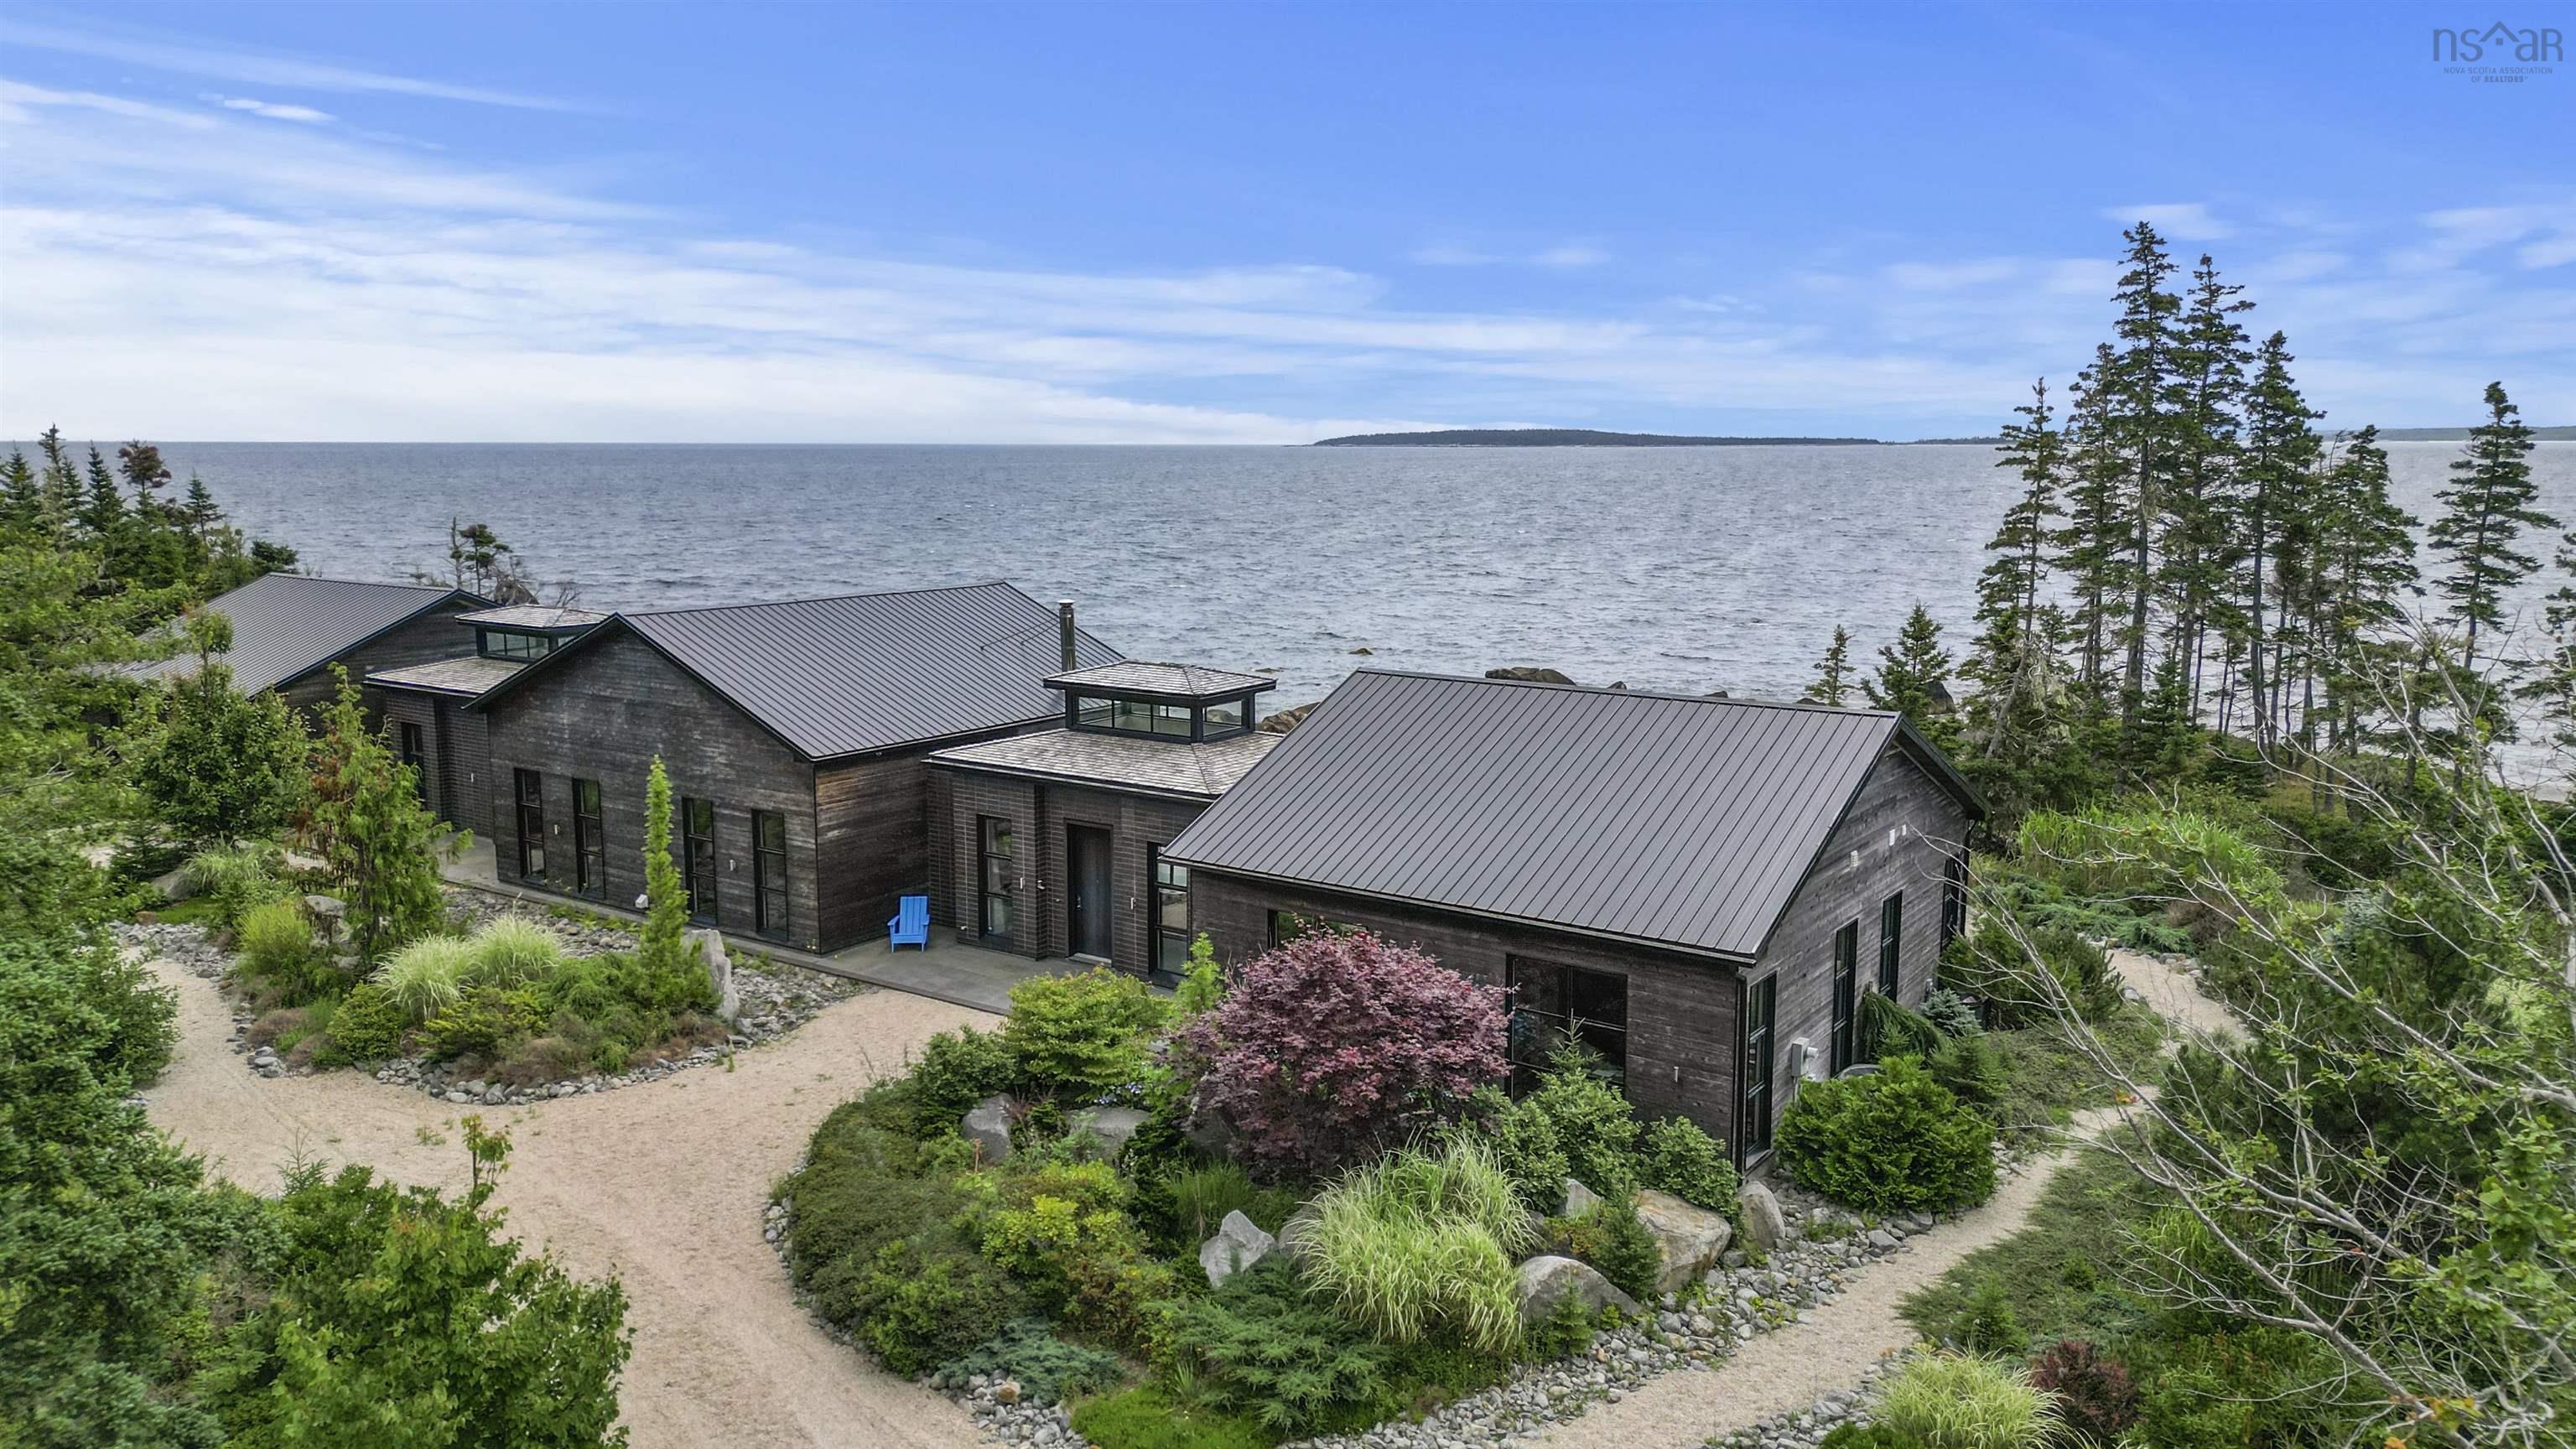
6999 Highway 3, Hunts Point, NS B0T 1G0
Queens County
Key Facts
Description
Nestled on over five acres of pristine oceanfront land, this contemporary coastal home embodies refined luxury and complete privacy. Beautifully landscaped gardens with beach stone-lined paths lead directly to the rugged shoreline, creating a serene and picturesque retreat. Inside, a grand entrance welcomes you with an Ingo Maurer fixture that sets the tone for the home’s elegance. Engineered Belgian white oak floors pair seamlessly with basalt stone tiles, both inside and out, showcasing exceptional attention to detail. The central living area is a showpiece, featuring twelve-foot ceilings, a Stuv wood fireplace, and floor-to-ceiling windows that fill the space with light and frame breathtaking ocean views. Custom lighting highlights each architectural element, while the gourmet kitchen serves as the heart of the home. It features custom-built cabinetry, a large Caesarstone island, and Scandinavian pendant lighting. Dual butler’s pantries on either side provide generous storage and prep space, complemented by top-tier appliances including a Thermador induction cooktop, full-height three-part Thermador refrigerator with wine fridge, wall oven with warming drawer and microwave, and a Hoshizaki ice maker. In the west wing, ten-foot ceilings create an airy sense of space. Here, you’ll find a private office overlooking the garden, a library, and the primary suite. The suite features teak wood flooring, a luxurious ensuite with a spacious vanity, and an expansive wardrobe. The east wing offers a cozy sitting area with hanging retro bubble chairs, three additional bedrooms, and a spa-like four-piece bathroom with a walk-in shower and soaker tub. Outdoors, the oceanfront patio provides the perfect setting for entertaining. The infinity pool overlooks the Atlantic, surrounded by lounge areas that invite relaxation. Every detail of this residence reflects craftsmanship, sophistication, and the effortless beauty of contemporary coastal living.
Property Information
Property Type
Residential
Sub-Type
Single Family Residence
Style
Contemporary
Year Built
2010
Living Area
4,172 sq ft
Lot Size
5.00 acres
Ownership
Freehold
Zoning
N/A
MLS® Listing#
202615093
Property Features
Interior
Heating
Flooring
Basement
Pool
Parking
Lot Features
Construction
Foundation
Roof
Security
Community
Utilities
Sewer
Water Source
Rooms
- 14.3 x 10.2
- 28.1 x 23.9
- 13.5 x 12.9
- 18.9 x 9.5
- Bathroom 117.8 x 11.3
- Bathroom 29.4 x 4.5
- Bathroom 313.1 x 11.7
- Bedroom 217.10 x 15.9
- Bedroom 312.7 x 15.1
- Bedroom 416.3 x 15.10
- Dining Room20.5 x 12.2
- Kitchen26.6 x 12.1 + 9 x 11
- Laundry9.4 x 4.5
- Living Room21.4 x 20.7
- Utility Room16 x 15
Schools
- Elementary:
- Dr. John C. Wickwire Academy
- Middle:
- South Queens Middle School
- High:
- Liverpool Regional High School
Financial Details
Assessed Value
CA$2,013,300
Parcel Number
70056569
Directions
Highway 103 to Exit 20A to Highway 3 to Hunt's Point, civic number 6999 Highway 3
Affordability Calculator
$398,000
Estimated monthly payment
$10,592/mo
Principal $1,592,000 · Est. interest $2,220,982 over 30 yrs
Neighborhood Market Statistics
How this home compares to active listings in Hunts Point, NS
- CA$431,579
- Median Listing Price
- 80
- Median Days on Market
- 1,488
- Median Sq Ft
- CA$313
- Median Price / Sq Ft
- 186
- Active Listings
- This home’s price is 361% above the area median.
- Its price per sq ft is 53% above the area median.
Market statistics compiled from active EXIT Realty® and MLS listings in Hunts Point, NS.
Location

Points of Interest in Hunts Point, NS
Showing the Hunts Point area map.
Nearby Schools
Liverpool Regional High School
Secondary · 11.0 km away
Queens Adult High School
Secondary · 11.0 km away
South Queens Middle School
Elementary · 11.0 km away
Lockeport Regional High School
Secondary · 38.8 km away
Lockeport Elementary School
Elementary · 38.8 km away
Petite Riviere Elementary School
Elementary · 41.5 km away
Hebbville Academy
School · 44.7 km away
Shelburne Regional High School
Secondary · 46.1 km away
Hillcrest Academy
School · 46.9 km away
Nova Scotia Community College
Secondary School · 47.8 km away
Newcombville Elementary School
Elementary · 49.5 km away
South Shore Alternative School
School · 50.9 km away
North Queen Elementary School
Elementary · 50.9 km away
Bridgewater Junior High School
Secondary · 51.7 km away
Bridgewater Elementary School
Elementary · 51.7 km away
Small World Learning Centre
School · 51.9 km away
Bridgewater Adult High School
Secondary · 52.1 km away
South Shore Regional Centre for Education
School · 52.2 km away
Park View Education Centre
Secondary · 53.1 km away
Centre Scolaire de la Rive-Sud
School · 54.0 km away
Commute Calculator
Nearby Homes


Similar Homes Nearby


Similar Home Values
Comparable nearby listings and their asking prices.
| Address | Price | Beds | Baths | Sq Ft |
|---|---|---|---|---|
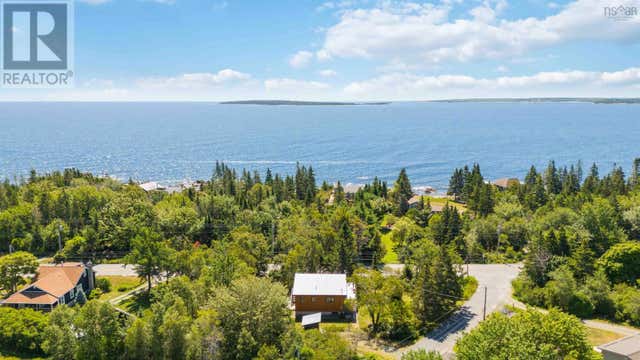
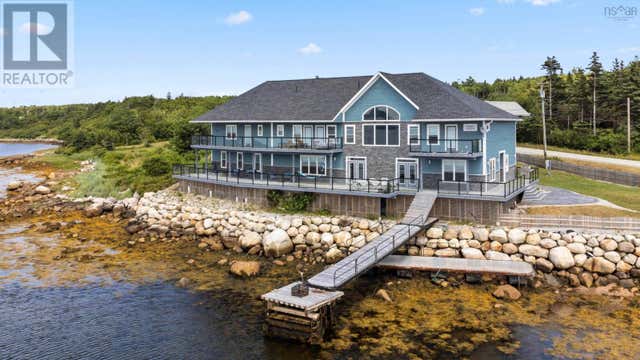
| 7410 St Margarets Bay Road, Boutiliers Point, NS | CA$1,454,966 | 4 | 3 | 3,050 |
| 7410 St Margarets Bay Road, Boutiliers Point, NS | CA$1,454,966 | 4 | 3 | 3,050 |
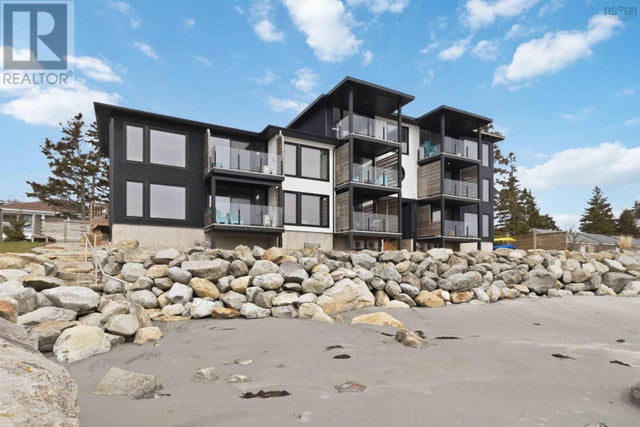
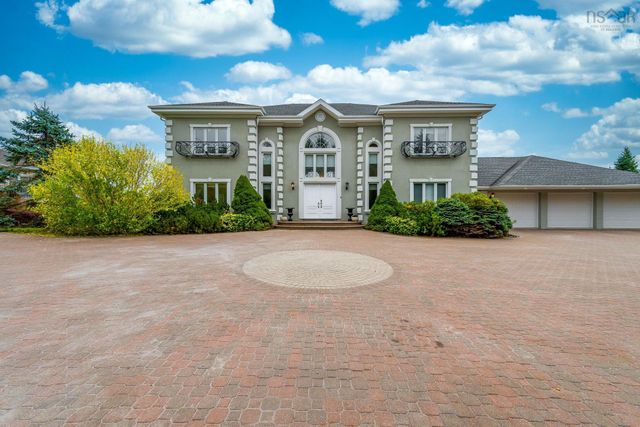
| 1112,1121+Lot39 Sandy Point Road, Sandy Point, NS | CA$1,575,000 | 7 | 5 | 9,362 |
| 1112,1121+Lot39 Sandy Point Road, Sandy Point, NS | CA$1,575,000 | 7 | 5 | 9,362 |
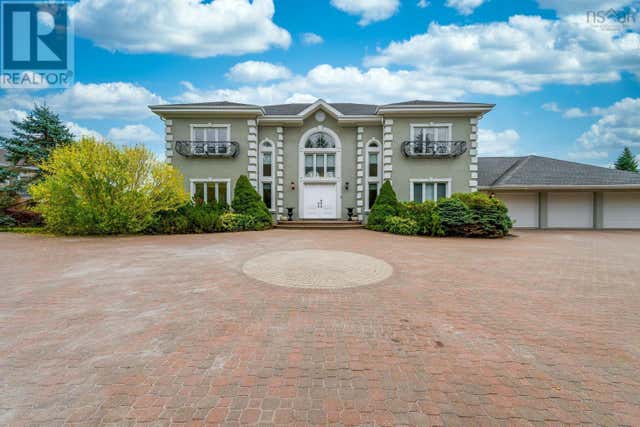
| 38 Lennox Road, Black Point, NS | CA$1,899,900 | 4 | 5 | 5,969 |
| 38 Lennox Road, Black Point, NS | CA$1,899,900 | 4 | 5 | 5,969 |
Moving Cost Estimate
EXIT Agents in Hunts Point


Listing Courtesy: Sotheby's International Realty Canada