

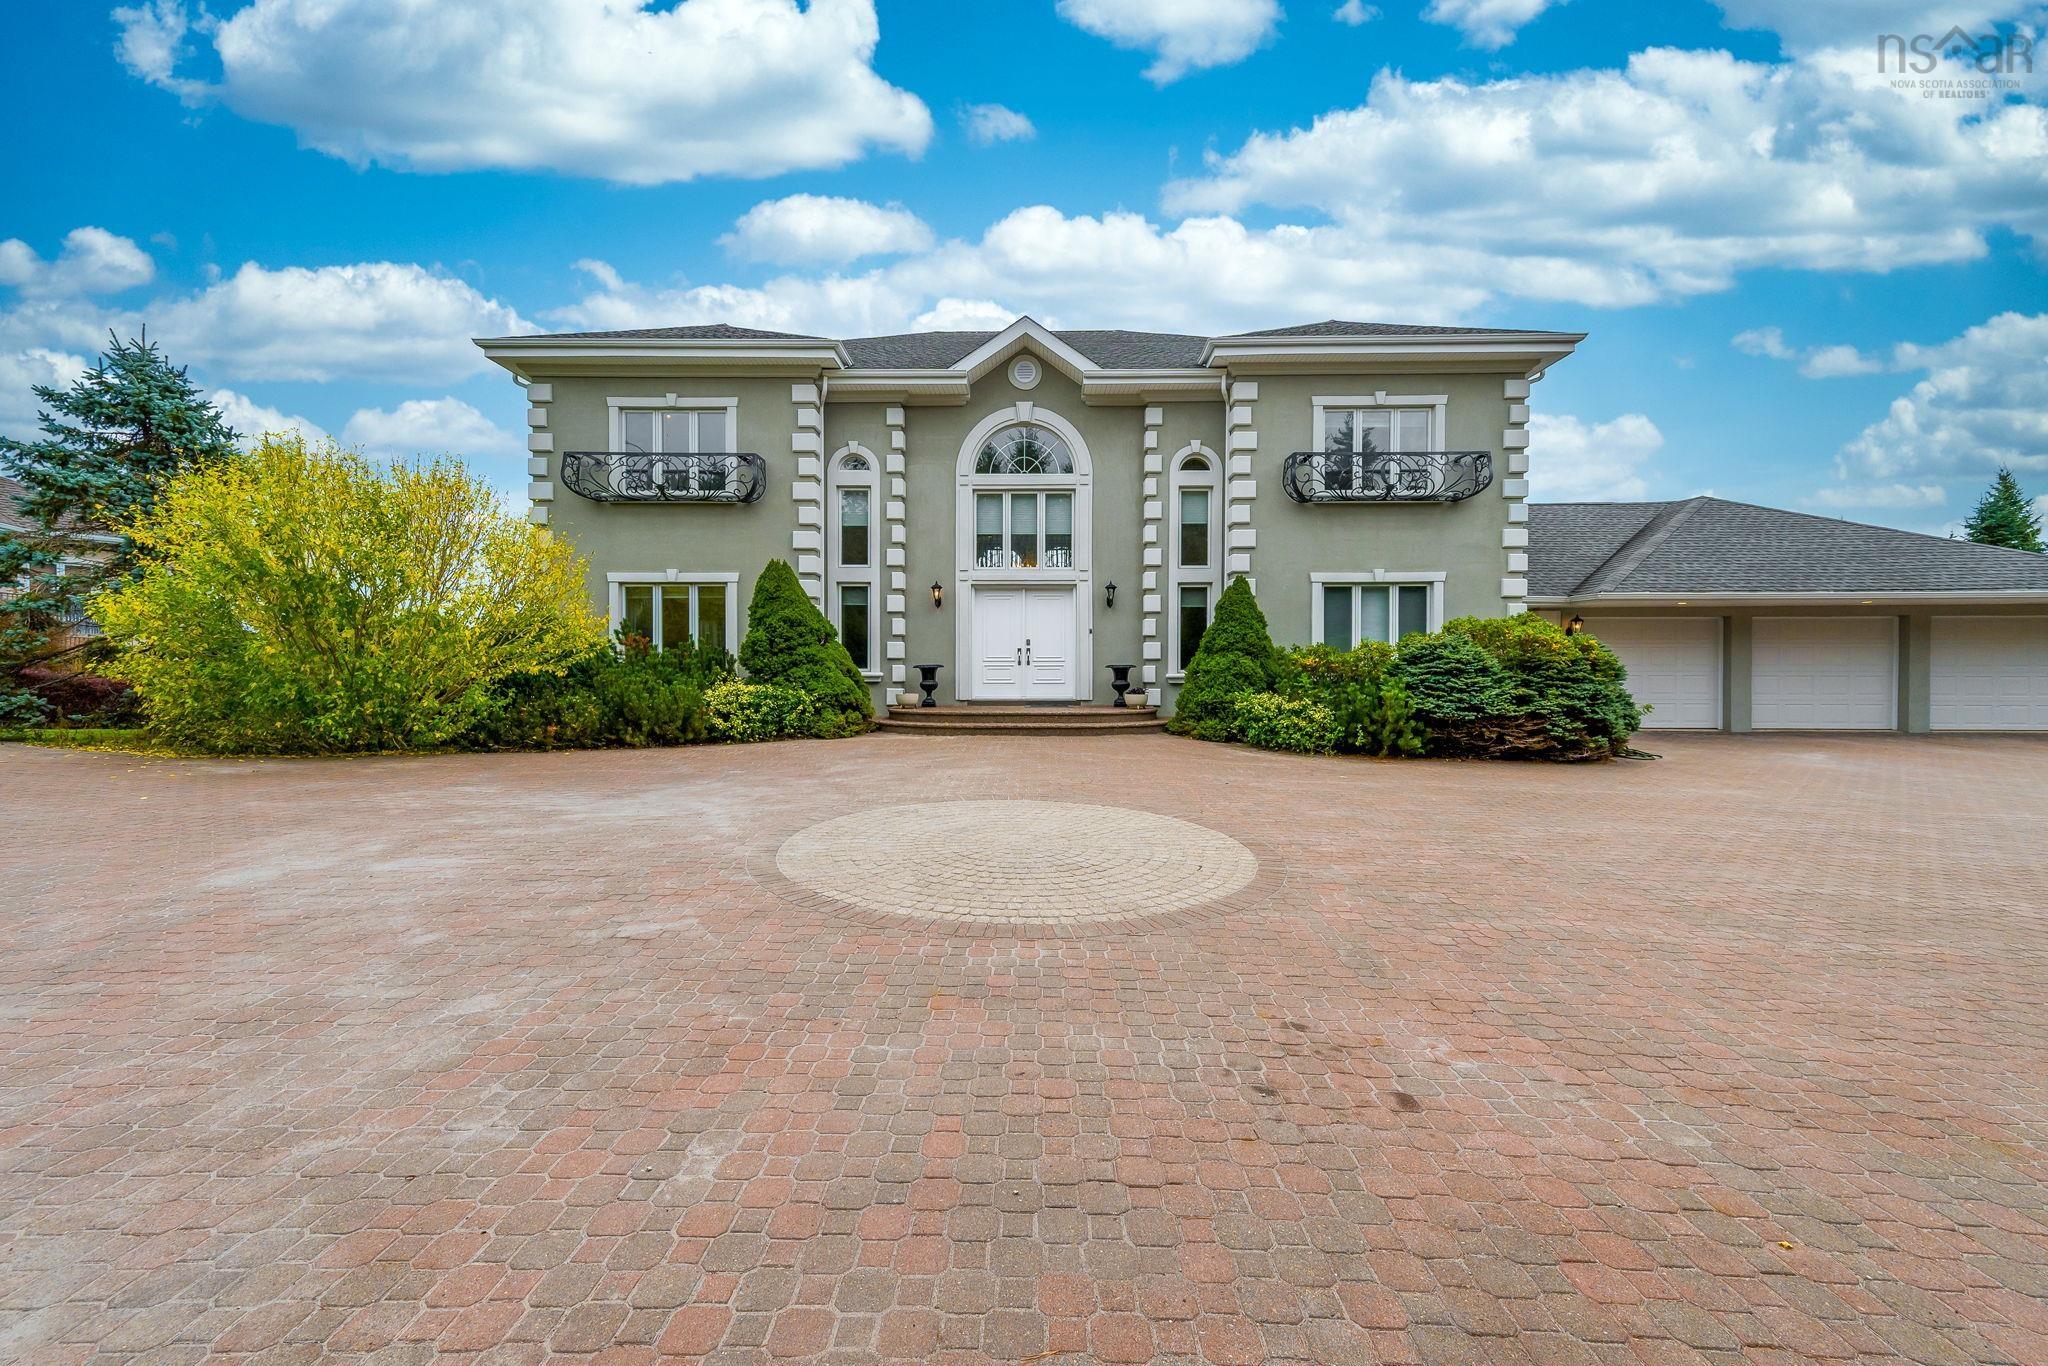
38 Lennox Road, Black Point, NS B0J 1T0
Halifax County
Key Facts
Description
Timeless Waterfront Elegance in Black Point. Welcome to Lennox Road, a private enclave where craftsmanship and coastal living meet. This four-bedroom, 4½-bath home combines old-world charm with modern construction excellence, built to the highest standards with ICF, steel beam, and concrete construction - a perfect build for a Nova Scotia coastline. Custom built for one of the region’s top construction professionals, the home showcases exceptional quality and detail throughout. The great room features a wood-burning fireplace, while the kitchen - recently renovated and beautifully updated - includes another wood-burning fireplace and a special imported pizza oven from Italy, making it a true centerpiece for gatherings. Expansive windows capture breathtaking views of the bay, while the three-car garage and meticulously landscaped grounds complete the picture. The unfinished lower level offers tremendous potential for an in-law suite or extended family living. Set on one of Black Point's most stunning stretches of waterfront and only 25 minutes from downtown Halifax, this property offers the best of luxury, comfort, and coastal serenity. A rare opportunity to own a true coastal masterpiece.
Property Information
Property Type
Residential
Sub-Type
Single Family Residence
Year Built
2000
Stories
2
Living Area
5,969 sq ft
Lot Size
1.30 acres
Garage Spaces
3
Parking Spaces
3
Ownership
Freehold
Zoning
MU-1
MLS® Listing#
202525543
Property Features
Interior
Appliances
Heating
Flooring
Fireplace
Basement
Parking
Patio
Lot Features
Construction
Foundation
Roof
Utilities
Sewer
Water Source
Rooms
- 5'4" x 8'10" PANTRY
- 14'6" x 18'3"Basement
- 23'5" x 32'9" GARAGE
- 7'10" x 9'11" WIC
- 14'6" x 14'11"Basement
- 25'7" x 18'1"
- 14'10" x 14'5"
- Bathroom 17'7" x 4'11"
- Bathroom 213'7" x 9'11"
- Bathroom 310'4" x 6'11"
- Bathroom 411'11" x 10'5"
- Bathroom 56'8" x 8'7"Basement
- Bedroom 215'5" x 14'5"
- Bedroom 313'3" x 18'5"
- Bedroom 419'7" x 14'5"
- Dining Room13'10" x 18'5"
- Dining Room19'9" x 11'7"
- Family Room23'7" x 19'1"
- Kitchen15' x 14'1"
- Laundry12'11" x 10'11"
- Living Room
- Utility Room13' x 6'9"Basement
Schools
- Elementary:
- Shatford Memorial Elementary School
- Middle:
- Five Bridges Junior High School
- High:
- Bay View High School
Financial Details
Parcel Number
40846701
Directions
Hwy 103 to Exit 5A, Hwy 3 to Black Point, turn onto Lennox Rd to Civic 38
Affordability Calculator
$379,980
Estimated monthly payment
$10,112/mo
Principal $1,519,920 · Est. interest $2,120,424 over 30 yrs
Neighborhood Market Statistics
How this home compares to active listings in Black Point, NS
- CA$439,474
- Median Listing Price
- 69
- Median Days on Market
- 1,494
- Median Sq Ft
- CA$312
- Median Price / Sq Ft
- 193
- Active Listings
- This home’s price is 332% above the area median.
- Its price per sq ft is 2% above the area median.
Market statistics compiled from active EXIT Realty® and MLS listings in Black Point, NS.
Location

Points of Interest in Black Point, NS
Showing the Black Point area map.
Nearby Schools
Shatford Memorial Elementary
Elementary · 5.4 km away
St Margaret's Bay Elementary School
Elementary · 8.3 km away
Aspotogan Consolidated Elementary School
Elementary · 9.7 km away
Tantallon Elementary School
Elementary · 9.8 km away
Sir John A. MacDonald High School
Secondary · 10.8 km away
Five Bridges Junior High
Secondary · 10.8 km away
Giant Steps Children's Centre
School · 11.1 km away
Five Bridges Junior High
Secondary · 13.6 km away
East St Margarets Elementary
Elementary · 14.5 km away
Creative Kids Education Centre
School · 17.8 km away
Hammonds Plains Consolidated School
Elementary · 17.8 km away
Madeline Symonds Middle School
School · 17.9 km away
Halifax Christian Academy
School · 18.5 km away
Hca Timberlea Early Childhood & Elementary
Elementary · 18.5 km away
Beechville Lakeside Timberlea
Elementary · 18.9 km away
Kingswood Elementary
Elementary · 20.6 km away
Kingswood Kids
School · 21.2 km away
Atlantic Memorial Elementary
Elementary · 21.3 km away
Brookside Junior High
Secondary · 21.9 km away
Prospect Road Elementary
Elementary · 22.0 km away
Commute Calculator
Nearby Homes

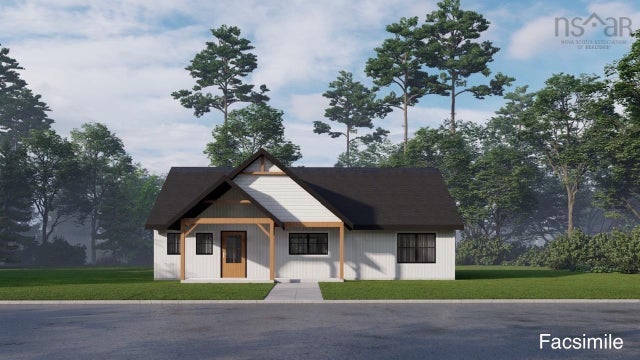

Similar Homes Nearby
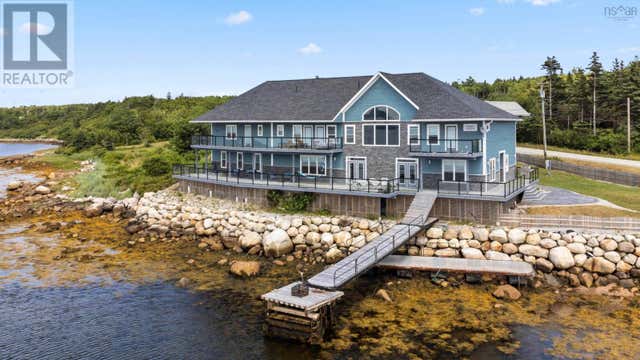

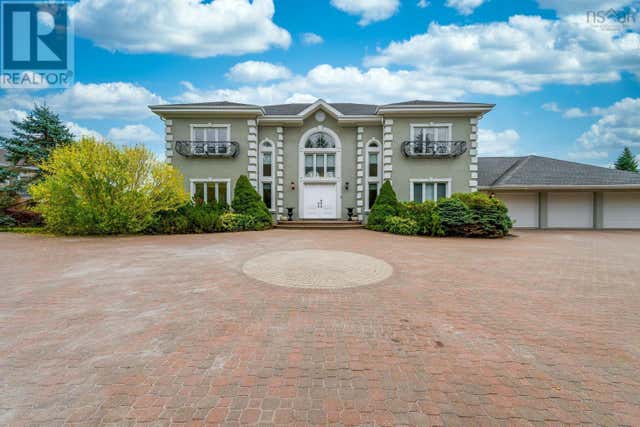

Similar Home Values
Comparable nearby listings and their asking prices.
| Address | Price | Beds | Baths | Sq Ft |
|---|---|---|---|---|
| 7410 St Margarets Bay Road, Boutiliers Point, NS | CA$1,454,966 | 4 | 3 | 3,050 |
| 1112,1121+Lot39 Sandy Point Road, Sandy Point, NS | CA$1,575,000 | 7 | 5 | 9,362 |
| 1112,1121+Lot39 Sandy Point Road, Sandy Point, NS | CA$1,575,000 | 7 | 5 | 9,362 |
| 38 Lennox Road, Black Point, NS | CA$1,899,900 | 4 | 5 | 5,969 |
| 6999 Highway 3, Hunts Point, NS | CA$1,990,000 | 4 | 3 | 4,172 |
Moving Cost Estimate
EXIT Agents in Black Point


Listing Courtesy: Royal LePage Atlantic