

3807 Mont Blanc Terrace 302, Halifax, NS B3K 6R9
Halifax County
Key Facts
Description
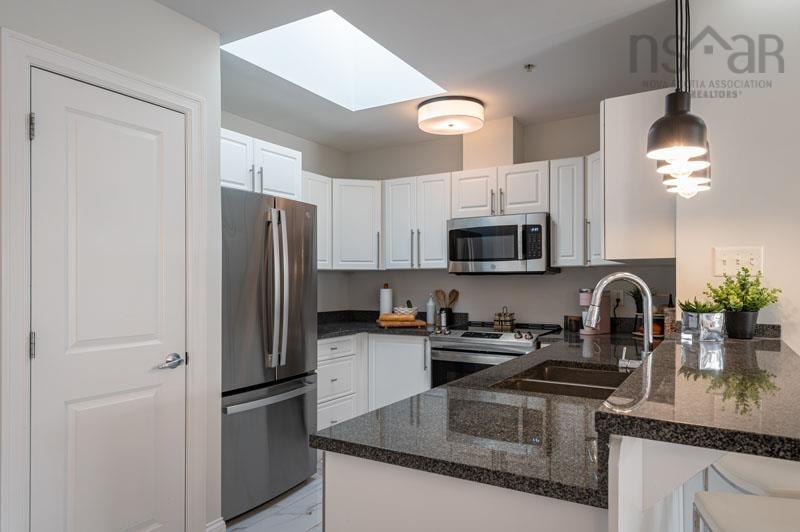
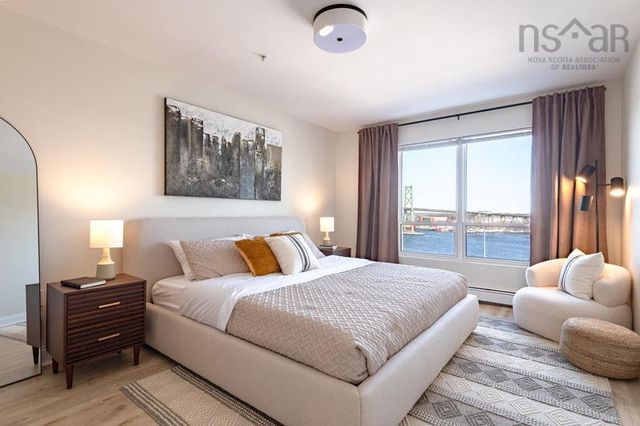
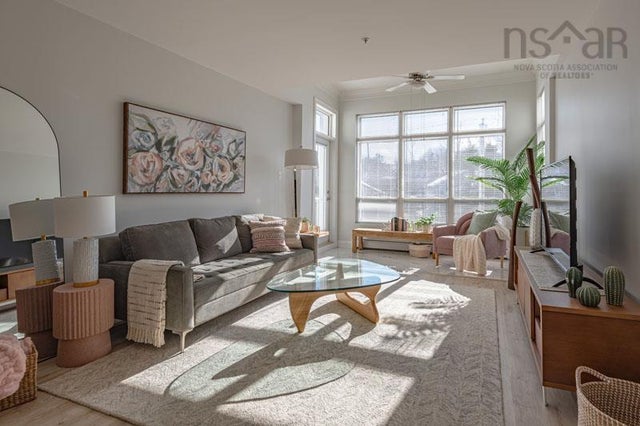
If room to move is important to you, take a look at Mont Blanc Residences, a north end Halifax condo conversion. This 2 bed + den, 2 full bath suite sits on the inland sunny side of Mont Blanc, providing lots of natural light throughout your space. It boasts a big kitchen with miles of granite countertop and oodles of storage. Brand new stainless-steel appliances (glass-top range, French door fridge, dishwasher and microwave) as well as a breakfast bar open to the remainder of the suite. Your main living area sits next to the solarium with its windows on three sides and access to your private balcony. The large and flexible dining area can easily accommodate a table for eight or ten. The primary suite easily fits a king-sized bed with room to spare and two walkthrough closets lead to your ensuite with its tub/shower combination. The second bedroom is also big and right next to the main bath which houses your new in-suite washer and dryer, linen closet, stand-up shower, and access to the very generous storage room. The den, at 12’ x 9.5’, gives you plenty of options for its use. New porcelain and luxury vinyl tile make up the hard-surface flooring. Mont Blanc is constructed with energy efficient Insulating Concrete Forms (ICF) and has Level 2 EV chargers at every parking space, ready to go. Tandem parking spaces are available underground, along with single interior and single exterior spaces. Parking is priced separately and all come with a storage locker. Two free-standing a/c units will be given for each suite. This building will have an on-site Resident Manager, reasonable condo fees, and is just around the corner from everything. Easy commute downtown or Dartmouth, and close to all the vibrant Halifax peninsula has to offer. The condo fee is estimated and the images shown are of a model suite with the same layout. Come take a look! Visit the Realtor's website for more information.
Property Information
Property Type
Residential
Sub-Type
Condominium
Year Built
2006
Living Area
1,340 sq ft
Ownership
Freehold
Zoning
HR1
MLS® Listing#
202600994
Property Features
Interior
Heating
Flooring
Basement
Parking
Foundation
Roof
Utilities
Sewer
Water Source
Rooms
- 11'11' x 9'6"
- 14'9" x 11'7"
- Bathroom 18'6" x 4'6"
- Bathroom 25' x 3'4"
- Bedroom 212'9' x 11'3'
- Dining Room16'11" x 8'10"
- Kitchen8 x 5
- Living Room
Financial Details
HOA
CA$525
Parcel Number
41044322
Directions
Novalea to Kencrest Ave to Mont Blanc Terr
Affordability Calculator
$116,000
Estimated monthly payment
$3,087/mo
Principal $464,000 · Est. interest $647,321 over 30 yrs
Neighborhood Market Statistics
How this home compares to active listings in Halifax, NS
- CA$641,597
- Median Listing Price
- 53
- Median Days on Market
- 1,543
- Median Sq Ft
- CA$419
- Median Price / Sq Ft
- 841
- Active Listings
- This home’s price is 10% below the area median.
- Its price per sq ft is 3% above the area median.
Market statistics compiled from active EXIT Realty® and MLS listings in Halifax, NS.
Location

Points of Interest in Halifax, NS
Showing the Halifax area map.
Nearby Schools
St Stephen's School
Elementary · 0.6 km away
Highland Park Junior High School
Secondary · 0.9 km away
Ravensberg College
Secondary School · 1.2 km away
Shannon Park Elementary School
Elementary · 1.3 km away
RJ's-ABC Nursery School
School · 1.3 km away
St. Joseph's A McKay (Sjam) Home and School Association
Elementary · 1.6 km away
Shambhala School
Secondary · 1.6 km away
John Martin Junior High
Secondary · 2.0 km away
St. Catherine's Elementary School
Elementary · 2.0 km away
Halifax Independent School
Secondary · 2.0 km away
Joseph Howe School
Elementary · 2.4 km away
Halifax West High School
Secondary · 2.5 km away
Westmount Elementary School
Elementary · 2.6 km away
Oxford School
Secondary · 2.7 km away
Maritime Conservatory of Performing Arts
Secondary · 2.7 km away
King's View Academy
School · 2.7 km away
Dartmouth High School
Secondary · 2.9 km away
John MacNeil Elementary School
Elementary · 2.9 km away
St Patrick's-Alexandra School
Secondary · 2.9 km away
St. Agnes Junior High School
Secondary · 2.9 km away
Commute Calculator
Nearby Homes



Similar Homes Nearby


Similar Home Values
Comparable nearby listings and their asking prices.
| Address | Price | Beds | Baths | Sq Ft |
|---|---|---|---|---|
| 3749 Kencrest Avenue 304, Halifax, NS | CA$409,999 | 2 | 1 | 1,043 |
| 304 3749 Kencrest Avenue, Halifax, NS | CA$409,999 | 2 | 1 | 1,043 |
| 45 Vimy Avenue 1014, Halifax, NS | CA$415,000 | 2 | 2 | 1,318 |
| 1014 45 Vimy Avenue, Halifax, NS | CA$415,000 | 2 | 2 | 1,318 |
| 512 Parkland Drive 306, Halifax, NS | CA$419,000 | 2 | 2 | 1,266 |
| 5221 Nora Bernard Street 412, Halifax, NS | CA$419,000 | 1 | 1 | 720 |
Moving Cost Estimate
EXIT Agents in Halifax


Listing Courtesy: INNOVATIVE REAL ESTATE LTD - A507