

1014 45 Vimy Avenue Unit 1014, Halifax, NS B3M4C5
Halifax
Key Facts
Description
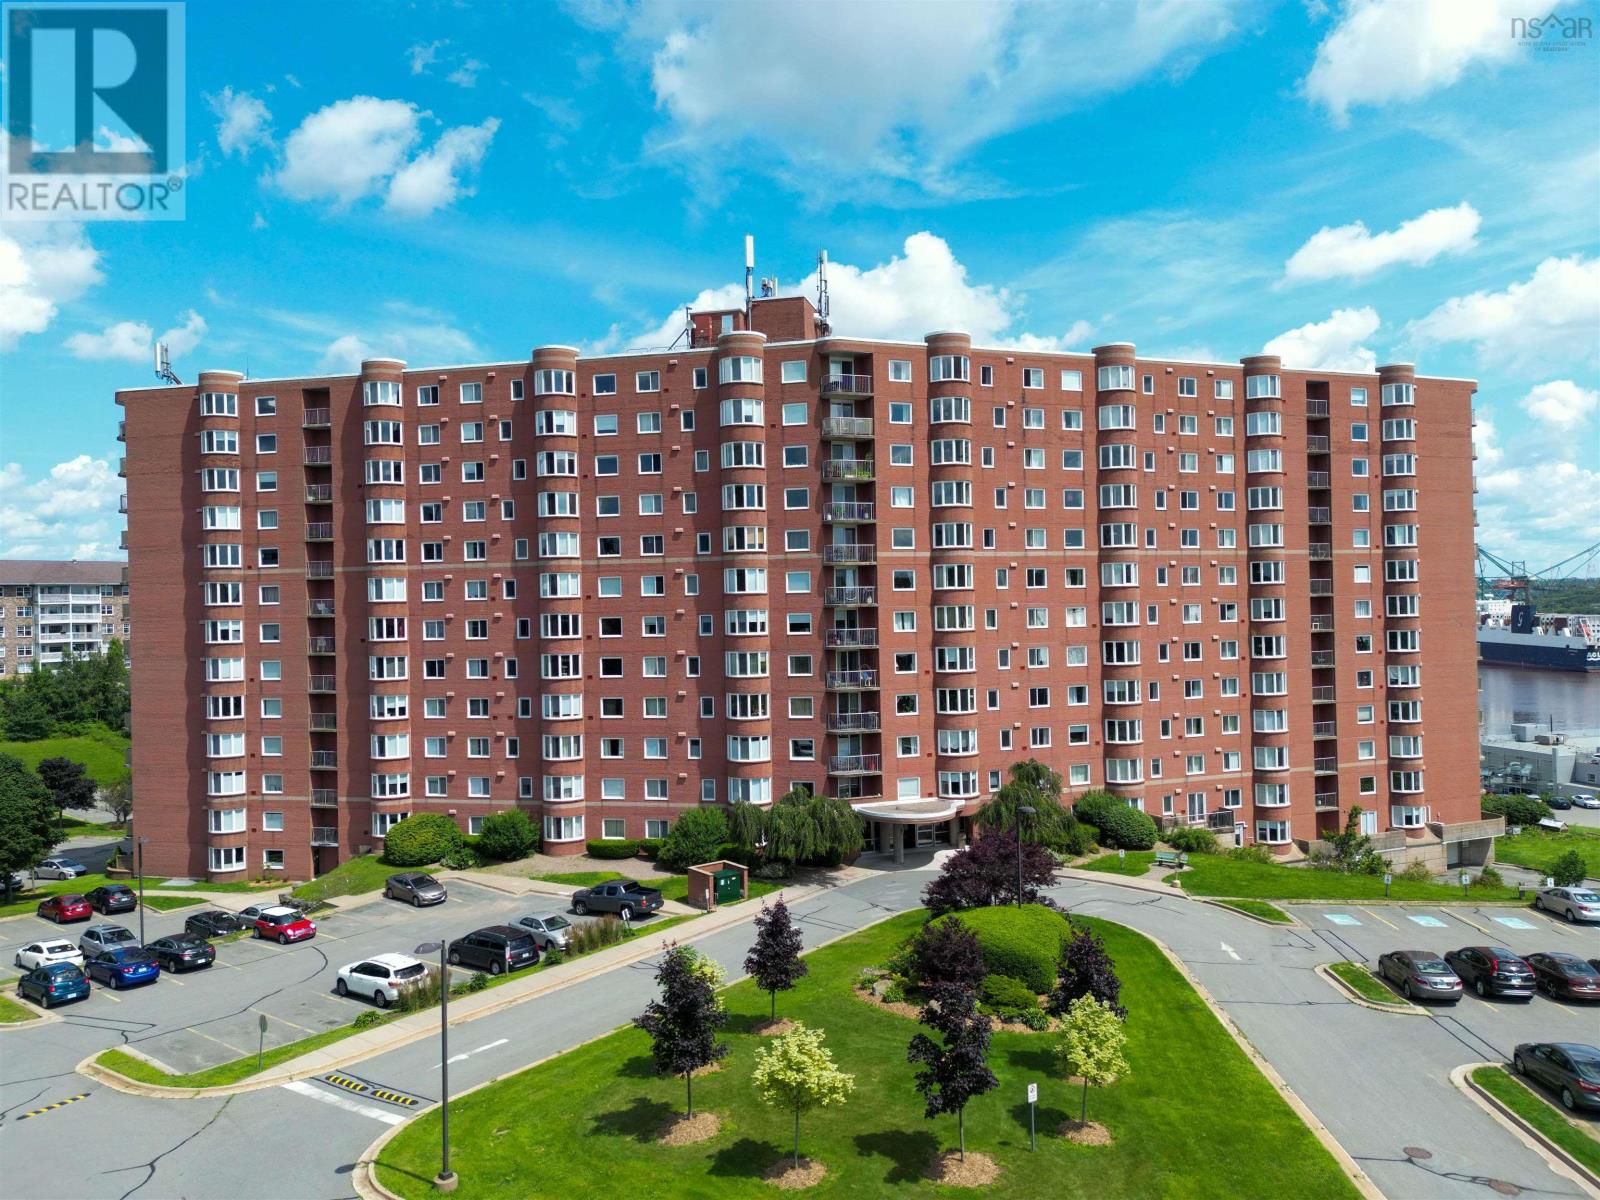
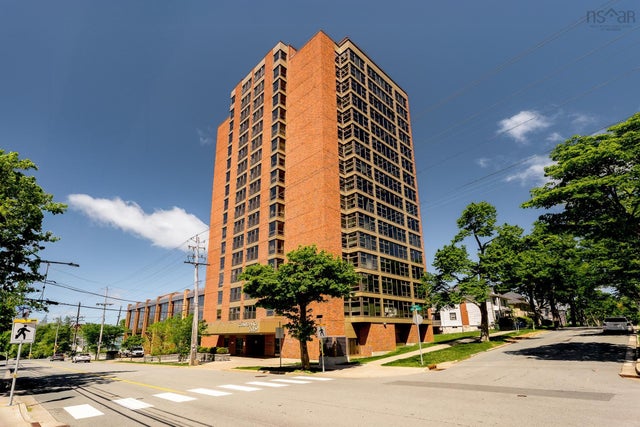

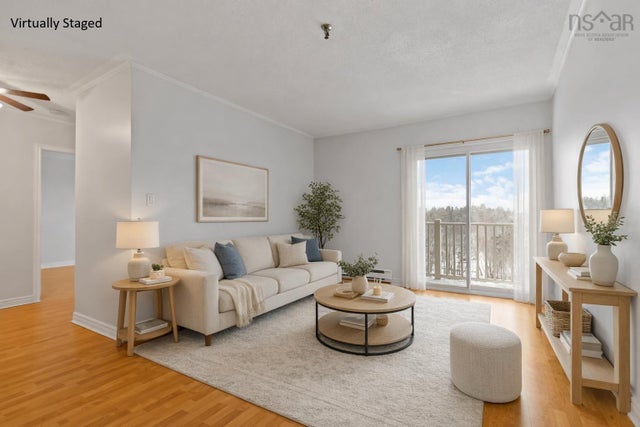
Welcome to Granbury Place! One of Halifaxs most iconic condo complexes, towering over the Bedford Highway and offering panoramic views of the Bedford Basin. Held by the same family, since 1988, this upper-level corner unit features a private living room balcony, the perfect spot for taking in the scenery. The layout boasts rounded glass bay windows in both the dining area and second bedroom. Enjoy modern updates to both baths, new appliances installed in April of this year. Functionality meets convenience with a dedicated laundry room tucked away off the kitchen. The large second bedroom, features two entrances and can easily be divided to create a private home office ideal for remote work. Building amenities include a fully equipped fitness room and common room on the main level. (id:31684)
Property Information
Property Type
Residential
Sub-Type
Condominium
Year Built
1988
Living Area
1,318 sq ft
Ownership
Condominium/Strata
Listing #
202610894
Property Features
Heating
Flooring
Parking
Lot Features
Sewer
Rooms
- 6.6 x 6Main
- 6.6 x 4.8Main
- Bathroom 18.6 x 7.3Main
- Bedroom 219.10 x 20 +/-Main
- Dining Room9.5 x 11.9Main
- Kitchen8 x 11.7Main
- Laundry8.6 x 6.5Main
- Living Room13.1 x 16.7Main
- Master Bedroom14.8 x 10.7Main
Financial Details
HOA
CA$694 / Monthly
Affordability Calculator
$83,000
Estimated monthly payment
$2,209/mo
Principal $332,000 · Est. interest $463,170 over 30 yrs
Neighborhood Market Statistics
How this home compares to active listings in Halifax, NS
- CA$642,083
- Median Listing Price
- 53
- Median Days on Market
- 1,543
- Median Sq Ft
- CA$419
- Median Price / Sq Ft
- 839
- Active Listings
- This home’s price is 35% below the area median.
- Its price per sq ft is 25% below the area median.
Market statistics compiled from active EXIT Realty® and MLS listings in Halifax, NS.
Location

Points of Interest in Halifax, NS
Showing the Halifax area map.
Nearby Schools
Halifax West High School
Secondary · 0.5 km away
Clayton Park Junior High
Secondary · 0.8 km away
Duc D'Anville Elementary
Elementary · 1.0 km away
Ravensberg College
Secondary School · 1.2 km away
Burton Ettinger School
Elementary · 1.2 km away
Halifax Independent School
Secondary · 1.5 km away
St. Catherine's Elementary School
Elementary · 1.6 km away
Fairview Heights Elementary
Elementary · 1.6 km away
St Stephen's School
Elementary · 1.8 km away
Highland Park Junior High School
Secondary · 1.8 km away
Fairview Heights Elementary School
Elementary · 1.9 km away
Atlantic Montessori School
Elementary · 1.9 km away
Fairview Junior High School
Secondary · 1.9 km away
HDC - Hair & Esthetics
Secondary · 1.9 km away
Westmount Elementary School
Elementary · 2.0 km away
St. Agnes Junior High School
Secondary · 2.0 km away
Springvale Elementary
Elementary · 2.3 km away
Rockingham Elementary School
Elementary · 2.3 km away
Halifax West High School
Secondary · 2.6 km away
RJ's-ABC Nursery School
School · 2.8 km away
Commute Calculator
Nearby Homes


Similar Homes Nearby


Similar Home Values
Comparable nearby listings and their asking prices.
| Address | Price | Beds | Baths | Sq Ft |
|---|---|---|---|---|
| 806 5959 Spring Garden Road, Halifax, NS | CA$294,900 | 1 | 1 | 550 |
| 806 5959 Spring Garden Road, Halifax, NS | CA$294,900 | 1 | 1 | 550 |
| 6369 Coburg Road 1108, Halifax, NS | CA$295,000 | 1 | 1 | 680 |
| 1108 6369 Coburg Road, Halifax, NS | CA$295,000 | 1 | 1 | 680 |
| 207 5505 Falkland Street, Halifax, NS | CA$299,000 | 1 | 1 | 518 |
| 15 Langbrae Drive 403, Halifax, NS | CA$299,900 | 2 | 2 | 1,122 |
Moving Cost Estimate
EXIT Agents in Halifax



Listing Courtesy: Harbourside Realty Ltd.
Data Terms of Use
This website is operated by Harbourside Realty Ltd., a brokerage who is a member of The Canadian Real Estate Association (CREA). The content on this website is owned or controlled by CREA. By accessing this website, the user agrees to be bound by these terms of use as amended from time to time, and agrees that these terms of use constitute a binding contract between the user, Harbourside Realty Ltd., and CREA.
Copyright
The content on this website is protected by copyright and other laws, and is intended solely for the private, non-commercial use by individuals. Any other reproduction, distribution or use of the content, in whole or in part, is specifically prohibited. Prohibited uses include commercial use, “screen scraping”, “database scraping”, and any other activity intended to collect, store, reorganize or manipulate the content of this website.
Trademarks
REALTOR®, REALTORS®, and the REALTOR® logo are certification marks that are owned by REALTOR® Canada Inc. and licensed exclusively to The Canadian Real Estate Association (CREA). These certification marks identify real estate professionals who are members of CREA and who must abide by CREA’s By-Laws, Rules, and the REALTOR® Code. The MLS® trademark and the MLS® logo are owned by CREA and identify the professional real estate services provided by members of CREA.
Liability and Warranty Disclaimer
The information contained on this website is based in whole or in part on information that is provided by members of CREA, who are responsible for its accuracy. CREA reproduces and distributes this information as a service for its members, and assumes no responsibility for its completeness or accuracy.
Amendments
Harbourside Realty Ltd. may at any time amend these Terms of Use by updating this posting. All users of this site are bound by these amendments should they wish to continue accessing the website, and should therefore periodically visit this page to review any and all such amendments.