

3749 Kencrest Avenue 304, Halifax, NS B3K 3L4
Halifax County
Key Facts
Description
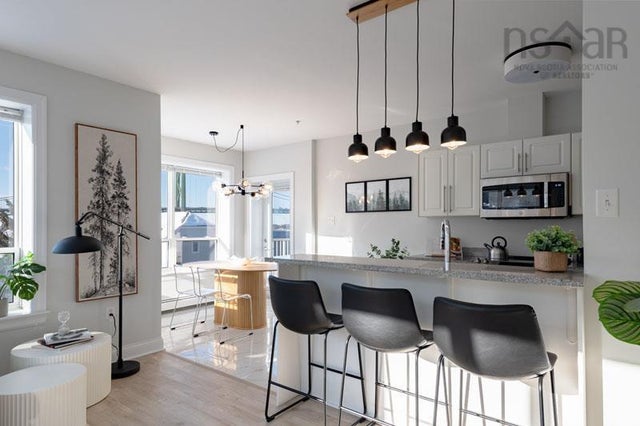
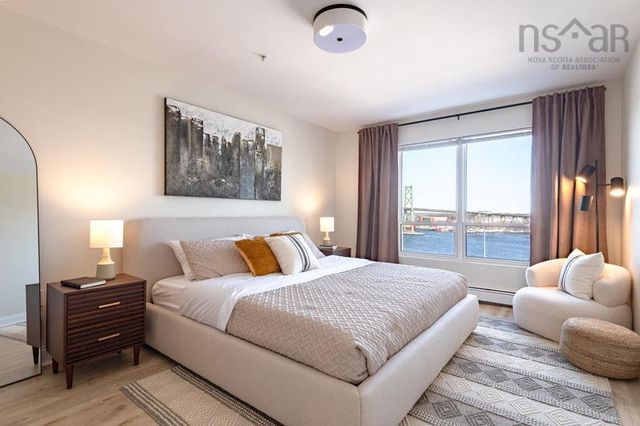
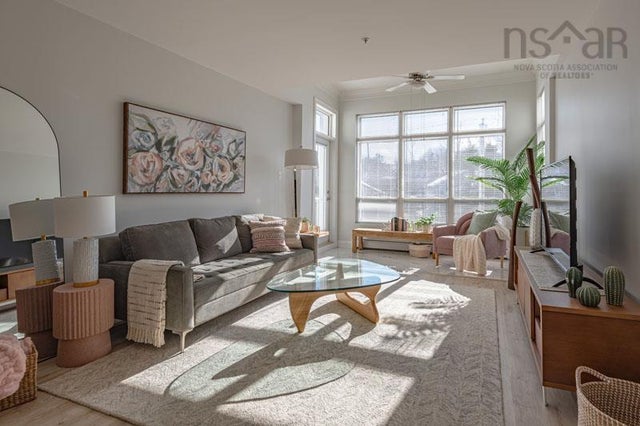
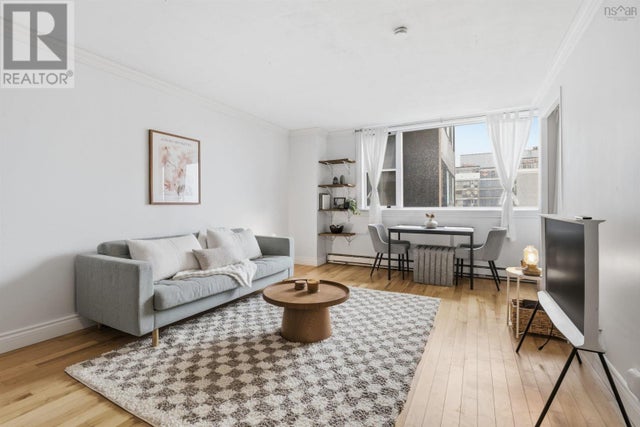

Welcome to a modern, edgy condo in the heart of Halifax’s vibrant North End where style meets unbeatable location. Perfectly positioned across from Merv Sullivan Park, one of the city’s most beloved green spaces, this thoughtfully updated 2-bedroom, 1 bathroom unit offers both comfort and convenience in equal measure. Step inside to discover a bright and inviting space featuring hardwood floors throughout and a contemporary aesthetic that feels both fresh and functional. The spacious layout includes two large bedrooms, each complete with walk-in closets, while two energy-efficient heat pumps ensure year-round comfort. Enjoy your morning coffee or unwind in the evening on the balcony overlooking the park, an ideal urban retreat. Just minutes from the shops and cafés of the Hydrostone Market, Stadacona, Irving Shipyard, and Downtown Halifax, this location offers easy access to everything the city has to offer, with transit right at your doorstep. Additional highlights include dedicated parking, storage, and the option to purchase the unit fully furnished making it a turnkey opportunity for homeowners or investors alike. Previously operated as a successful furnished rental, this property offers excellent income potential in a highly sought after neighbourhood. A rare opportunity to own a stylish, move-in-ready condo in one of Halifax’s most dynamic communities.
Property Information
Property Type
Residential
Sub-Type
Condominium
Year Built
1950
Living Area
1,043 sq ft
Ownership
Freehold
Zoning
HR-1
MLS® Listing#
202609049
Property Features
Interior
Exterior
Appliances
Heating
Flooring
Basement
Parking
Construction
Foundation
Roof
Community
Utilities
Sewer
Water Source
Rooms
- 10.1 x 16.10
- Bathroom 17.4 x 8.5
- Bedroom 211.2 x 12.3
- Dining Room10.6 x 7.11
- Kitchen11.3 x 10.2
- Laundry6.5 x 6.8
- Living Room
Schools
- Elementary:
- St Stephen's Elementary School
- Middle:
- Highland Park Junior High School
- High:
- East Antigonish Education Centre/Academy
Financial Details
HOA
CA$603
Parcel Number
41343765
Directions
Novalea to Glebe to Kencrest
Affordability Calculator
$82,000
Estimated monthly payment
$2,182/mo
Principal $327,999 · Est. interest $457,588 over 30 yrs
Neighborhood Market Statistics
How this home compares to active listings in Halifax, NS
- CA$642,083
- Median Listing Price
- 53
- Median Days on Market
- 1,543
- Median Sq Ft
- CA$419
- Median Price / Sq Ft
- 839
- Active Listings
- This home’s price is 36% below the area median.
- Its price per sq ft is 6% below the area median.
Market statistics compiled from active EXIT Realty® and MLS listings in Halifax, NS.
Location

Points of Interest in Halifax, NS
Showing the Halifax area map.
Nearby Schools
St Stephen's School
Elementary · 0.5 km away
Highland Park Junior High School
Secondary · 0.9 km away
Ravensberg College
Secondary School · 1.2 km away
RJ's-ABC Nursery School
School · 1.3 km away
Shannon Park Elementary School
Elementary · 1.4 km away
St. Joseph's A McKay (Sjam) Home and School Association
Elementary · 1.6 km away
Shambhala School
Secondary · 1.6 km away
St. Catherine's Elementary School
Elementary · 1.9 km away
Halifax Independent School
Secondary · 1.9 km away
John Martin Junior High
Secondary · 2.0 km away
Joseph Howe School
Elementary · 2.4 km away
Halifax West High School
Secondary · 2.4 km away
Westmount Elementary School
Elementary · 2.6 km away
Oxford School
Secondary · 2.6 km away
Maritime Conservatory of Performing Arts
Secondary · 2.7 km away
King's View Academy
School · 2.7 km away
St. Agnes Junior High School
Secondary · 2.9 km away
Clayton Park Junior High
Secondary · 2.9 km away
St Patrick's-Alexandra School
Secondary · 2.9 km away
Dartmouth High School
Secondary · 2.9 km away
Commute Calculator
Nearby Homes


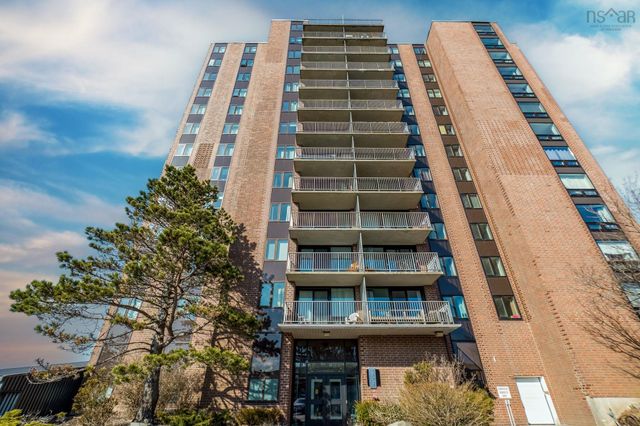
Similar Homes Nearby


Similar Home Values
Comparable nearby listings and their asking prices.
| Address | Price | Beds | Baths | Sq Ft |
|---|---|---|---|---|
| 5572 North Ridge Road 407, Halifax, NS | CA$289,000 | 1 | 1 | 650 |
| 407 5572 North Ridge Road, Halifax, NS | CA$289,000 | 1 | 1 | 650 |
| 806 5959 Spring Garden Road, Halifax, NS | CA$294,900 | 1 | 1 | 550 |
| 806 5959 Spring Garden Road, Halifax, NS | CA$294,900 | 1 | 1 | 550 |
| 1108 6369 Coburg Road, Halifax, NS | CA$295,000 | 1 | 1 | 680 |
| 6369 Coburg Road 1108, Halifax, NS | CA$295,000 | 1 | 1 | 680 |
Moving Cost Estimate
EXIT Agents in Halifax


Listing Courtesy: RE/MAX Nova