

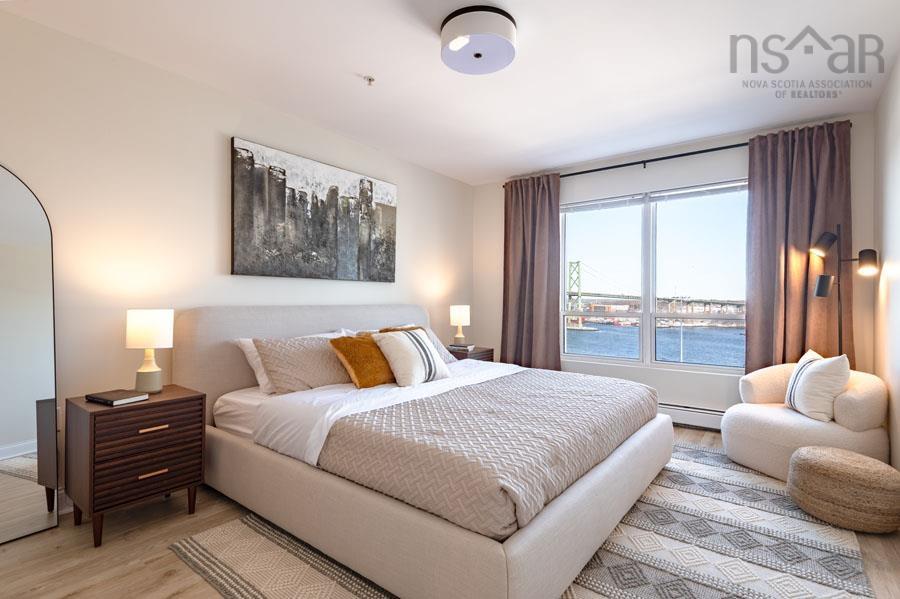
3807 Mont Blanc Terrace 406, Halifax, NS B3K 6R9
Halifax County
Key Facts
Description
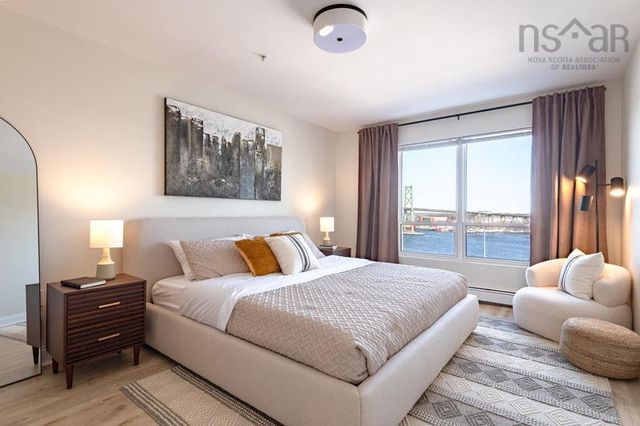
Harbour view model suite ready to view. Top floor with skylight. Watch the world go by outside your window: sailboats, tugboats, cargo ships and everything else you see on the water. This will give you a good idea of the types of harbour view suites throughout Polycorp’s north end condo conversion project. After 20 years as apartment homes, here is your opportunity to own on the peninsula. Exceptionally spacious, Mont Blanc bucks the trend of new condos with huge 2-bed + den, 3-bed and 2-bed suites – all with 2 bathrooms. All suites in each building are being refreshed with six brand new appliances including in-suite laundry; new porcelain tile and luxury vinyl tile flooring; new lighting, toilets, mirrors, tub and shower doors; even new closet rods. Some other details: Tandem (two-car) interior deeded parking spaces are available as well as single spaces inside and out – all with Level 2 EV chargers. The buildings boast ICF (Insulating Concrete Form) construction on exterior walls, and steel & concrete between the floors. Non-smoking condos with reasonable condo fees. On-site Resident Manager at each building. Cats welcomed. More detail: parking is priced separately and includes a storage locker. Condo fee is estimated. Come take a look and choose which suite layout works best for you! North end nice with large suites! Visit the Realtor’s website for more information.
Property Information
Property Type
Residential
Sub-Type
Condominium
Year Built
2006
Living Area
1,284 sq ft
Ownership
Freehold
Zoning
HR1
MLS® Listing#
202611891
Property Features
Interior
Appliances
Heating
Flooring
Basement
Parking
Foundation
Roof
Utilities
Sewer
Water Source
Rooms
- 10' x 11'7"
- 9' x 7'
- 15'6" x 11'7"
- Bathroom 19' x 5'5"
- Bathroom 26' x 8'
- Bedroom 215'9' x 11'3'
- Dining Room14'2" x 8'11"
- Kitchen9 x 9.6
- Living Room
Financial Details
HOA
CA$550
Parcel Number
41044322
Directions
Novalea to Kencrest Ave to Mont Blanc Terr
Affordability Calculator
$136,000
Estimated monthly payment
$3,619/mo
Principal $544,000 · Est. interest $758,928 over 30 yrs
Neighborhood Market Statistics
How this home compares to active listings in Halifax, NS
- CA$642,083
- Median Listing Price
- 53
- Median Days on Market
- 1,543
- Median Sq Ft
- CA$419
- Median Price / Sq Ft
- 839
- Active Listings
- This home’s price is 6% above the area median.
- Its price per sq ft is 26% above the area median.
Market statistics compiled from active EXIT Realty® and MLS listings in Halifax, NS.
Location

Points of Interest in Halifax, NS
Showing the Halifax area map.
Nearby Schools
St Stephen's School
Elementary · 0.6 km away
Highland Park Junior High School
Secondary · 0.9 km away
Ravensberg College
Secondary School · 1.2 km away
Shannon Park Elementary School
Elementary · 1.3 km away
RJ's-ABC Nursery School
School · 1.3 km away
St. Joseph's A McKay (Sjam) Home and School Association
Elementary · 1.6 km away
Shambhala School
Secondary · 1.6 km away
John Martin Junior High
Secondary · 2.0 km away
St. Catherine's Elementary School
Elementary · 2.0 km away
Halifax Independent School
Secondary · 2.0 km away
Joseph Howe School
Elementary · 2.4 km away
Halifax West High School
Secondary · 2.5 km away
Westmount Elementary School
Elementary · 2.6 km away
Oxford School
Secondary · 2.7 km away
Maritime Conservatory of Performing Arts
Secondary · 2.7 km away
King's View Academy
School · 2.7 km away
Dartmouth High School
Secondary · 2.9 km away
John MacNeil Elementary School
Elementary · 2.9 km away
St Patrick's-Alexandra School
Secondary · 2.9 km away
St. Agnes Junior High School
Secondary · 2.9 km away
Commute Calculator
Nearby Homes
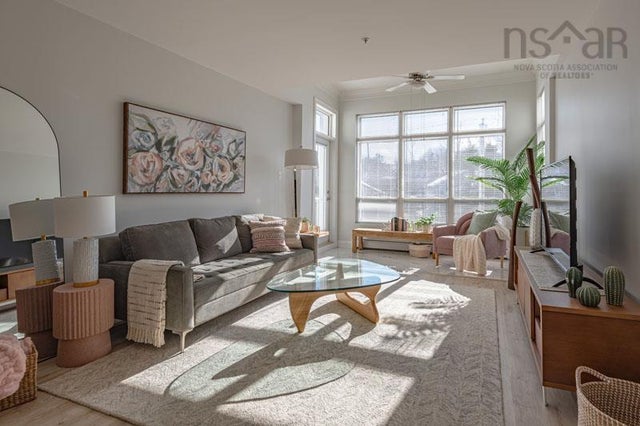


Similar Homes Nearby


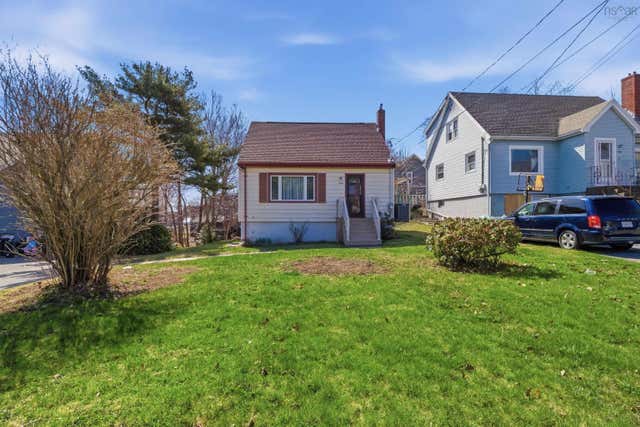


Similar Home Values
Comparable nearby listings and their asking prices.
| Address | Price | Beds | Baths | Sq Ft |
|---|---|---|---|---|
| 30 Main Avenue, Halifax, NS | CA$479,900 | 3 | 1 | 1,307 |
| 5511 Bilby Street 207, Halifax, NS | CA$479,900 | 1 | 1 | 558 |
| 30 Main Avenue, Halifax, NS | CA$479,900 | 3 | 1 | 1,307 |
| 104 Melrose Avenue, Halifax, NS | CA$479,900 | 3 | 1 | 994 |
| 200 Crown Drive 607, Halifax, NS | CA$479,900 | 2 | 2 | 1,007 |
| 607 200 Crown Drive, Halifax, NS | CA$479,900 | 2 | 2 | 1,007 |
Moving Cost Estimate
EXIT Agents in Halifax


Listing Courtesy: INNOVATIVE REAL ESTATE LTD - A507