

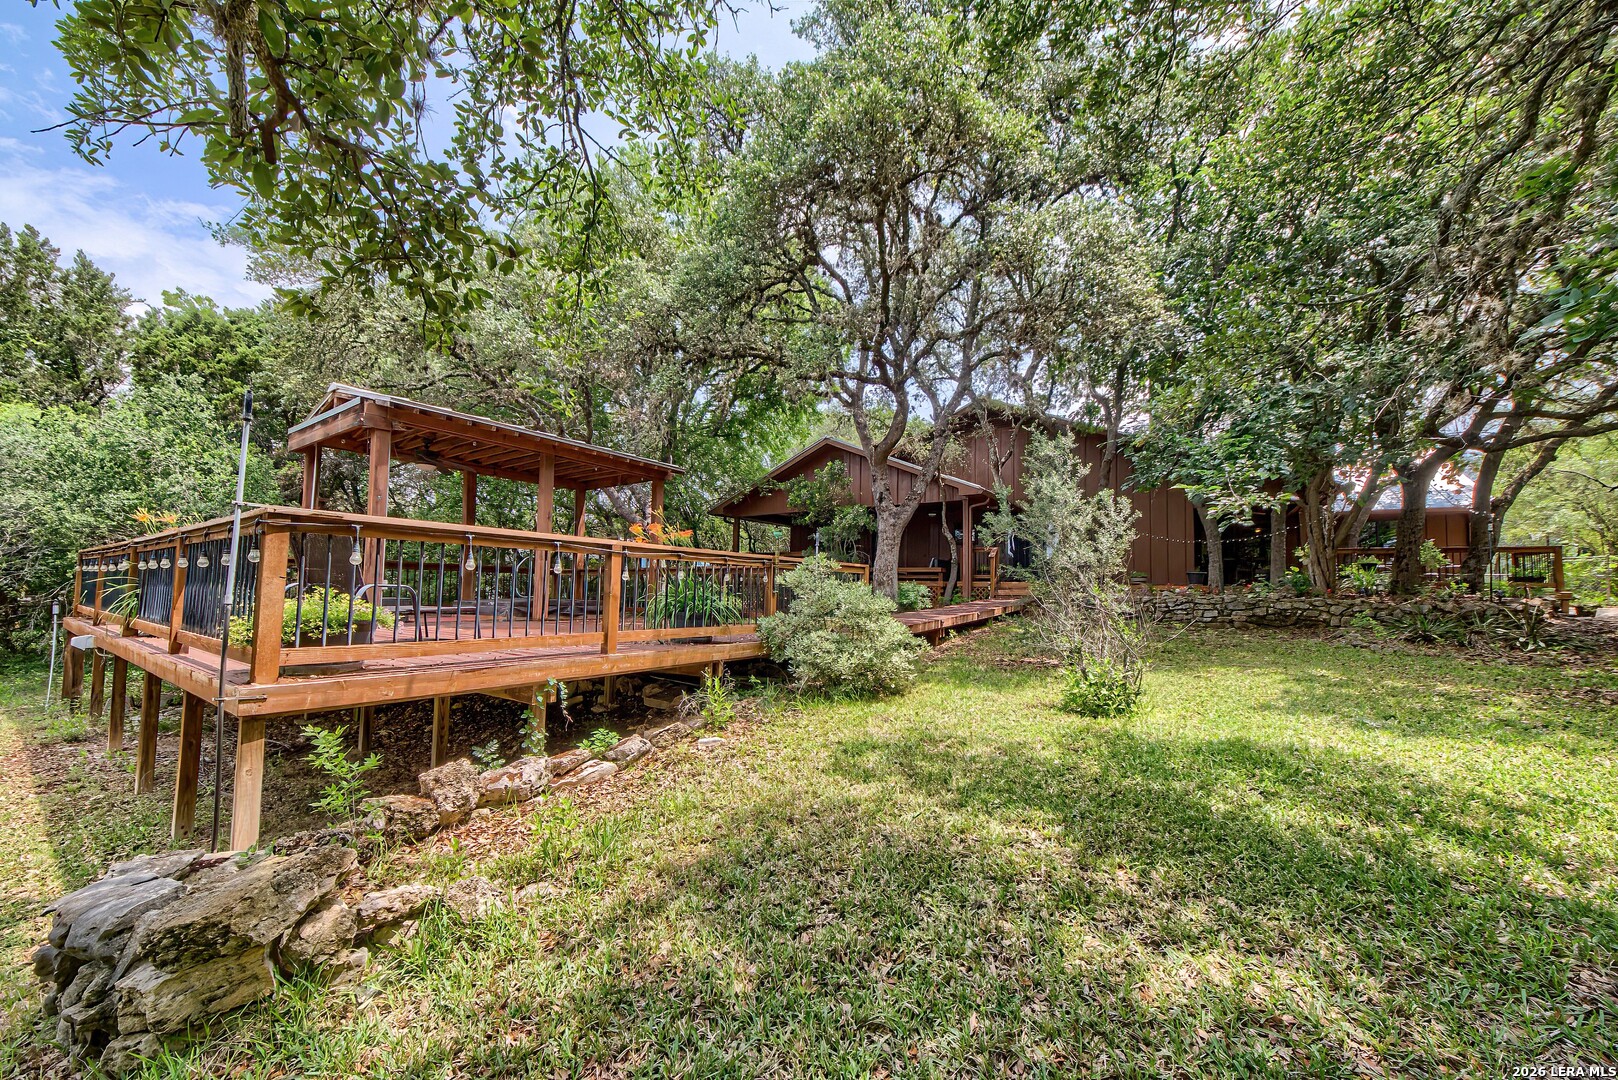
25627 DULL KNIFE TRL, San Antonio, TX 78255
SERENE HILLS ESTATES · Bexar County
Key Facts
Description
Where streets wind and nerves unwind! This home is nestled on a generous park like ~0.85-acre lot in Northwest San Antonio just minutes from La Cantera, The Rim, and Fiesta Texas. This one-story Hill Country style home offers a rare blend of private, resort-style outdoor living, spacious interiors, and a highly convenient location near the city's best amenities. Inside, the home features an open floor plan with high ceilings, creating a light, airy feel throughout the main living spaces. Finishes include wood floors, granite countertops, and sparkling kitchen appliances, blending comfort with timeless style. A gas fireplace and wet bar add warmth and character, making the home ideal for both everyday living and entertaining. Extra flex space currently set up as a dining area but the options are endless. The layout includes 3 bedrooms and 2.5 bathrooms across ~2,916 sq ft, anchored by a large primary suite. The suite serves as a true retreat, complete with a spa-like bathroom experience and a generous walk-in closet designed for both luxury and function. Primary suite has private access to back deck. Huge indoor utility room complete with built in cabinetry and a large farm sink. Did I mention the beautiful 2+ car garage with stunning epoxy flooring and wonderful workbenches and cabinetry that all stay? The true highlight is the exceptional backyard designed for entertaining, featuring multi-level expansive decks, multiple outdoor gathering areas, and a relaxing hot tub. It's a space made for hosting-whether it's weekend cookouts, evening get-togethers, or quiet nights under the Texas sky. This is truly the place to enjoy the flora and fauna from the privacy of your own home. The fenced yard and mature trees add privacy and a peaceful, tucked-away feel that's hard to find this close to the city. Set up your appointment to view this home today!
Property Information
Property Type
Residential
Sub-Type
Single Family Residence
Style
One Story
Year Built
1986
Stories
1
Living Area
2,916 sq ft
Lot Size
0.85 acres
Garage Spaces
2
Days on Market
65
MLS® Listing#
1966956
Property Features
Interior
Exterior
Appliances
Cooling
Heating
Flooring
Fireplace
Parking
Laundry
Patio
Fencing
Construction
Foundation
Roof
Security
Other Structures
Sewer
Water Source
Rooms
- 22x21Main
- 9x10Main
- Bedroom 215x11Main
- Bedroom 312x11Main
- Bedroom 416x15Main
- Dining Room12x11Main
- Kitchen11x12Main
- Living Room16x30Main
- Master Bathroom14x10Main
- Master Bedroom31x15Main
- Utility Room11x7Main
Schools
- Elementary:
- Sara B McAndrew
- Middle:
- Rawlinson
- High:
- Clark
- District:
- Northside
Financial Details
HOA
$40 / Annually
SERENE AND SCENIC HILLS HOA
Annual Taxes
$10,263
Tax year 2026
Parcel Number
046871050060
Directions
Boerne Stage to Toutant Beauregard to Serene Hills to Scenic Hills Pass up first Dull Knife Trail and go to 2nd Dull Knife Trail and turn right.
Affordability Calculator
$114,980
Estimated monthly payment
$3,060/mo
Principal $459,920 · Est. interest $641,629 over 30 yrs
Neighborhood Market Statistics
How this home compares to active listings in San Antonio, TX
- $322,027
- Median Listing Price
- 64
- Median Days on Market
- 1,891
- Median Sq Ft
- $172
- Median Price / Sq Ft
- 10,903
- Active Listings
- This home’s price is 79% above the area median.
- Its price per sq ft is 15% above the area median.
Market statistics compiled from active EXIT Realty® and MLS listings in San Antonio, TX.
Location

Points of Interest in San Antonio, TX
Showing the San Antonio area map.
Nearby Schools
McAndrew Elementary Pta
Elementary · 1.4 mi away
The Healthy Gator - Aue Elementary
Elementary · 2.7 mi away
Julia Newton Aue Elementary School
Elementary · 2.7 mi away
Van Raub Elementary Pto
Elementary · 3.8 mi away
Christian Infinity Academy
School · 3.9 mi away
Leon Springs Elementary School
Elementary · 3.9 mi away
Boerne Kindercare
School · 4.7 mi away
Geneva School of Boerne
School · 4.7 mi away
Fair Oaks Ranch Elementary School
Elementary · 5.0 mi away
Bonnie Ellison Elementary School
Elementary · 5.1 mi away
Boerne Middle School South
Secondary · 5.3 mi away
Kendall Elementary School
Elementary · 5.5 mi away
Northside Isd
School · 5.7 mi away
Los Reyes Elementary
Elementary · 5.7 mi away
Meadowland Charter School
School · 5.9 mi away
Garcia Middle
Secondary · 5.9 mi away
Tmi Episcopal
Secondary · 6.0 mi away
Lutheran High School
Secondary · 6.1 mi away
Texas Military Institute
School · 6.2 mi away
Pinnacle Montessori of Crown Ridge
Elementary · 6.3 mi away
Commute Calculator
Nearby Homes


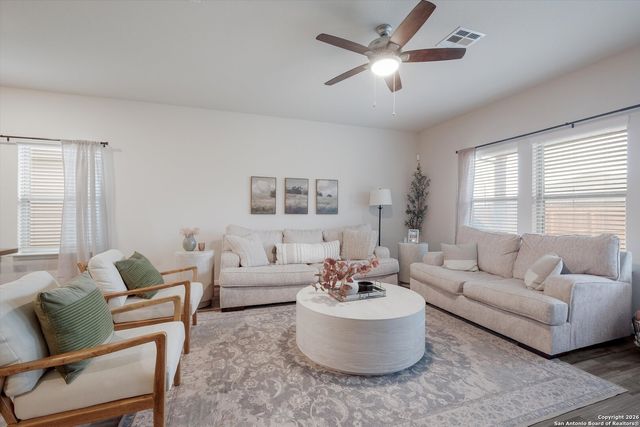
Similar Homes Nearby
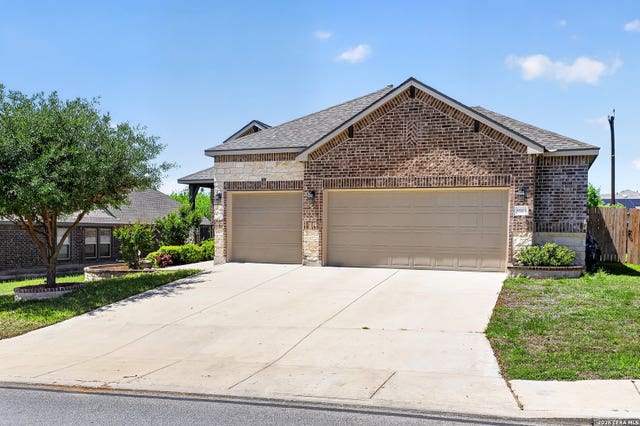
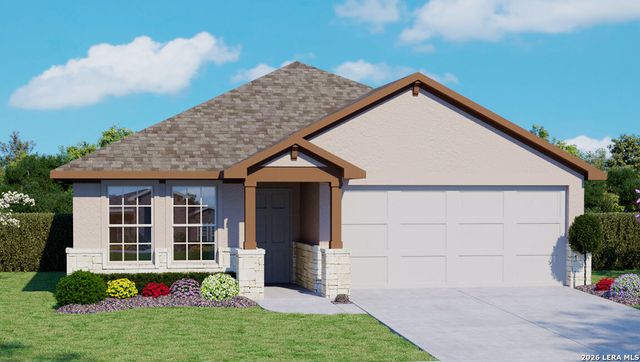
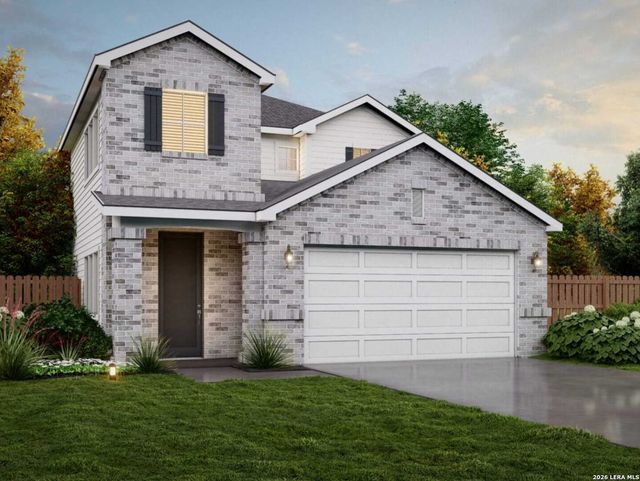
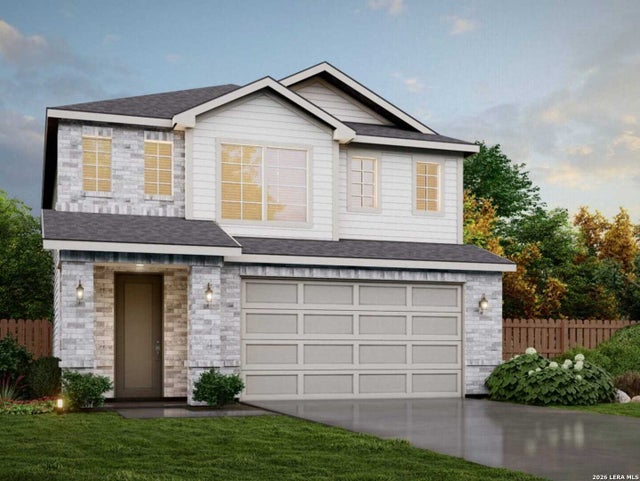
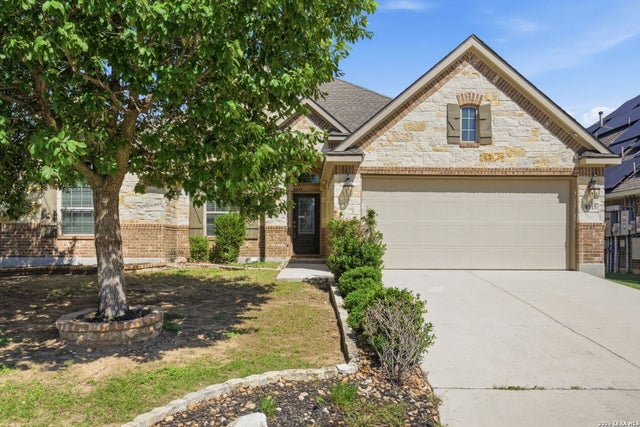
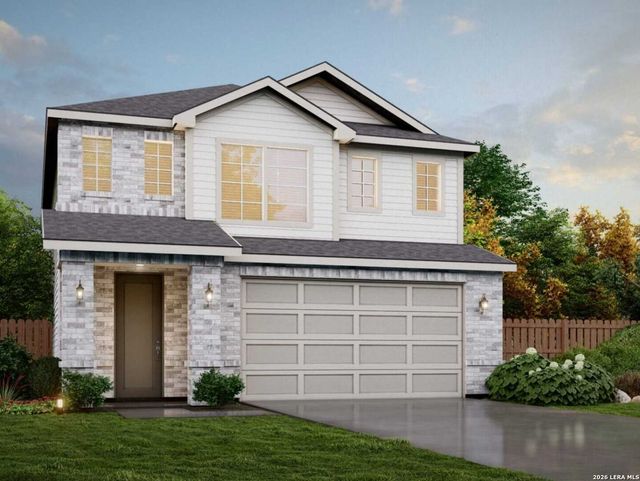
Similar Home Values
Comparable nearby listings and their asking prices.
| Address | Price | Beds | Baths | Sq Ft |
|---|---|---|---|---|
| 8915 Monument Parke, San Antonio, TX | $403,000 | 3 | 2 | 2,151 |
| 4921 Fairway Bunker, San Antonio, TX | $403,050 | 4 | 2 | 1,901 |
| 5742 Lakeview Point, San Antonio, TX | $403,535 | 4 | 3 | 2,608 |
| 923 Fort Kylo, San Antonio, TX | $403,640 | 4 | 3 | 2,246 |
| 8815 Hideout Bnd, San Antonio, TX | $403,900 | 4 | 3 | 2,580 |
| 130 Scott Square, San Antonio, TX | $404,165 | 4 | 3 | 2,246 |
Moving Cost Estimate
EXIT Agents in San Antonio



Listing Courtesy: Drayton Realty, LLC - (210) 326-4696 donnadrayton@yahoo.com
Presented by: Donna Drayton