

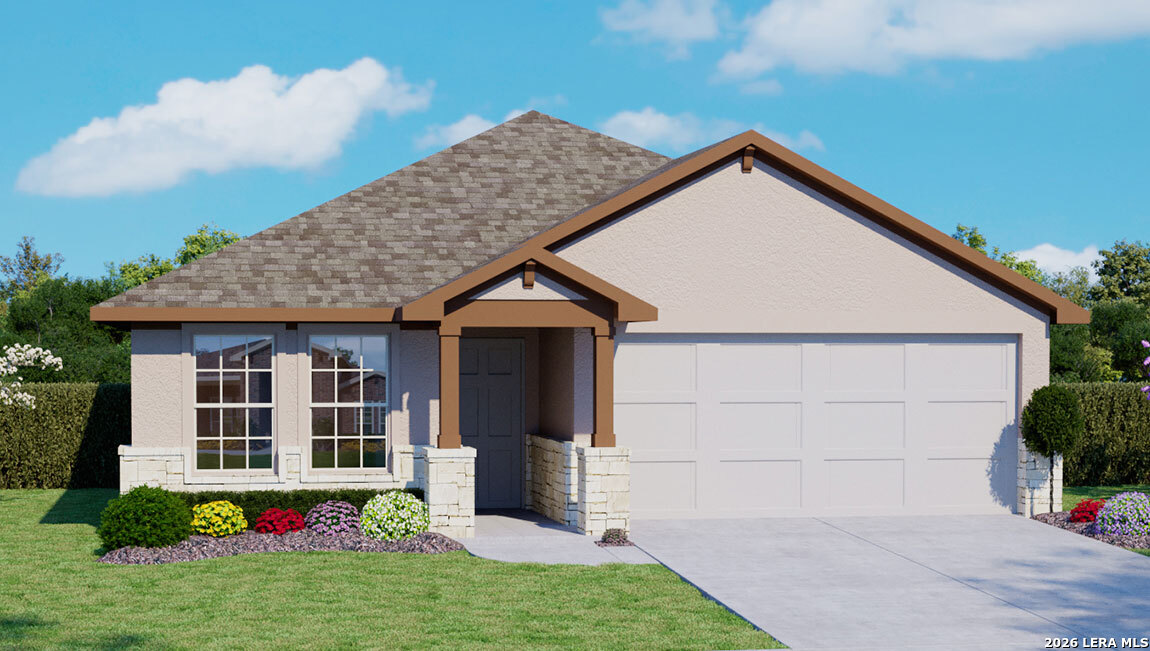
4921 Fairway Bunker, San Antonio, TX 78261
LANGDON · Bexar County
Key Facts
Description
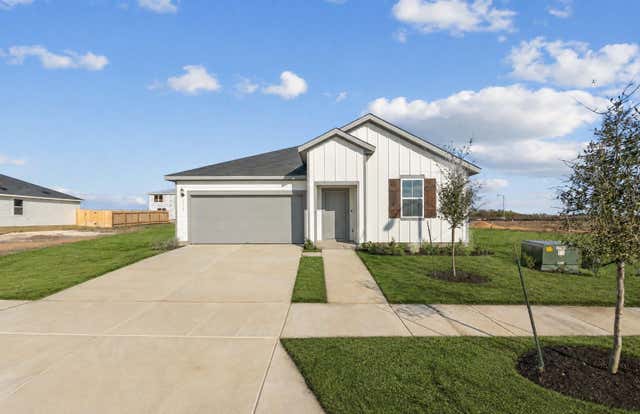
Welcome to The Knight, the largest single-story home offered at Langdon in San Antonio, TX. This spacious floor plan features four bedrooms, two bathrooms, a two-car garage, and 1,901 square feet of living space, along with three classic exterior options. Step inside to a long, welcoming foyer with a decorative wall niche that opens into a grand, open-concept living room, kitchen, and dining area. The kitchen is designed for both style and function, featuring quartz or granite countertops, stainless steel appliances, a subway tile backsplash, and an oversized island with a deep single-basin sink. The private primary suite is located at the back of the home and includes an ensuite bathroom with dual vanities, a separate tub and walk-in shower, a private water closet, and a spacious walk-in closet. All secondary bedrooms feature carpet flooring and closets, offering flexibility for bedrooms, offices, or additional living space. Additional features include a tankless water heater, 9-foot ceilings, 2-inch faux wood blinds, luxury laminate plank flooring in main living areas, and a pre-plumbed water softener loop. Stay connected with our Home Is Connected package, allowing you to control lights, thermostat, and locks from your phone.
Property Information
Property Type
Residential
Sub-Type
Single Family Residence
Style
One Story / Contemporary
Year Built
2026
Stories
1
Living Area
1,901 sq ft
Lot Size
0.13 acres
Garage Spaces
2
Days on Market
11
MLS® Listing#
1998115
Property Features
Interior
Appliances
Cooling
Heating
Flooring
Parking
Laundry
Patio
Fencing
Construction
Foundation
Roof
Windows
Security
Rooms
- 9x4Main
- Bedroom 211x11Main
- Bedroom 311x11Main
- Bedroom 411x11Main
- Bedroom 58x8Main
- Dining Room7x14Main
- Family Room18x13Main
- Kitchen8x20Main
- Master Bathroom9x8Main
- Master Bedroom14x13Main
- Utility Room7x6Main
Schools
- Elementary:
- Wortham Oaks
- Middle:
- Kitty Hawk
- High:
- Veterans Memorial
- District:
- Judson
Financial Details
HOA
$1,020 / Annually
LANGDON HOA
Annual Taxes
$2
Tax year 2025
Directions
Take 1604 to Bulverde Road and go north to Evans Road, turn right (east) and continue approx 2 miles to Langdon entrance model home is on the left one block into the community, model home is on the left
Affordability Calculator
$80,610
Estimated monthly payment
$2,145/mo
Principal $322,440 · Est. interest $449,832 over 30 yrs
Neighborhood Market Statistics
How this home compares to active listings in San Antonio, TX
- $322,008
- Median Listing Price
- 60
- Median Days on Market
- 1,887
- Median Sq Ft
- $172
- Median Price / Sq Ft
- 10,969
- Active Listings
- This home’s price is 25% above the area median.
- Its price per sq ft is 23% above the area median.
Market statistics compiled from active EXIT Realty® and MLS listings in San Antonio, TX.
Similar Homes Nearby
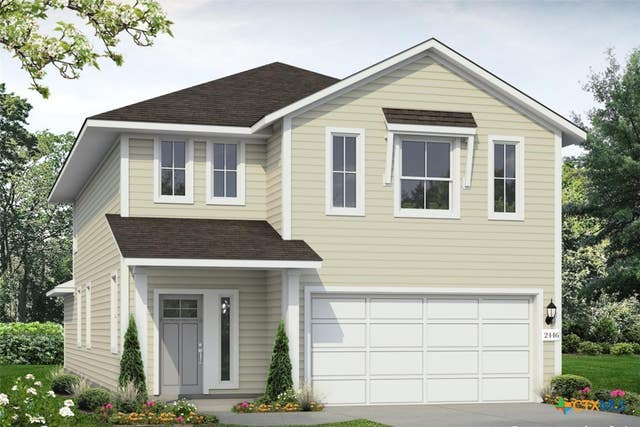

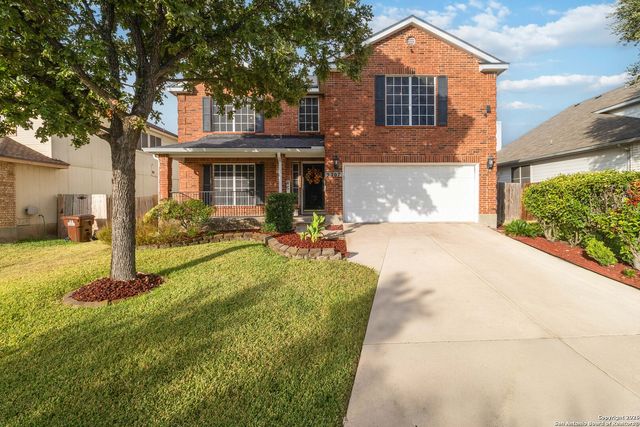
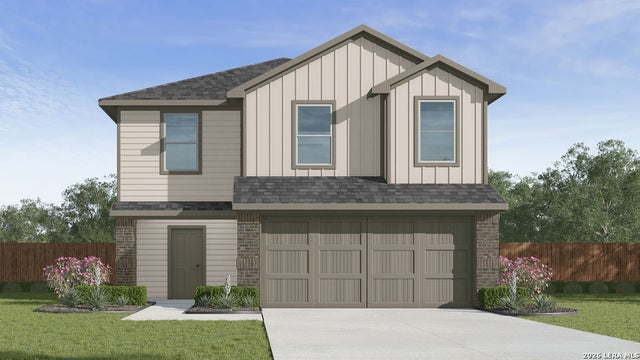

Similar Home Values
Comparable nearby listings and their asking prices.
| Address | Price | Beds | Baths | Sq Ft |
|---|---|---|---|---|
| 2455 Rambo Drive, San Antonio, TX | $282,410 | 4 | 4 | 2,446 |
| 2455 Rambo DR, San Antonio, TX | $282,410 | 4 | 3 | 2,446 |
| 5207 Wood Glen, San Antonio, TX | $282,500 | 3 | 3 | 2,424 |
| 13830 Garnet Pike Lane, San Antonio, TX | $282,795 | 5 | 3 | 1,892 |
| 113 Lindheimer LN, San Marcos, TX | $282,890 | 3 | 2 | 1,431 |
| 1632 Esplanade PKWY, San Marcos, TX | $282,900 | 3 | 3 | 1,537 |
Moving Cost Estimate

Listing Courtesy: Keller Williams Heritage - (210) 842-5458 rj@kwthesignaturegroup.com
Presented by: R.J. Reyes