

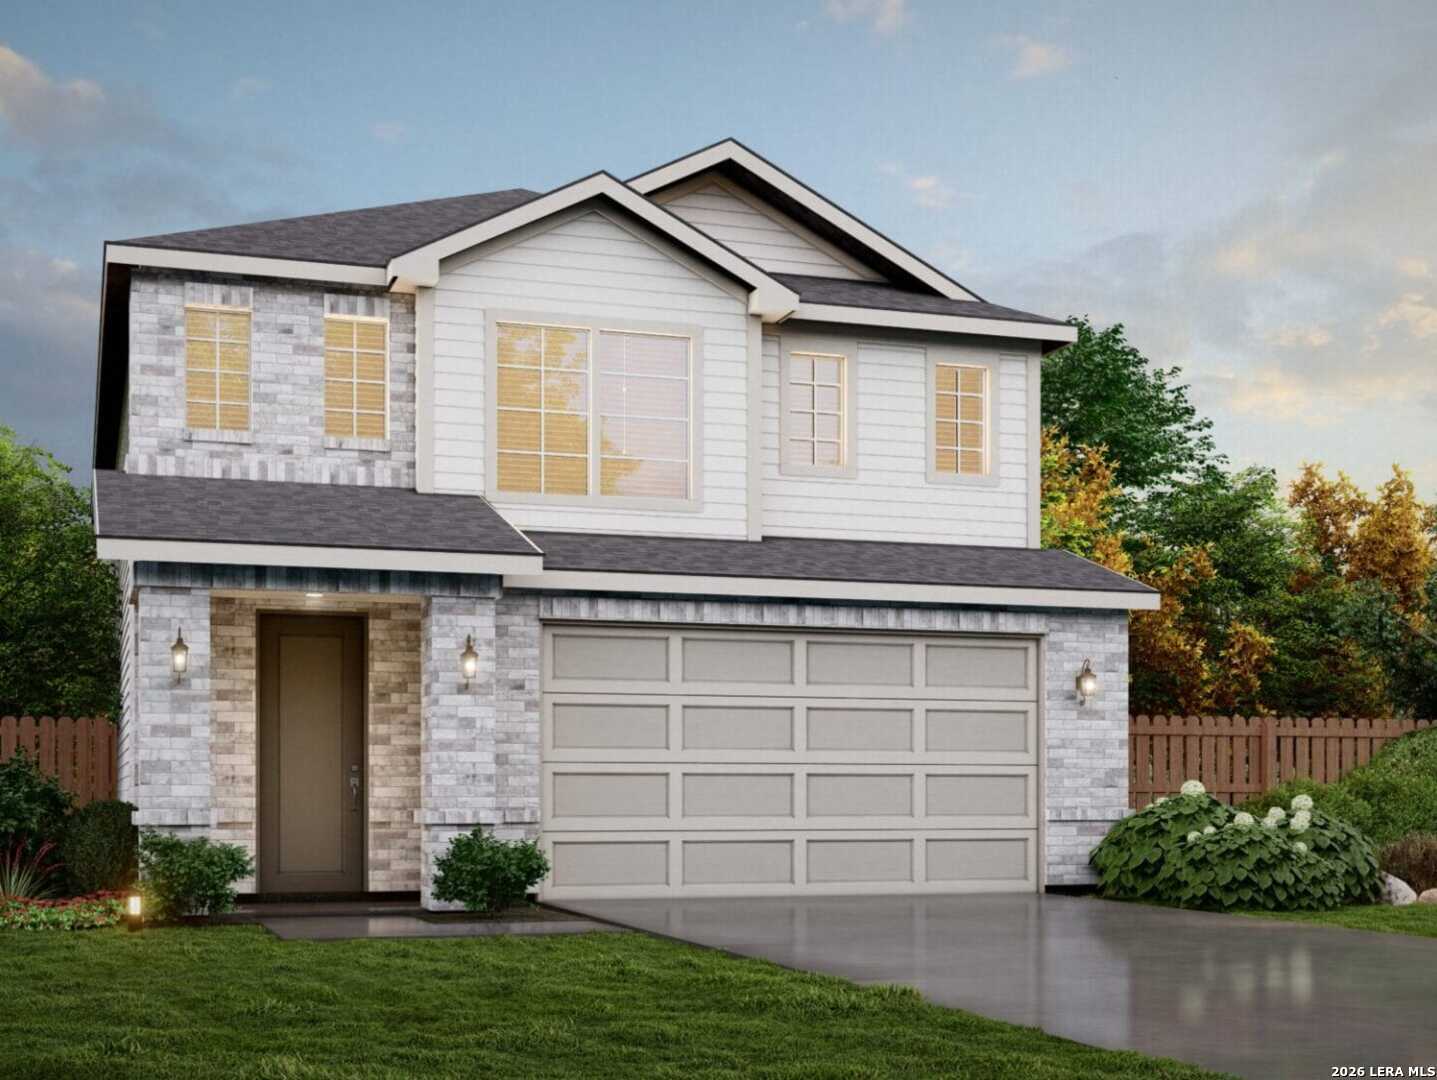
130 Scott Square, San Antonio, TX 78245
HUNTERS RANCH · Medina County
Key Facts
Description
Welcome to 130 Scott Square, featuring the thoughtfully designed Sequoia floor plan. This 2,246-square-foot home offers four bedrooms, two and a half bathrooms, and a two-car garage. With an open-concept layout, vaulted ceilings, and contemporary finishes throughout, this home blends style and functionality for comfortable everyday living. The upgraded gourmet kitchen features premium cabinetry, quality appliances, generous counter space, and a spacious design that flows seamlessly into the main living and dining areas-creating an inviting space for everyday activities and entertaining. Oversized 8-foot front and rear doors enhance the home's grand feel while bringing in an abundance of natural light. The private primary suite offers a comfortable retreat, while additional bedrooms provide flexibility for a variety of needs, including guest accommodations, workspace, hobbies, or personal use. The backyard with no rear neighbors provides an open and peaceful outdoor setting. Home Features: Sequoia floor plan 2,246 square feet of living space 4 bedrooms 2.5 bathrooms 2-car garage Open-concept floor plan Vaulted ceilings Upgraded gourmet kitchen Modern finishes throughout Oversized 8-foot front and rear doors No rear neighbors Disclaimer: All information is deemed reliable but is not guaranteed. Buyers are encouraged to independently verify all information, including but not limited to square footage, room dimensions, schools, taxes, HOA information, restrictions, and community amenities.
Property Information
Property Type
Residential
Sub-Type
Single Family Residence
Style
Two Story
Year Built
2026
Stories
2
Living Area
2,246 sq ft
Lot Size
0.13 acres
Garage Spaces
2
Days on Market
68
MLS® Listing#
1965219
Property Features
Appliances
Cooling
Heating
Flooring
Patio
Fencing
Construction
Foundation
Roof
Windows
Security
Rooms
- 14x14Second
- Bedroom 213x11Second
- Bedroom 310x12Second
- Bedroom 410x12Second
- Dining Room10x15Main
- Family Room14x15Main
- Kitchen14x10Main
- Master Bathroom14x8Main
- Master Bedroom13x15Main
Schools
- Elementary:
- Potranco
- Middle:
- Loma Alta
- High:
- Medina Valley
- District:
- Medina Valley I.S.D.
Financial Details
HOA
$131 / Quarterly
DIAMOND ASSOCIATION
Annual Taxes
$2
Tax year 2026
Directions
From Hwy 1604, take Potranco Rd heading west. Continue straight until you reach FM 211, then turn left. Follow FM 211 and turn right onto 233 Gathering Dr, San Antonio, TX 78245, which leads directly into the Hunters Ranch community.
Affordability Calculator
$80,833
Estimated monthly payment
$2,151/mo
Principal $323,332 · Est. interest $451,077 over 30 yrs
Neighborhood Market Statistics
How this home compares to active listings in San Antonio, TX
- $322,008
- Median Listing Price
- 60
- Median Days on Market
- 1,887
- Median Sq Ft
- $172
- Median Price / Sq Ft
- 10,969
- Active Listings
- This home’s price is 26% above the area median.
- Its price per sq ft is 5% above the area median.
Market statistics compiled from active EXIT Realty® and MLS listings in San Antonio, TX.
Location

Points of Interest in San Antonio, TX
Showing the San Antonio area map.
Nearby Schools
Allison Steele Enhanced Learning Center
Secondary · 0.6 mi away
First Baptist Academy
School · 0.9 mi away
Randolph Elementary School
Elementary · 1.0 mi away
Schertz Elementary School
Elementary · 1.1 mi away
Shekinah Radiance Day Star
School · 1.2 mi away
Samuel Clemens High School
Secondary · 1.5 mi away
Schertz-Cibolo-Universal City Isd
Elementary · 1.6 mi away
MS. Ethel's Montessori Day Care
Elementary · 1.7 mi away
Randolph Middle School-TX
Secondary · 1.8 mi away
Coronado Village Elementary School
Elementary · 1.9 mi away
Norma J Paschal Elementary School
Elementary · 1.9 mi away
Judson Early College Academy
School · 2.0 mi away
Salinas Elementary
Elementary · 2.0 mi away
Kitty Hawk Middle School
Secondary · 2.0 mi away
Randolph Field Independent School District
School · 2.1 mi away
Judson Independent School District
Secondary · 2.2 mi away
Olympia Elementary School
Elementary · 2.2 mi away
Laura Ingalls Wilder Intermediate
Secondary · 2.2 mi away
Watts Elementary PTC
Elementary · 2.4 mi away
J Frank Dobie Junior High School
Secondary · 2.4 mi away
Commute Calculator
Nearby Homes
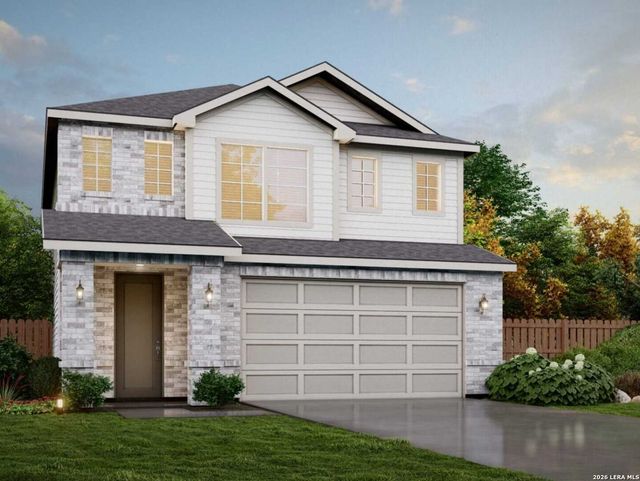

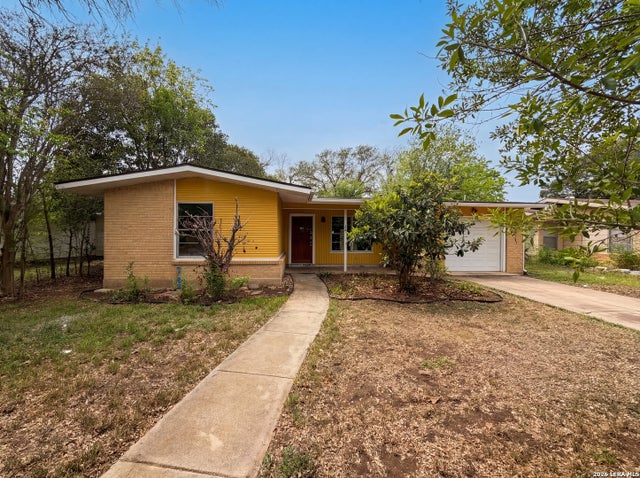
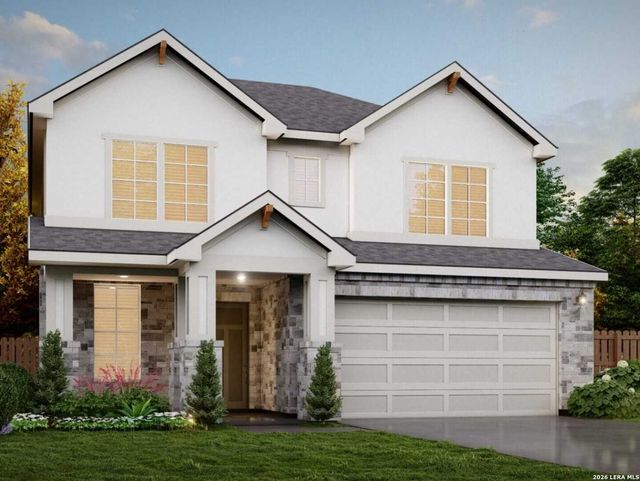

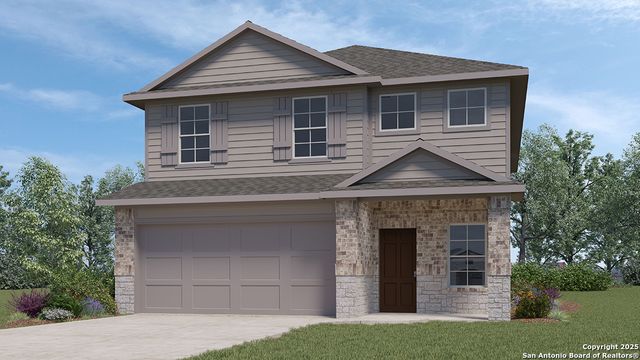
Similar Homes Nearby
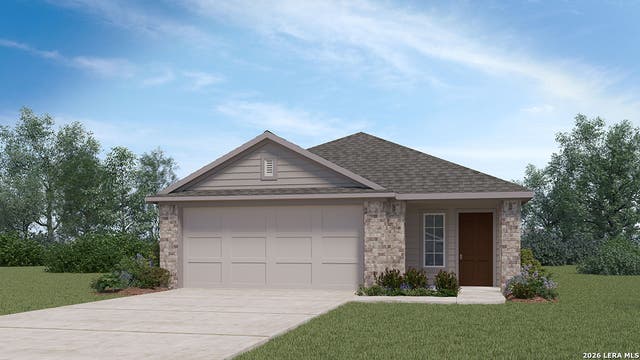
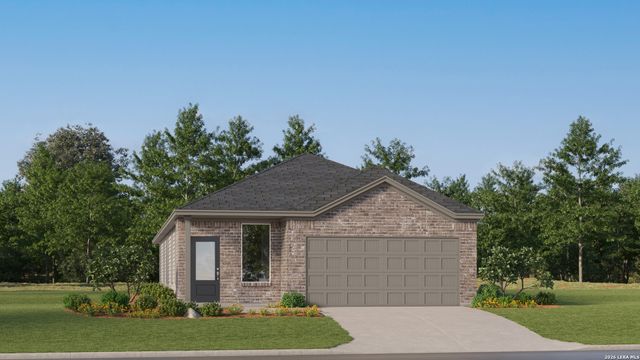


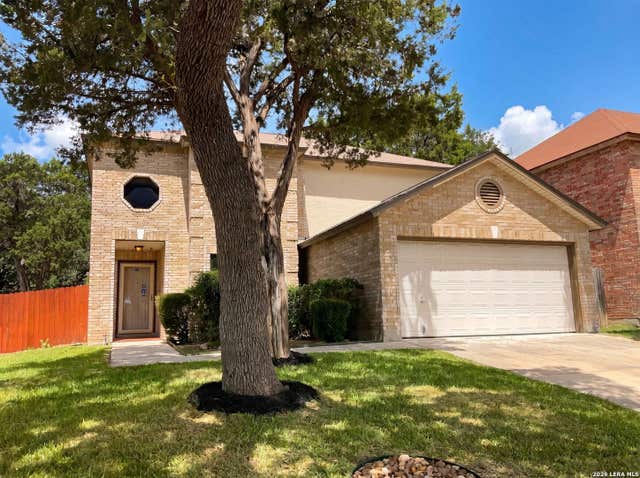
Similar Home Values
Comparable nearby listings and their asking prices.
| Address | Price | Beds | Baths | Sq Ft |
|---|---|---|---|---|
| 5227 Hockley Bend, San Antonio, TX | $282,950 | 3 | 2 | 1,489 |
| 12406 Berg Hills, San Antonio, TX | $282,999 | 4 | 3 | 1,795 |
| 511 Lovera Blvd, San Antonio, TX | $282,999 | 3 | 2 | 1,520 |
| 14612 Childress Falls, San Antonio, TX | $283,000 | 3 | 3 | 1,700 |
| 10914 Rustic Spoke, San Antonio, TX | $283,000 | 4 | 3 | 2,438 |
| 10967 CEDAR PARK, San Antonio, TX | $283,000 | 3 | 3 | 1,983 |
Moving Cost Estimate
EXIT Agents in San Antonio



Listing Courtesy: Move Up America - (512) 657-9832 amoran@viewhomesinc.com
Presented by: Ashisha Moran