

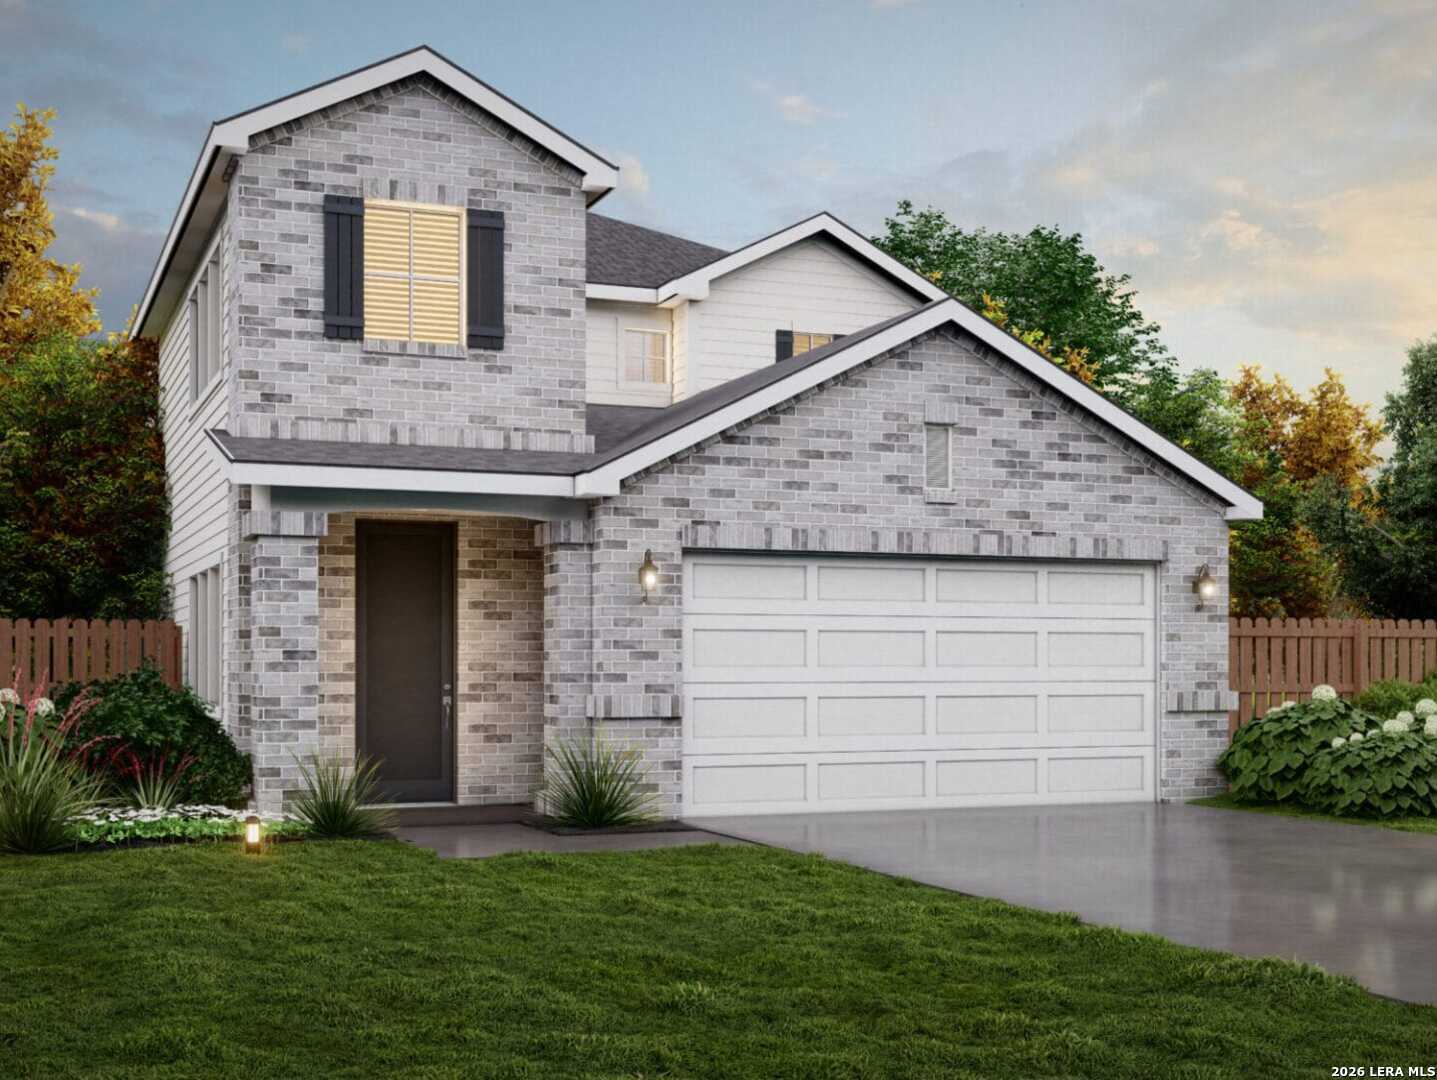
5742 Lakeview Point, San Antonio, TX 78244
FAIRWAY CROSSING · Bexar County
Key Facts
Description
Wisteria Floor Plan in Fairway Crossing | 5742 Lakeview Point Welcome to 5742 Lakeview Point, featuring the thoughtfully designed Wisteria floor plan in the desirable Fairway Crossing community. This spacious two-story home offers 2,489 square feet, 4 bedrooms, 3 full bathrooms, and a 2-car attached garage, providing a functional layout with modern design and flexible living spaces. The open-concept main level creates a seamless connection between the kitchen, dining area, and living room, offering a bright and inviting atmosphere for everyday living and entertaining. Thoughtfully designed spaces provide both comfort and versatility throughout the home. The kitchen serves as the centerpiece of the home with a functional layout featuring ample cabinetry, generous countertop space, and a convenient connection to the main living areas. The open design makes it easy to prepare meals while staying connected to the surrounding spaces. The private owner's suite offers a comfortable retreat with an en-suite bathroom and walk-in closet. Additional bedrooms provide flexible options for a home office, guest accommodations, hobbies, or other lifestyle needs. A versatile upstairs living area adds even more flexibility, providing space for a media room, game area, home office, or additional lounge space. The 2-car attached garage offers added convenience and storage. Located in Fairway Crossing, this home offers convenient access to shopping, dining, parks, nearby schools, and major commuter routes, providing easy connectivity to everyday amenities. Property Features: Wisteria two-story floor plan 2,489 square feet 4 bedrooms 3 full bathrooms 2-car attached garage Open-concept living, dining, and kitchen Functional kitchen with ample cabinetry and workspace Private owner's suite with en-suite bath and walk-in closet Flexible secondary bedrooms Additional loft/flex living space Convenient access to shopping, dining, and commuter routes Experience the thoughtful design, spacious layout, and modern comfort this Fairway Crossing home has to offer. Disclaimer: Information is deemed reliable but is not guaranteed. Buyers should independently verify square footage, measurements, schools, taxes, HOA information, restrictions, features, and all other property details. Builder specifications, finishes, pricing, and availability are subject to change without notice based on construction stage and builder selections.
Property Information
Property Type
Residential
Sub-Type
Single Family Residence
Style
Two Story
Year Built
2026
Stories
2
Living Area
2,608 sq ft
Lot Size
0.09 acres
Garage Spaces
2
Days on Market
57
MLS® Listing#
1967676
Property Features
Appliances
Cooling
Heating
Flooring
Patio
Fencing
Construction
Foundation
Roof
Windows
Security
Rooms
- Second
- 14x13Second
- 16x8Main
- Bedroom 211x12Second
- Bedroom 311x12Second
- Bedroom 413x13Second
- Dining Room15x12Main
- Family Room14x15Main
- Kitchen15x8Main
- Master Bathroom12x9Main
- Master Bedroom12x15Main
Schools
- Elementary:
- Woodlake
- Middle:
- Metzger
- High:
- Wagner
- District:
- Judson
Financial Details
HOA
$175 / Quarterly
ALAMO MANAGEMENT COMPANY
Annual Taxes
$2
Tax year 2026
Directions
Old Seguin Rd, Firestone Pkwy in between Woodlake Pkwy & Walzem Rd
Affordability Calculator
$80,707
Estimated monthly payment
$2,148/mo
Principal $322,828 · Est. interest $450,374 over 30 yrs
Neighborhood Market Statistics
How this home compares to active listings in San Antonio, TX
- $322,008
- Median Listing Price
- 60
- Median Days on Market
- 1,887
- Median Sq Ft
- $172
- Median Price / Sq Ft
- 10,969
- Active Listings
- This home’s price is 25% above the area median.
- Its price per sq ft is 10% below the area median.
Market statistics compiled from active EXIT Realty® and MLS listings in San Antonio, TX.
Similar Homes Nearby


Similar Home Values
Comparable nearby listings and their asking prices.
| Address | Price | Beds | Baths | Sq Ft |
|---|---|---|---|---|
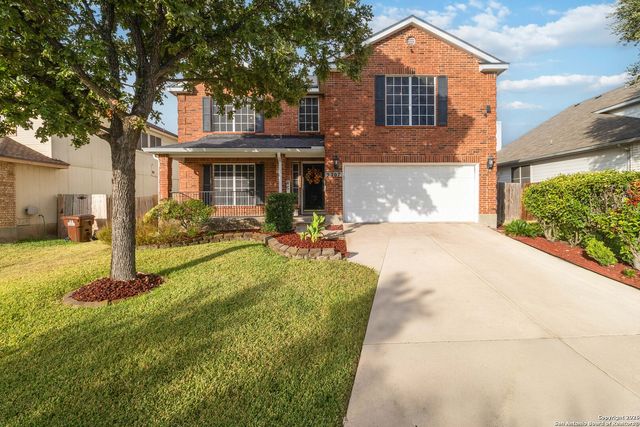
| 5207 Wood Glen, San Antonio, TX | $282,500 | 3 | 3 | 2,424 |
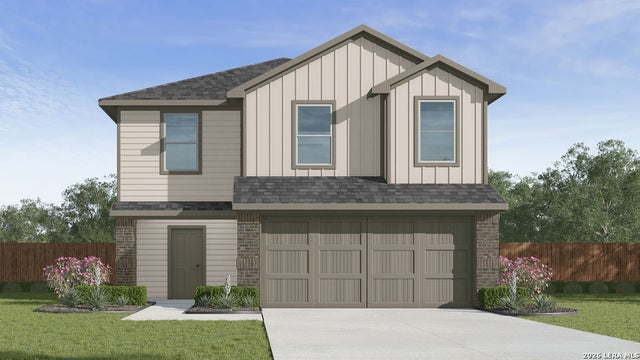
| 13830 Garnet Pike Lane, San Antonio, TX | $282,795 | 5 | 3 | 1,892 |
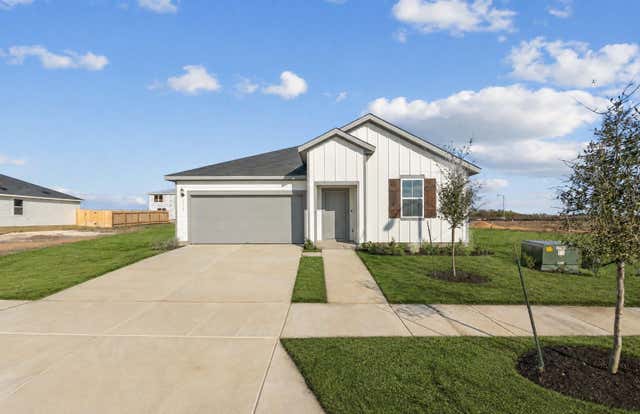
| 113 Lindheimer LN, San Marcos, TX | $282,890 | 3 | 2 | 1,431 |
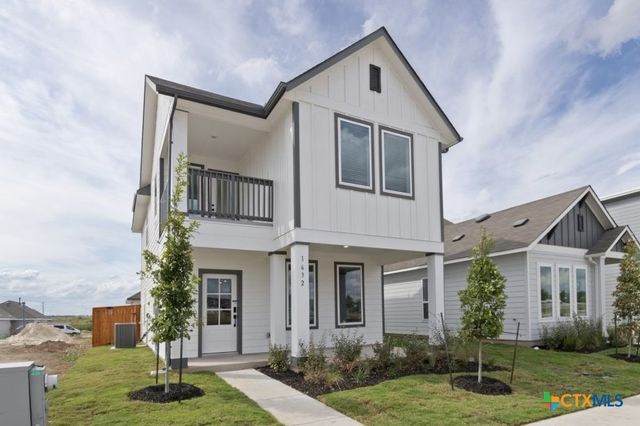
| 1632 Esplanade PKWY, San Marcos, TX | $282,900 | 3 | 3 | 1,537 |
| 1632 Esplanade Parkway, San Marcos, TX | $282,900 | 3 | 2 | 1,537 |
| 3439 Warlow Branch, San Antonio, TX | $282,900 | 3 | 2 | 1,525 |
Moving Cost Estimate

Listing Courtesy: Move Up America - (512) 657-9832 amoran@viewhomesinc.com
Presented by: Ashisha Moran