

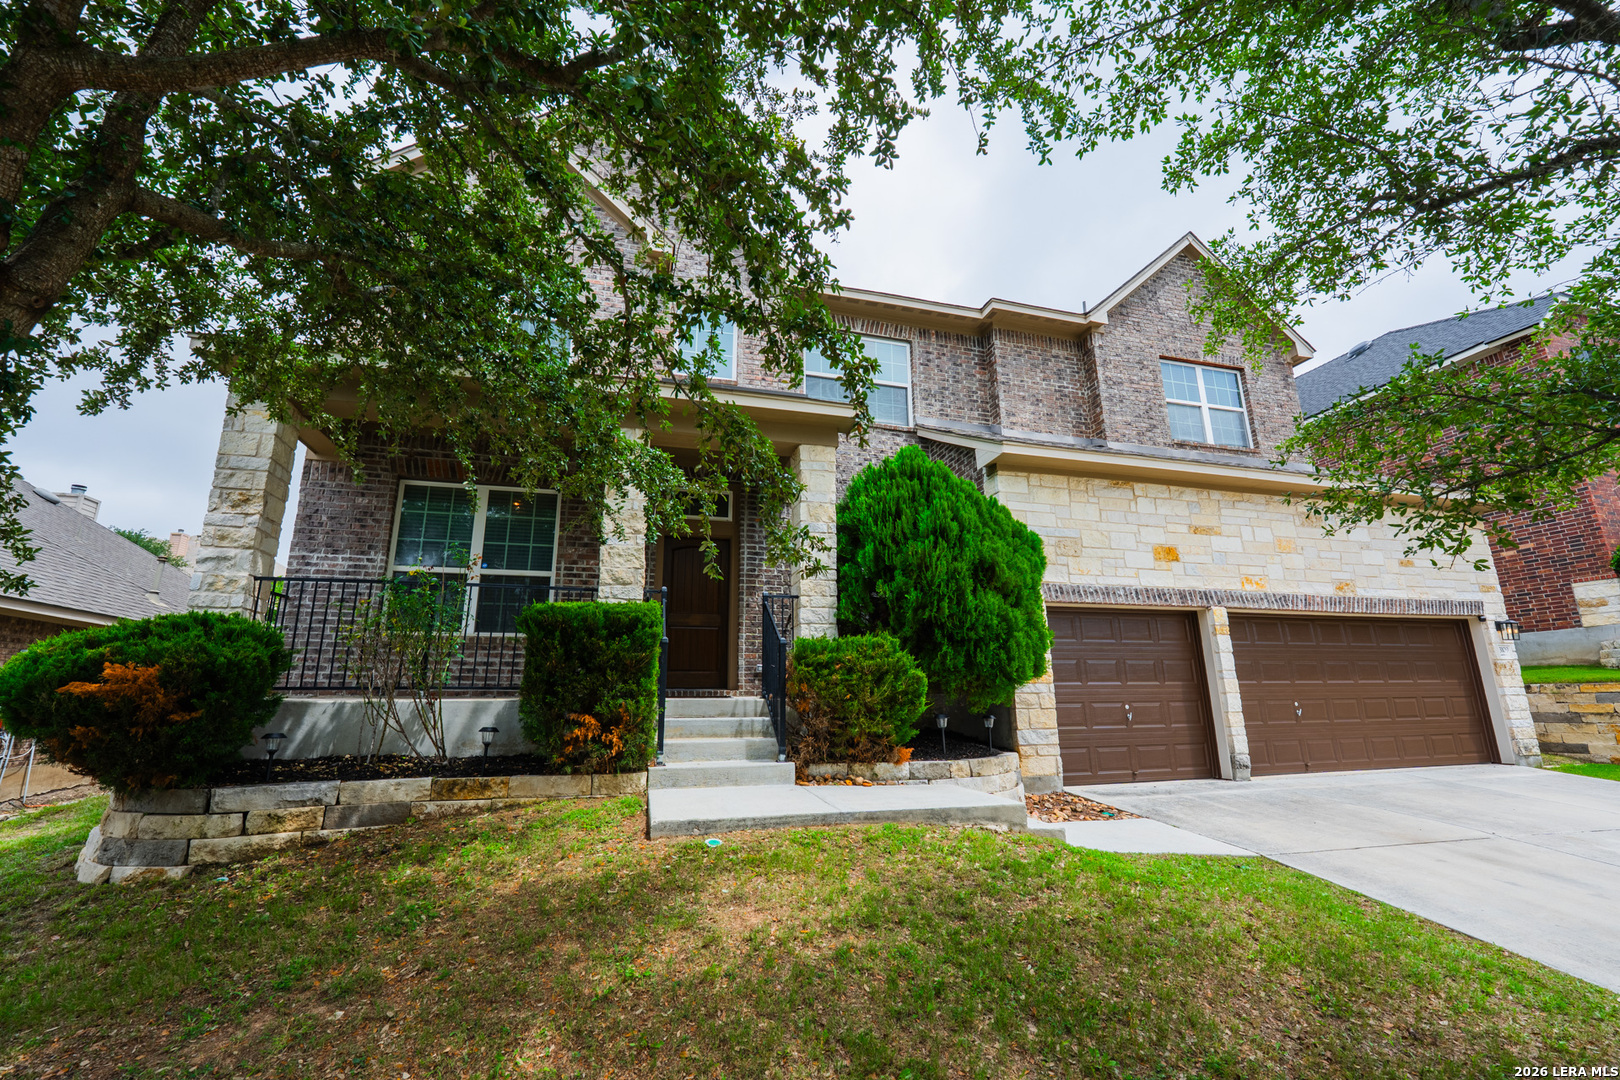
3109 Howling Wolf, San Antonio, TX 78261
INDIAN SPRINGS ESTATES · Bexar County
Key Facts
Description
Indian Springs Estates David Weekley home offering 3,753 sqft of exceptional functionality. Stunning brick and stone elevation, mature landscaping, and expansive covered front porch that creates an inviting first impression. A soaring two-story grand entry welcomes you inside beneath an elegant chandelier. To your right, French doors with glass open into a private study accented with crown molding. Nearby, the formal dining room offers an elegant setting for hosting holidays, celebrations, and intimate dinners alike. Natural light pours into the living room boasting 20' ceilings, anchored by a striking corner gas fireplace with stone surround, mantle, and hearth. And then... there's the kitchen. Designed for gathering, and everyday living, this kitchen delivers with granite counters, stainless appliances, gas cooking, abundant cabinetry, a nice pantry, reverse osmosis drinking water, and a massive island with breakfast bar. Whether hosting guests, preparing meals, or enjoying a quiet morning coffee, this kitchen was designed to bring people together. The downstairs primary suite is privately positioned and filled with natural light, offering peaceful views of the lush backyard. The spa-inspired ensuite bath offers dual vanities, decorative mirror, Moen fixtures, a relaxing garden tub, a separate mud-set shower with handheld wand, linen storage, and an enormous walk-in closet designed with functionality in mind. Also downstairs is a conveniently located half bath for guests... adding practicality for entertaining. As you make your way upstairs, wrought iron spindles line the staircase, adding elegance and visual openness to the home's design. Upstairs opens into an expansive game room - perfect for movie nights, recreation, media or hobbies. The second floor also features four generously sized secondary bedrooms and two full bathrooms. Two bedrooms are connected through a Jack-and-Jill bathroom arrangement, while another bedroom enjoys direct access to an adjoining full bath that also opens to the hallway, creating excellent flexibility for guests and everyday living. And throughout the home, it's the thoughtful details that continue to stand out. Two-inch faux wood blinds. Excellent storage throughout. Dual HVAC systems for year-round comfort. A water softener system. Additional water connection for an ice maker. A spacious interior utility room with full-sized washer and dryer connections. And a custom-built drop zone designed for coats, bags, backpacks, shoes, and daily organization. But one of the home's most impressive features lies just beyond the back door, an incredible backyard oasis - level, lush, private, and ready for entertaining on any scale. The expansive covered back porch creates the perfect extension of the home itself, complete with a gas stub-out and dedicated outdoor kitchen space. Residents enjoy access to outstanding neighborhood amenities including a community pool, park, and dog park... all while being served by highly regarded Comal ISD schools, with Indian Springs Elementary conveniently located within the community. And with a remarkably low tax rate of just 1.88%, this home delivers outstanding long-term value as well.
Property Information
Property Type
Residential
Sub-Type
Single Family Residence
Style
Two Story
Year Built
2013
Stories
2
Living Area
3,753 sq ft
Lot Size
0.22 acres
Garage Spaces
3
Days on Market
11
MLS® Listing#
1964914
Property Features
Interior
Appliances
Cooling
Heating
Flooring
Fireplace
Parking
Patio
Fencing
Construction
Foundation
Roof
Security
Other Structures
Rooms
- 10x12Main
- 22x17Second
- 20x6Main
- Bedroom 216x12Second
- Bedroom 314x13Second
- Bedroom 414x10Second
- Bedroom 514x12Second
- Dining Room15x10Main
- Kitchen17x13Main
- Living Room18x18Main
- Master Bathroom12x13Main
- Master Bedroom17x16Main
- Office12x10Main
- Utility Room6x10Main
Schools
- Elementary:
- Indian Springs
- Middle:
- Bulverde
- High:
- Pieper
- District:
- Comal
Financial Details
HOA
$187 / Quarterly
INDIAN SPRINGS
Annual Taxes
$10,798
Tax year 2025
Parcel Number
049001530110
Directions
Wilderness Oak to Lakota Winter
Affordability Calculator
$115,000
Estimated monthly payment
$3,060/mo
Principal $460,000 · Est. interest $641,741 over 30 yrs
Neighborhood Market Statistics
How this home compares to active listings in San Antonio, TX
- $322,027
- Median Listing Price
- 64
- Median Days on Market
- 1,891
- Median Sq Ft
- $172
- Median Price / Sq Ft
- 10,903
- Active Listings
- This home’s price is 79% above the area median.
- Its price per sq ft is 11% below the area median.
Market statistics compiled from active EXIT Realty® and MLS listings in San Antonio, TX.
Location

Points of Interest in San Antonio, TX
Showing the San Antonio area map.
Nearby Schools
Indian Springs Elementary
Elementary · 0.3 mi away
Indian Springs Elementary School
Elementary · 0.6 mi away
Cibolo Green
Elementary · 0.8 mi away
Tuscany Heights Elementary School
Elementary · 1.4 mi away
Primrose Schools
Elementary · 1.4 mi away
Specht Elementary School
Elementary · 1.5 mi away
MH Specht Elementary
Elementary · 1.5 mi away
Johnson High School
Secondary · 1.7 mi away
Roan Forest Elementary School
Elementary · 2.0 mi away
The Quenedit Ballet School
School · 2.2 mi away
The Human Path
School · 2.5 mi away
Tejeda Middle
Secondary · 2.7 mi away
Buckner Fanning School
Elementary · 2.9 mi away
Hill Middle
Secondary · 3.1 mi away
Canyon Ridge Elementary School
Elementary · 3.1 mi away
Encino Park Elementary
Elementary · 3.2 mi away
Country Kids Academy
School · 3.2 mi away
Cisd Pieper Ranch Middle
Elementary · 3.2 mi away
Pieper High School
Secondary · 3.3 mi away
Kinder Ranch Elementary
Elementary · 3.3 mi away
Commute Calculator
Nearby Homes

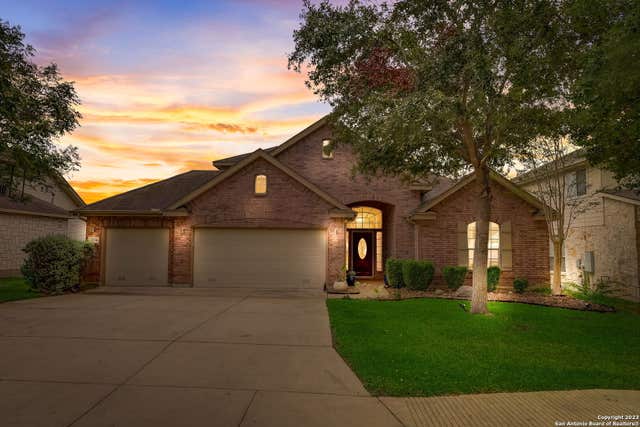

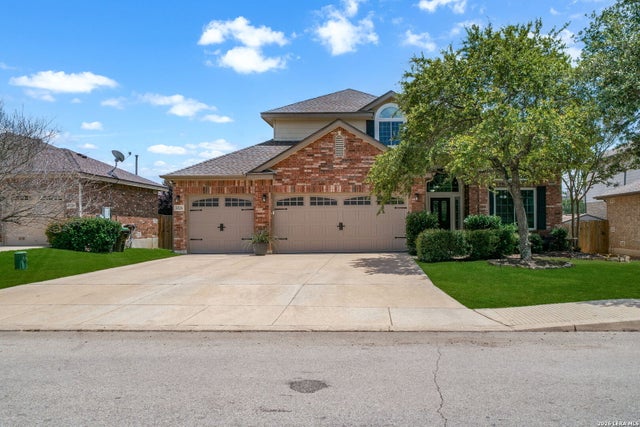
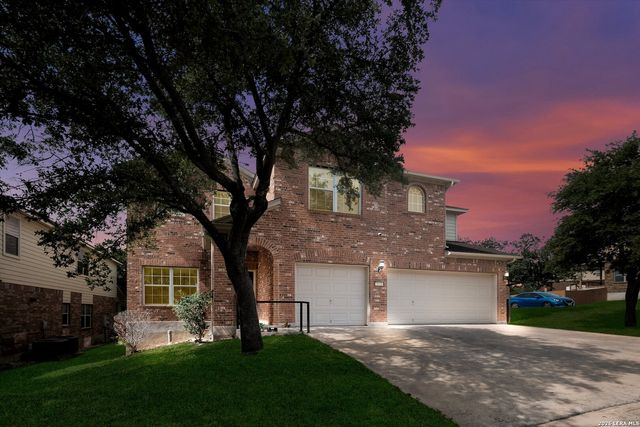
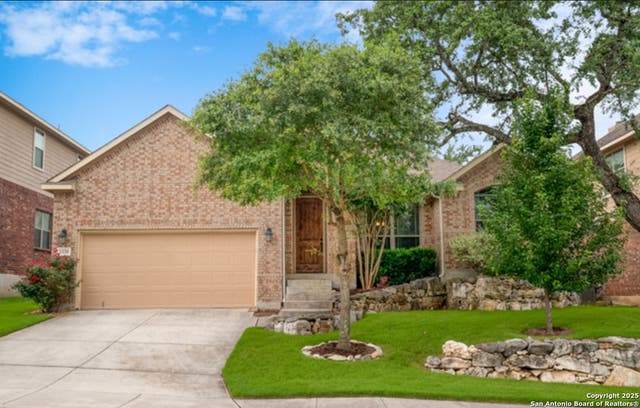
Similar Homes Nearby
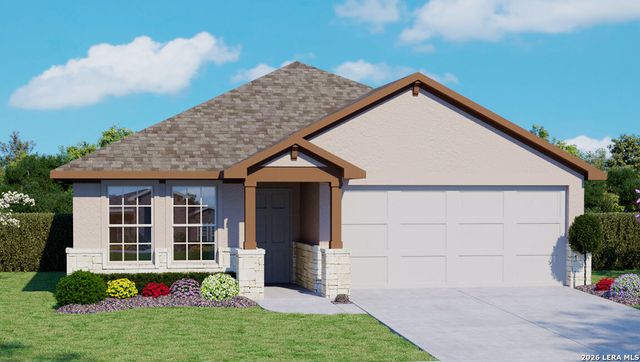
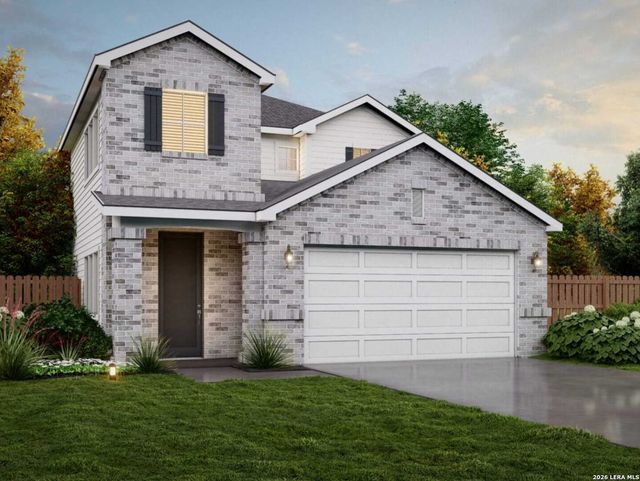
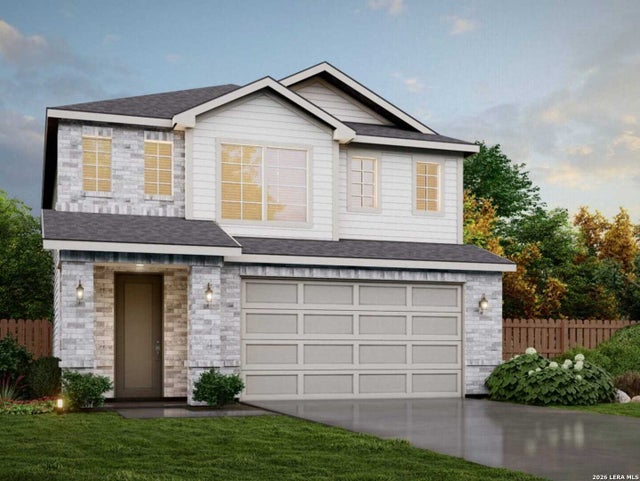
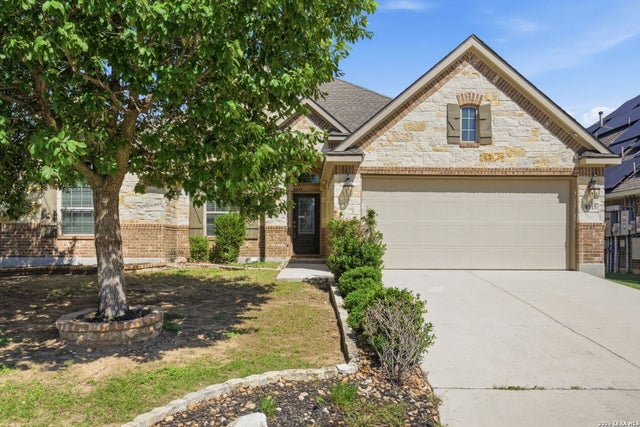
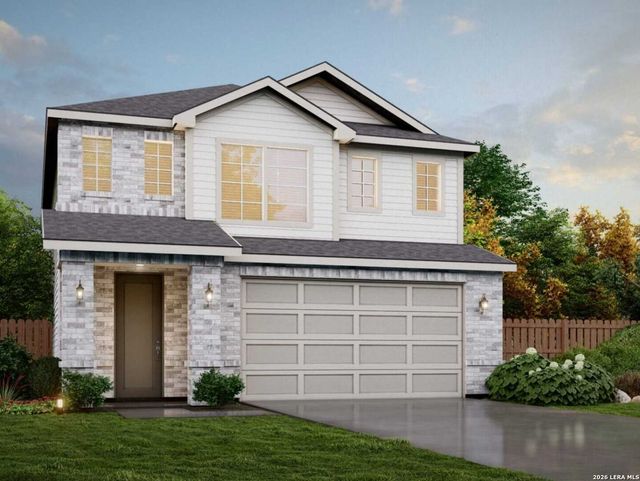

Similar Home Values
Comparable nearby listings and their asking prices.
| Address | Price | Beds | Baths | Sq Ft |
|---|---|---|---|---|
| 4921 Fairway Bunker, San Antonio, TX | $403,050 | 4 | 2 | 1,901 |
| 5742 Lakeview Point, San Antonio, TX | $403,535 | 4 | 3 | 2,608 |
| 923 Fort Kylo, San Antonio, TX | $403,640 | 4 | 3 | 2,246 |
| 8815 Hideout Bnd, San Antonio, TX | $403,900 | 4 | 3 | 2,580 |
| 130 Scott Square, San Antonio, TX | $404,165 | 4 | 3 | 2,246 |
| 8827 Emerald Sky Dr, San Antonio, TX | $404,500 | 4 | 3 | 2,796 |
Moving Cost Estimate
EXIT Agents in San Antonio



Listing Courtesy: Becker Properties, LLC - (210) 274-2774 pbecker@becker-realtors.com
Presented by: Philip Becker