

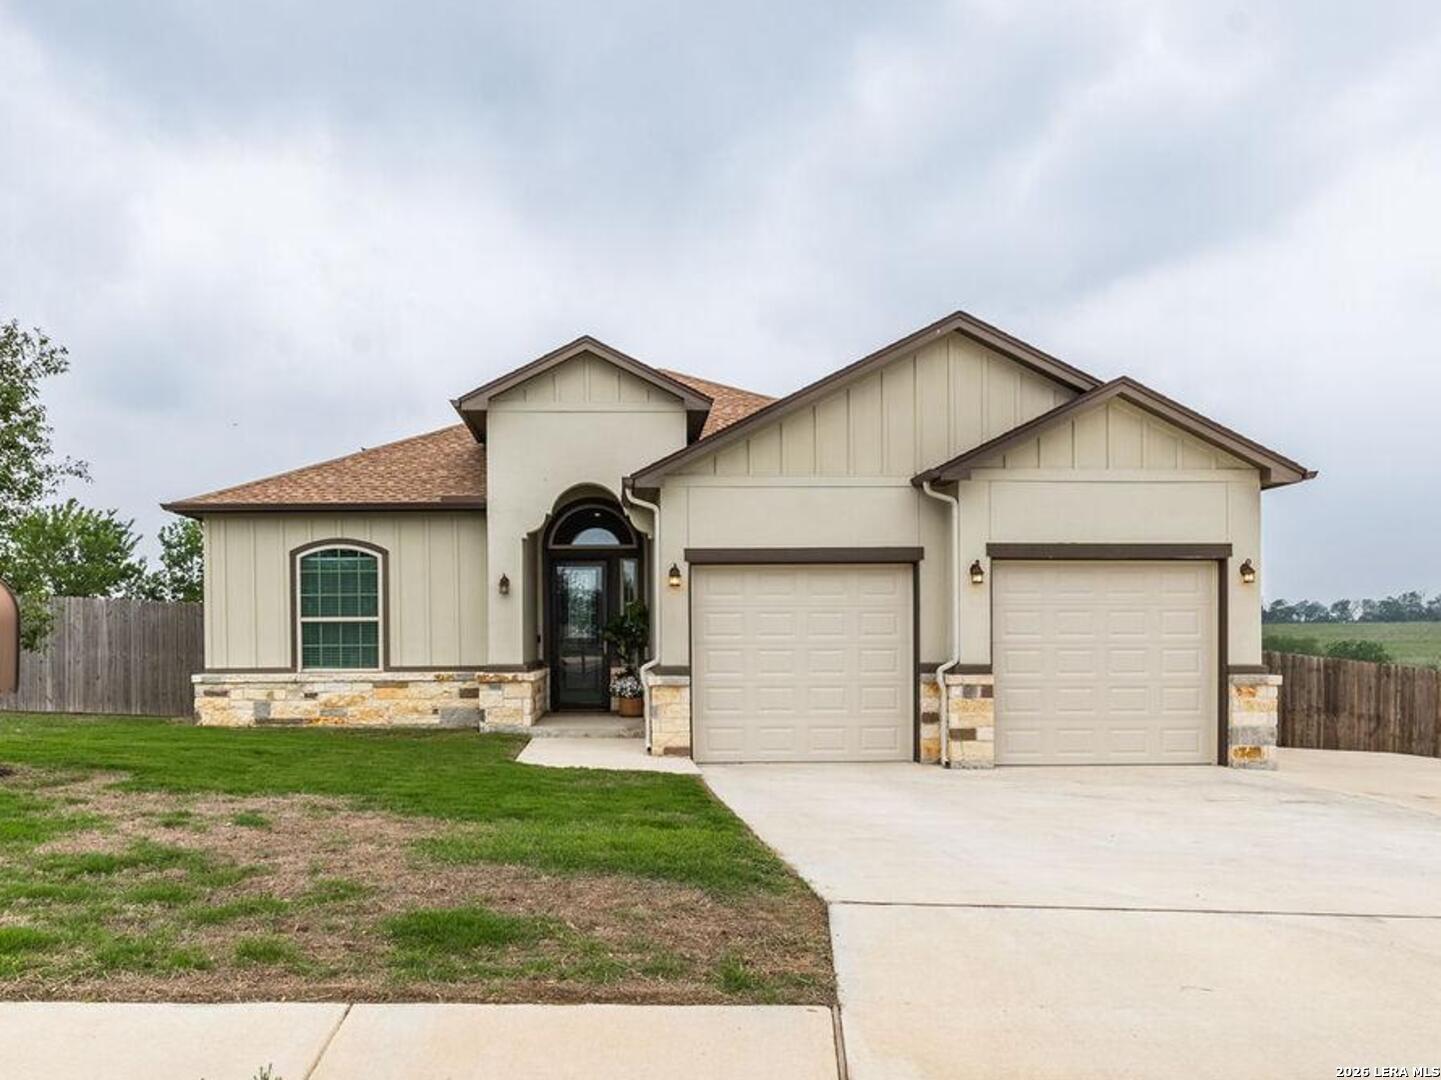
615 ABBOTT RDG, St Hedwig, TX 78152
ABBOTT ESTATES · Bexar County
Key Facts
Description
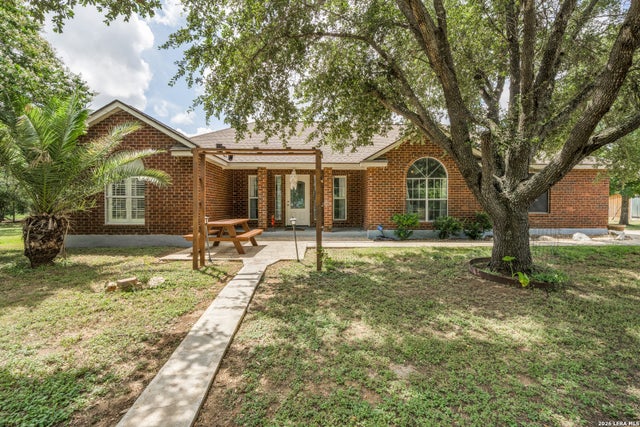
**Now offering an assumable loan with an attractive 4.375 interest rate for qualified buyers-a rare opportunity in today's market!** Welcome to peaceful country living with NO HOA on the outskirts of Bexar County, located within the city limits of Saint Hedwig, TX. Built in 2021, this beautifully maintained 4-bedroom, 3-bath home offers 2,484 square feet of thoughtfully designed living space on a spacious .62-acre lot. From the moment you enter, you're greeted by a stunning entry hallway featuring tongue and groove wood ceilings, creating a warm and inviting first impression that extends to both the covered front porch and extended back patio-perfect for enjoying quiet mornings or relaxing evenings outdoors. The open-concept layout showcases a well-appointed kitchen with granite countertops, modern cabinetry, stainless steel appliances, and ample prep space-ideal for both everyday living and entertaining. A split floor plan provides added privacy, while the oversized primary suite serves as a true retreat with tall ceilings, dual walk-in closets, and a spa-like ensuite featuring a garden tub and separate oversized walk-in shower. Secondary bedrooms are generously sized with convenient access to full baths, making this home ideal for families or guests. Neutral finishes throughout create a clean, modern feel that is completely move-in ready. Step outside to an expansive backyard offering endless possibilities-add a pool, workshop, playscape, or design your own outdoor oasis. With NO HOA restrictions, you have the flexibility and freedom to truly make this property your own. Enjoy the best of both worlds-quiet, country-style living with quick access to the city. Conveniently located just 7 minutes to IH-10 and approximately 20 minutes to Randolph Air Force Base. If you're looking for newer construction, space to grow, and a prime location without HOA limitations, this property is a must-see. And with the opportunity to assume the seller's low 4.375 interest rate (subject to lender approval and qualification), buyers may be able to secure significant monthly savings compared to current market rates.
Property Information
Property Type
Residential
Sub-Type
Single Family Residence
Style
One Story
Year Built
2021
Stories
1
Living Area
2,484 sq ft
Lot Size
0.62 acres
Garage Spaces
2
Days on Market
76
MLS® Listing#
1962381
Property Features
Interior
Appliances
Cooling
Heating
Flooring
Parking
Laundry
Construction
Foundation
Roof
Windows
Security
Sewer
Rooms
- Bedroom 211x15Main
- Bedroom 312x11Main
- Bedroom 412x11Main
- Dining Room11x14Main
- Kitchen12x15Main
- Living Room17x23Main
- Master Bathroom14x9Main
- Master Bedroom20x15Main
Schools
- Elementary:
- East Central
- Middle:
- East Central
- High:
- East Central
- District:
- East Central I.S.D
Financial Details
HOA
None
Annual Taxes
$8,700
Tax year 2025
Parcel Number
051081030040
Directions
From IH-10 East near Loop 1604: Take IH-10 East and exit Loop 1604. Turn right onto Loop 1604 South. Continue on Loop 1604 and turn left onto FM 1346. Turn left onto Abbott Ridge. Property will be on the left.
Affordability Calculator
$107,800
Estimated monthly payment
$2,869/mo
Principal $431,200 · Est. interest $601,562 over 30 yrs
Neighborhood Market Statistics
How this home compares to active listings in St Hedwig, TX
- $321,875
- Median Listing Price
- 65
- Median Days on Market
- 1,907
- Median Sq Ft
- $158
- Median Price / Sq Ft
- 106
- Active Listings
- This home’s price is 67% above the area median.
- Its price per sq ft is 37% above the area median.
Market statistics compiled from active EXIT Realty® and MLS listings in St Hedwig, TX.
Location

Points of Interest in St Hedwig, TX
Showing the St Hedwig area map.
Nearby Schools
Tradition Elementary School
Elementary · 1.2 mi away
Escondido Elementary
Elementary · 5.4 mi away
Copperfield Elementary
Elementary · 5.5 mi away
Elolf Elementary School
Elementary · 5.7 mi away
Boysville, Inc.
Secondary · 6.1 mi away
East Central Learning Academy
School · 6.1 mi away
East Central High School
Secondary · 6.2 mi away
East Central Cast Lead H S
Secondary · 6.2 mi away
Metzger Middle School
Secondary · 6.3 mi away
James L Masters
Elementary · 6.3 mi away
Judson High School
Secondary · 6.3 mi away
Judson Middle School
Secondary · 6.3 mi away
Judson High School
Secondary · 6.3 mi away
Judson Isd Performing Arts Center
Secondary · 6.4 mi away
Judson Isd Police Department
School · 6.6 mi away
Judson Secondary Alternative
Secondary · 6.6 mi away
Converse Elementary School
Elementary · 6.6 mi away
Judson Independent School District
School · 6.6 mi away
Converse Christian School
Elementary · 6.6 mi away
Ray D Corbett Junior High School
Secondary · 6.7 mi away
Commute Calculator
Nearby Homes
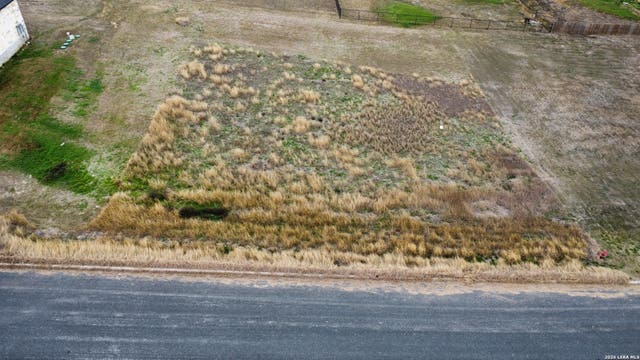
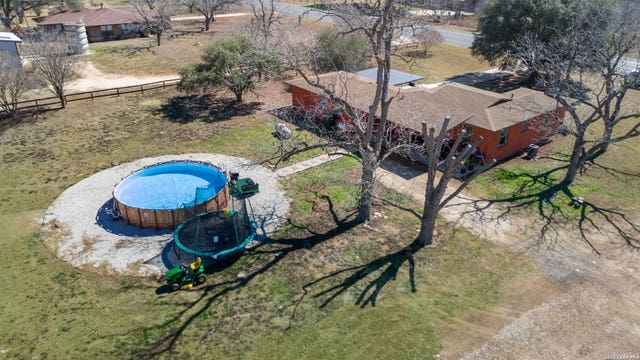
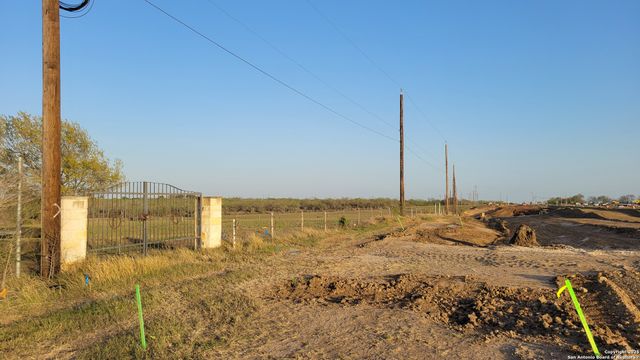

Similar Homes Nearby

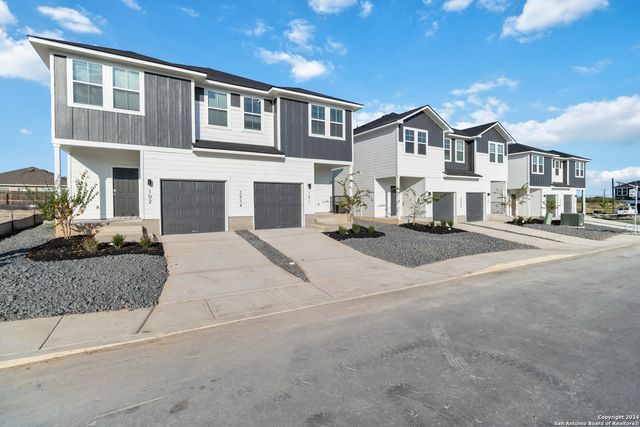

Similar Home Values
Comparable nearby listings and their asking prices.
| Address | Price | Beds | Baths | Sq Ft |
|---|---|---|---|---|
| 13019 Rosemary, St Hedwig, TX | $380,000 | 5 | 4 | 2,640 |
| 3915 ABBOTT PASS, St Hedwig, TX | $446,200 | 6 | — | 2,690 |
| 3916 Abbott Pass, St Hedwig, TX | $446,200 | 6 | — | 2,690 |
| 3940 Abbott Pass, St Hedwig, TX | $446,200 | 6 | — | 2,690 |
| 12630 Fm 1346, St Hedwig, TX | $449,900 | 3 | 2 | 1,893 |
| 3948 Abbott Pass, St Hedwig, TX | $460,000 | 6 | — | 2,690 |
Moving Cost Estimate
EXIT Agents in St Hedwig



Listing Courtesy: Black Label RE Advisors, LLC - (830) 321-1333 amanda.aultman1775@gmail.com
Presented by: Amanda Aultman