

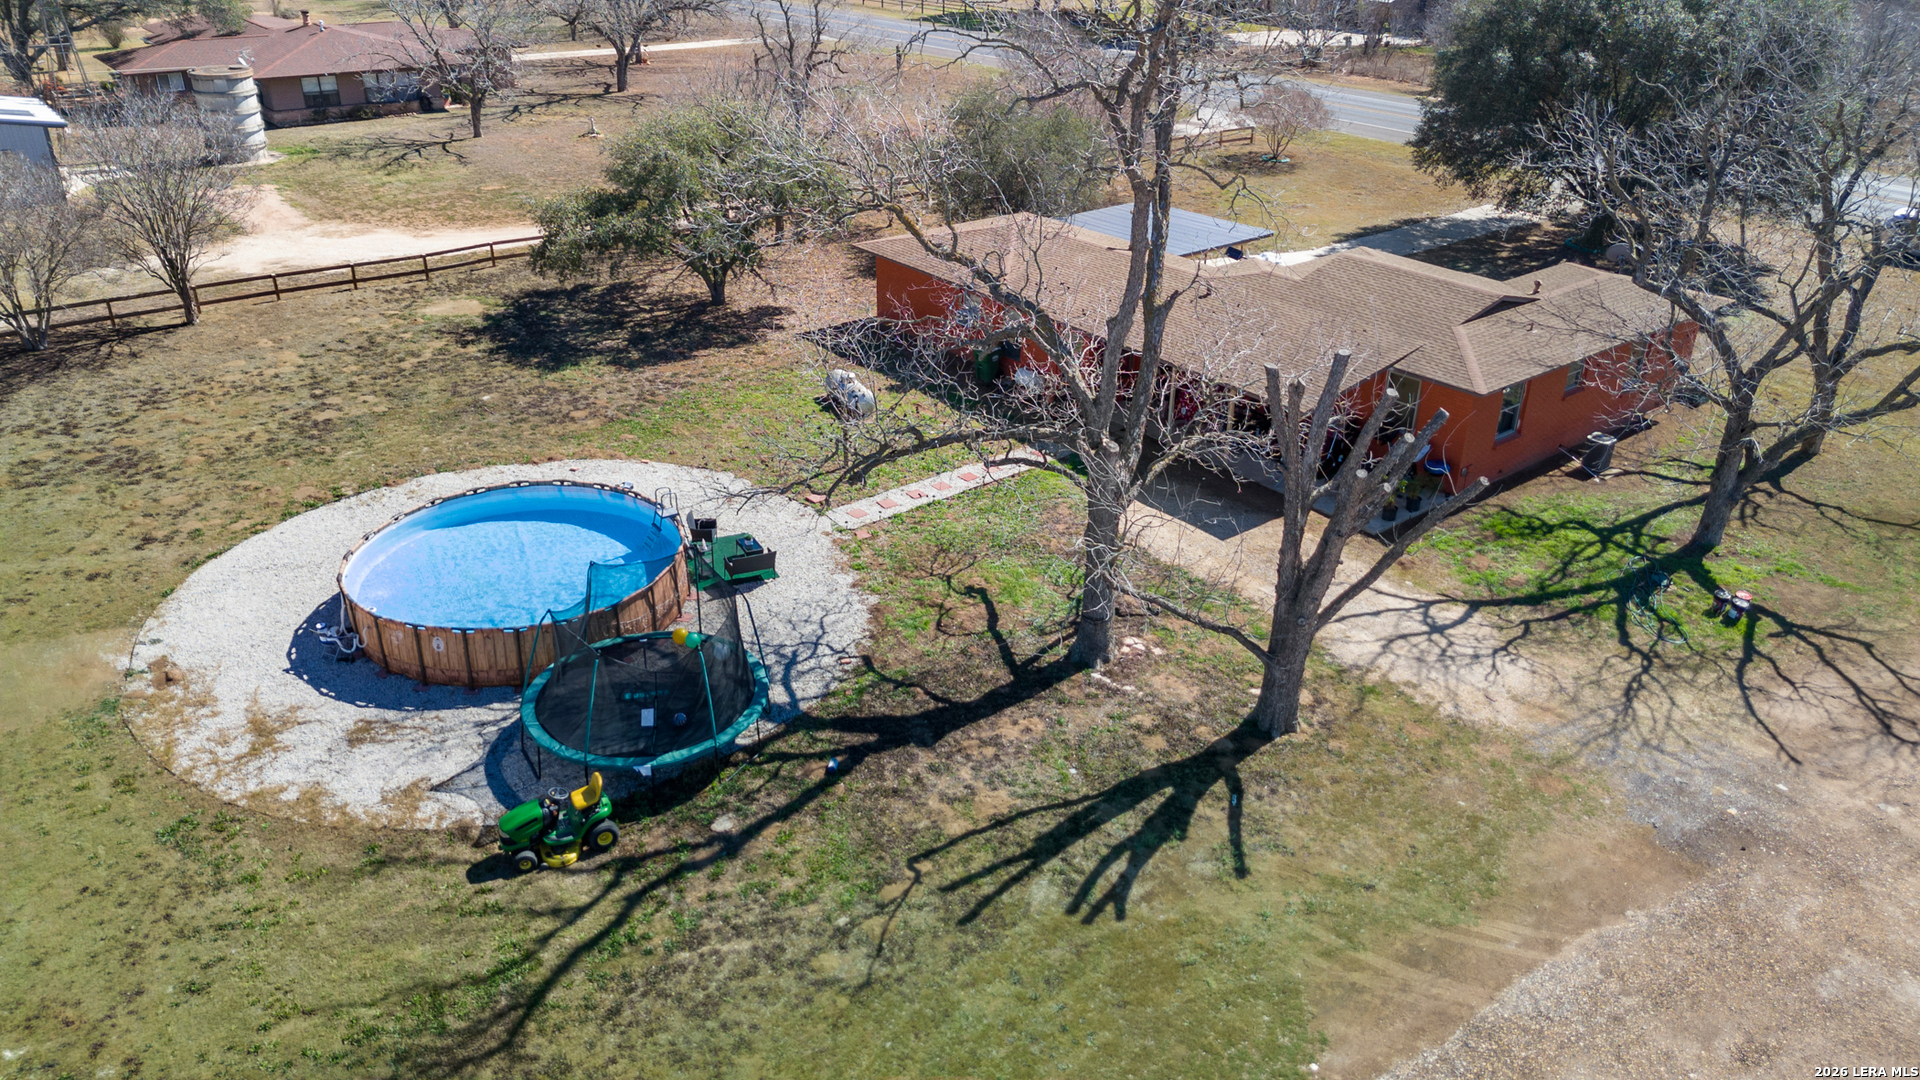
12055 FM 1346, St Hedwig, TX 78152
CITY ST. HEDWIG AC. (EC) · Bexar County
Key Facts
Description
Nestled in the Hill Country charm of St. Hedwig, this unique one-story mid-century 4-sided brick home sits on approximately 3 acres, offering space, character, and versatility. The main residence is serviced by city water, while the detached quarters operate on a windmill-powered electric pump system, adding a touch of country living. Inside, you will find one comfortable living area, a kitchen with abundant cabinetry, breakfast bar seating, and a separate dining space perfect for gatherings. A dedicated utility room provides flexible space that can easily be transformed into a home office, workout area, or custom-use room to fit your lifestyle. Step outside to enjoy mature pecan and oak trees, a covered backyard patio, and an above-ground pool ideal for relaxing or entertaining. The property also includes a detached garage with plumbing and electric, plus a two-car carport. A separate 1-bedroom, 1-bath detached dwelling offers flexibility for guests, workspace, or additional living quarters, all while enjoying the peaceful Hill Country lifestyle just minutes from San Antonio. Schedule your showing today!
Property Information
Property Type
Residential
Sub-Type
Single Family Residence
Style
One Story
Year Built
1950
Stories
1
Living Area
1,589 sq ft
Lot Size
2.89 acres
Days on Market
147
MLS® Listing#
1942566
Property Features
Interior
Appliances
Cooling
Heating
Flooring
Pool
Parking
Laundry
Patio
Construction
Foundation
Roof
Other Structures
Utilities
Sewer
Water Source
Rooms
- Bedroom 211x11Main
- Bedroom 312x12Main
- Dining Room11x10Main
- Kitchen8x11Main
- Living Room15x12Main
- Master Bedroom14x11Main
- Office10x10Main
- Utility Room12x9Main
Schools
- Elementary:
- Tradition
- Middle:
- Heritage
- High:
- East Central
- District:
- East Central I.S.D
Financial Details
HOA
None
Annual Taxes
$5,480
Tax year 2025
Parcel Number
051100000301
Directions
IH 10 East Exit 1604, Right on 1604, Left on FM 1346, House on the Right Between Abbott Rd & St. Hedwig Rd.
Affordability Calculator
$74,000
Estimated monthly payment
$1,969/mo
Principal $296,000 · Est. interest $412,946 over 30 yrs
Neighborhood Market Statistics
How this home compares to active listings in St Hedwig, TX
- $322,222
- Median Listing Price
- 66
- Median Days on Market
- 1,910
- Median Sq Ft
- $158
- Median Price / Sq Ft
- 105
- Active Listings
- This home’s price is 15% above the area median.
- Its price per sq ft is 48% above the area median.
Market statistics compiled from active EXIT Realty® and MLS listings in St Hedwig, TX.
Location

Points of Interest in St Hedwig, TX
Showing the St Hedwig area map.
Nearby Schools
Tradition Elementary School
Elementary · 1.1 mi away
East Central Learning Academy
School · 5.6 mi away
East Central High School
Secondary · 5.7 mi away
East Central Cast Lead H S
Secondary · 5.7 mi away
Escondido Elementary
Elementary · 5.7 mi away
Copperfield Elementary
Elementary · 6.0 mi away
Elolf Elementary School
Elementary · 6.1 mi away
James L Masters
Elementary · 6.5 mi away
Metzger Middle School
Secondary · 6.5 mi away
Boysville, Inc.
Secondary · 6.6 mi away
Judson High School
Secondary · 6.8 mi away
Judson Middle School
Secondary · 6.8 mi away
Judson High School
Secondary · 6.9 mi away
Judson Isd Performing Arts Center
Secondary · 6.9 mi away
Wagner High School
Secondary · 7.0 mi away
Heritage Middle School
Secondary · 7.0 mi away
University Health Judson Isd Health Center
Secondary School · 7.0 mi away
Judson Isd Police Department
School · 7.1 mi away
Judson Secondary Alternative
Secondary · 7.1 mi away
Converse Elementary School
Elementary · 7.1 mi away
Commute Calculator
Nearby Homes
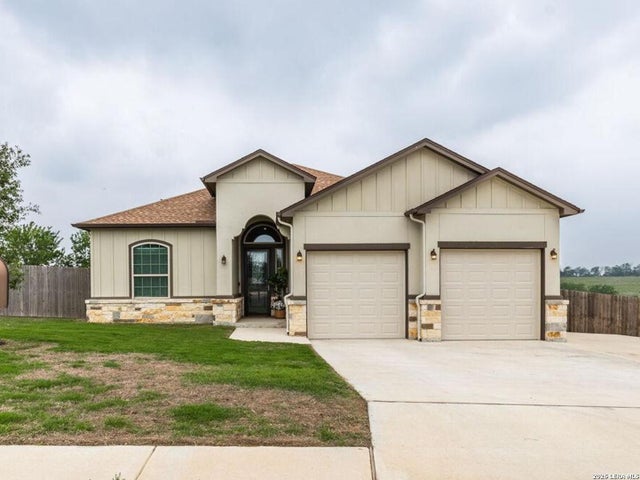

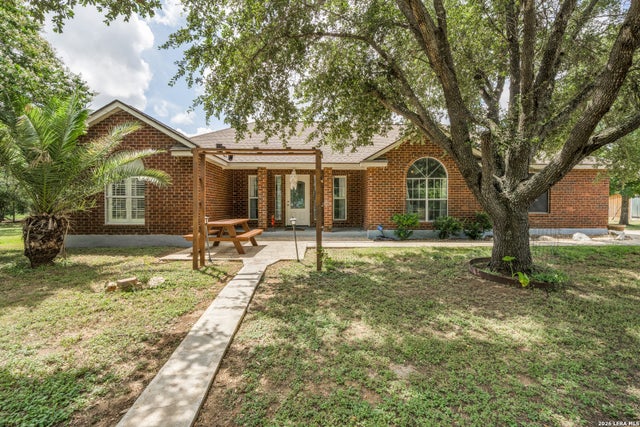

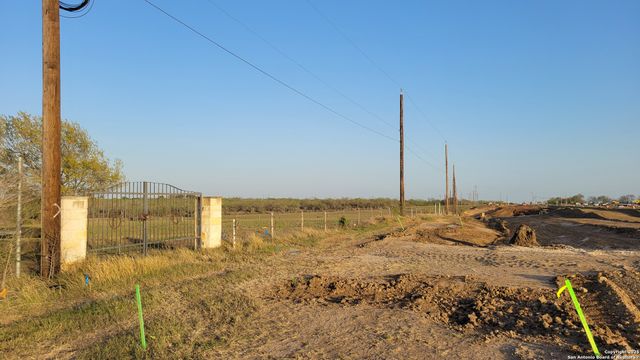
Similar Homes Nearby

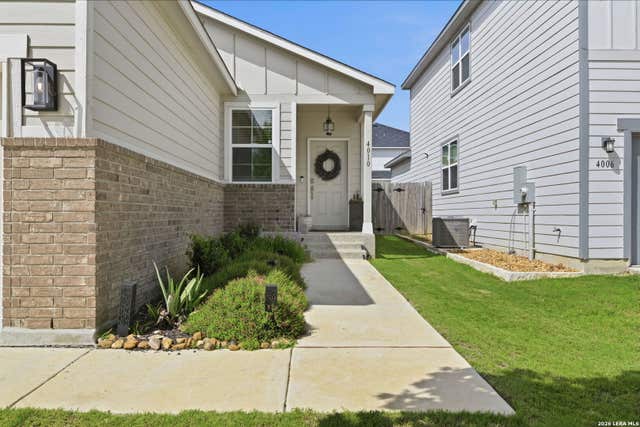
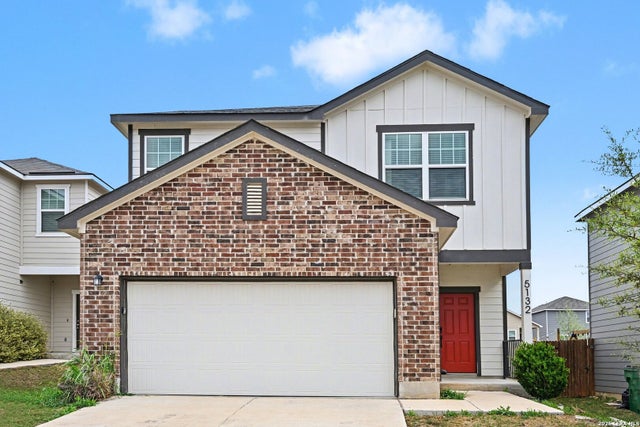
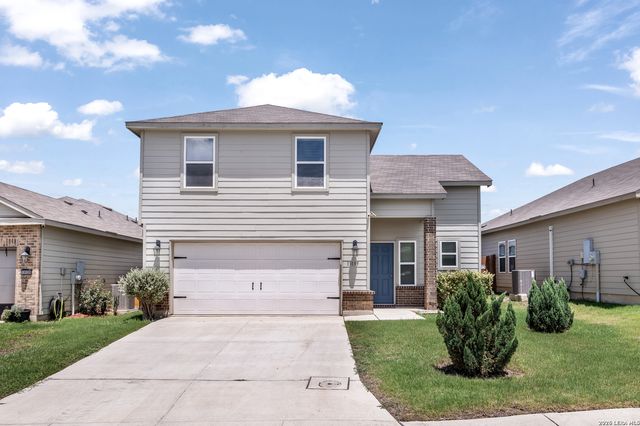
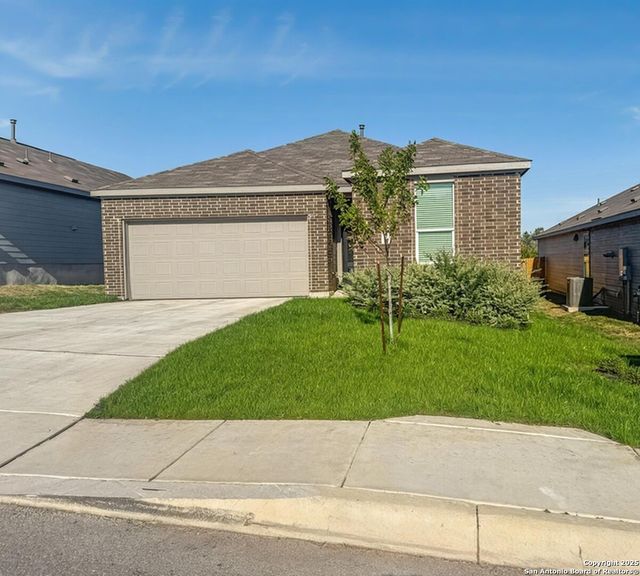

Similar Home Values
Comparable nearby listings and their asking prices.
| Address | Price | Beds | Baths | Sq Ft |
|---|---|---|---|---|
| 5409 Basil Trace, St Hedwig, TX | $259,000 | 3 | 2 | 1,479 |
| 4010 FALLOW XING, St Hedwig, TX | $259,900 | 3 | 2 | 1,340 |
| 5132 Morning Graze, St Hedwig, TX | $264,900 | 4 | 3 | 2,258 |
| 13139 HEATHERS ARROW, St Hedwig, TX | $270,000 | 3 | 3 | 1,615 |
| 5708 Basil Chase, St Hedwig, TX | $273,500 | 3 | 2 | 1,633 |
| 4619 HEATHERS CROSS, St Hedwig, TX | $274,990 | 3 | 2 | 1,628 |
Moving Cost Estimate
EXIT Agents in St Hedwig



Listing Courtesy: Keller Williams City-View - (210) 687-8467 romearroyo@kw.com
Presented by: Romulo Arroyo