

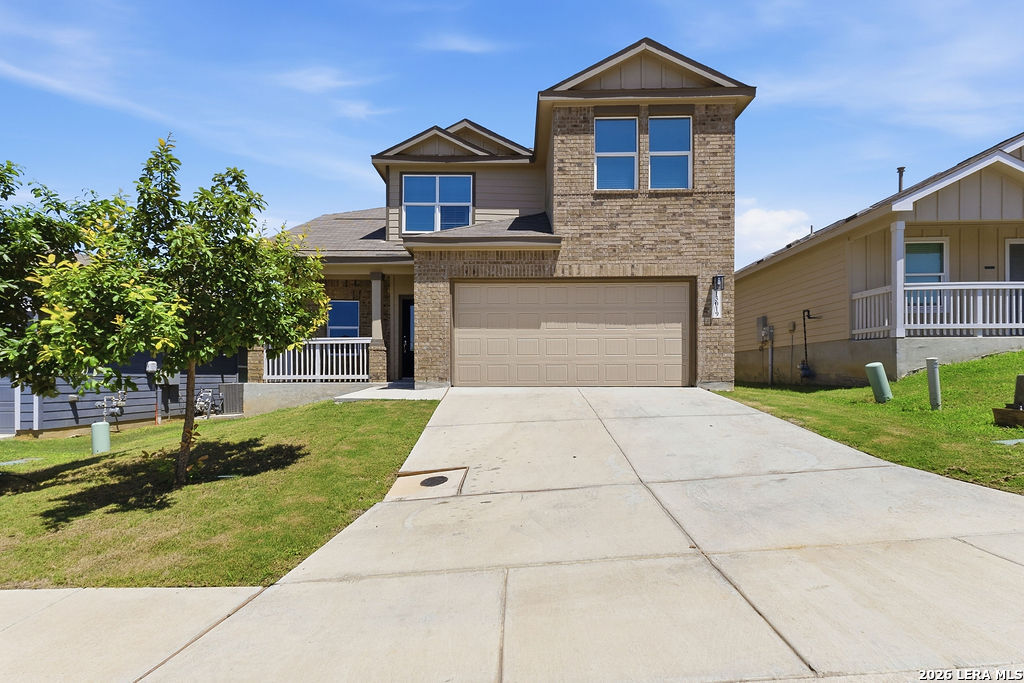
13019 Rosemary, St Hedwig, TX 78152
SAGE MEADOWS UT-1 · Bexar County
Key Facts
Description
Welcome to this spacious and beautifully designed 5-bedroom, 3-bath home located in the growing community of Saint Hedwig, Texas. Offering an abundance of living space and a thoughtfully designed floor plan, this home is perfect for families of all sizes. The open-concept layout creates a seamless flow between the living, dining, and kitchen areas, making it ideal for both everyday living and entertaining. The well-appointed kitchen features ample cabinetry and countertop space, providing functionality and style for the home chef. The private primary suite is conveniently located downstairs, providing a peaceful retreat separate from the additional bedrooms. Complete with a spacious bathroom and walk-in closet, this owner's suite offers comfort and privacy. Upstairs, you'll find the remaining four bedrooms, two full bathrooms, and a versatile loft area that can serve as a game room, media room, second living space, or playroom. A dedicated office on the main floor provides the perfect work-from-home setup, study space, or hobby room, adding even more flexibility to this functional floor plan. Step outside to enjoy the backyard, where you'll find a mature fig tree along with two additional fruit trees, creating a charming outdoor space perfect for relaxing, gardening, or enjoying fresh fruit from your own backyard. With plenty of room for entertaining, pets, and outdoor activities, the backyard is ready for your personal touch. Conveniently located near major highways, shopping, dining, and within the highly regarded Schertz-Cibolo-Universal City ISD, this move-in-ready home offers the perfect blend of space, comfort, and convenience. With 5 bedrooms, 3 bathrooms, a designated office, an upstairs loft, a downstairs primary suite, and a backyard featuring mature fruit trees, this property is ready to welcome its next owners home.
Property Information
Property Type
Residential
Sub-Type
Single Family Residence
Style
Two Story
Year Built
2022
Stories
2
Living Area
2,640 sq ft
Lot Size
0.12 acres
Garage Spaces
2
Days on Market
44
MLS® Listing#
1971740
Property Features
Interior
Appliances
Cooling
Heating
Flooring
Construction
Foundation
Roof
Windows
Utilities
Rooms
- Main
- 13x22Second
- Bedroom 214x11Second
- Bedroom 311x12Second
- Bedroom 411x13Second
- Bedroom 511x13Second
- Kitchen15x7Main
- Living Room15x12Main
- Master Bathroom9x9Main
- Master Bedroom17x13Main
Schools
- Elementary:
- Rose Garden
- Middle:
- Corbett
- High:
- Clemens
- District:
- Schertz-Cibolo-Universal City ISD
Financial Details
HOA
$250 / Quarterly
SPECTRUM MANAGMENT
Annual Taxes
$6,809
Tax year 2025
Parcel Number
051937240360
Directions
Take I-10. Exit on E FM 1518 S. Turn right onto Sage Wy then right onto Rosemary Cv
Affordability Calculator
$76,000
Estimated monthly payment
$2,023/mo
Principal $304,000 · Est. interest $424,107 over 30 yrs
Neighborhood Market Statistics
How this home compares to active listings in St Hedwig, TX
- $321,875
- Median Listing Price
- 62
- Median Days on Market
- 1,903
- Median Sq Ft
- $158
- Median Price / Sq Ft
- 106
- Active Listings
- This home’s price is 18% above the area median.
- Its price per sq ft is 9% below the area median.
Market statistics compiled from active EXIT Realty® and MLS listings in St Hedwig, TX.
Location

Points of Interest in St Hedwig, TX
Showing the St Hedwig area map.
Nearby Schools
Tradition Elementary School
Elementary · 3.5 mi away
Ray D Corbett Junior High School
Secondary · 3.6 mi away
Rose Garden Elementary
Elementary · 4.1 mi away
Copperfield Elementary
Elementary · 4.3 mi away
Boysville, Inc.
Secondary · 4.6 mi away
Judson High School
Secondary · 5.0 mi away
Judson Middle School
Secondary · 5.0 mi away
Randolph Field Independent School District
School · 5.2 mi away
Judson High School
Secondary · 5.2 mi away
Judson Isd Performing Arts Center
Secondary · 5.2 mi away
Judson Independent School District
School · 5.3 mi away
Randolph Elementary School
Elementary · 5.5 mi away
Converse Christian School
Elementary · 5.5 mi away
Randolph Middle School-TX
Secondary · 5.5 mi away
Judson Isd Police Department
School · 5.5 mi away
Judson Secondary Alternative
Secondary · 5.5 mi away
Converse Elementary School
Elementary · 5.5 mi away
Elolf Elementary School
Elementary · 5.6 mi away
St Monica Catholic School
School · 5.8 mi away
Escondido Elementary
Elementary · 5.9 mi away
Commute Calculator
Nearby Homes

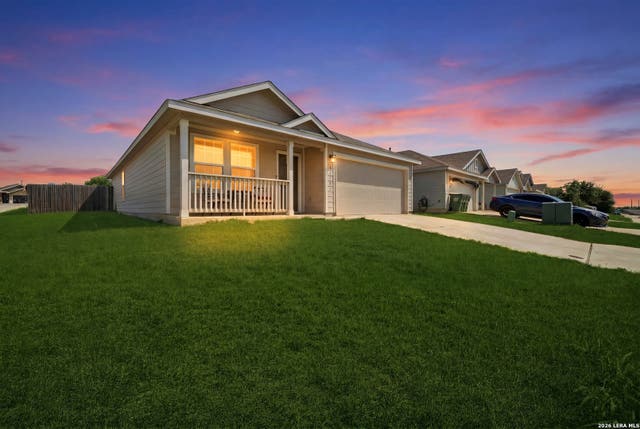
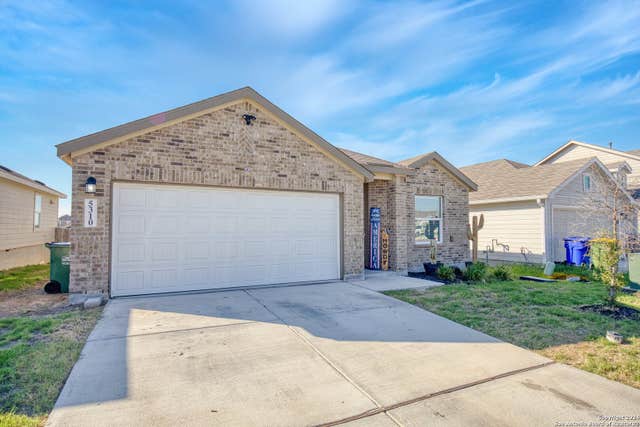
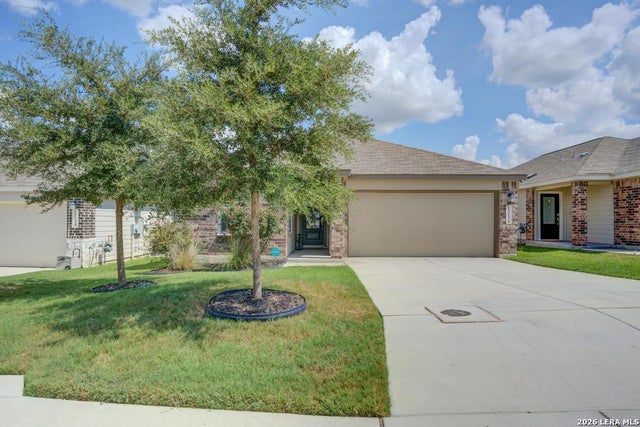


Similar Homes Nearby


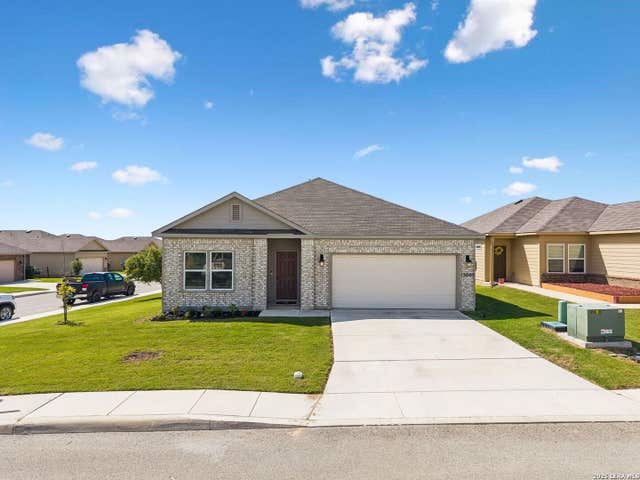
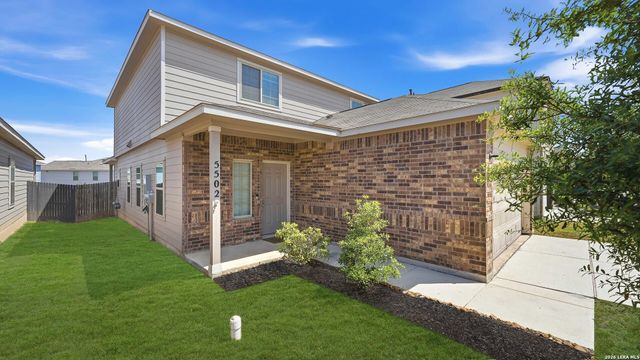
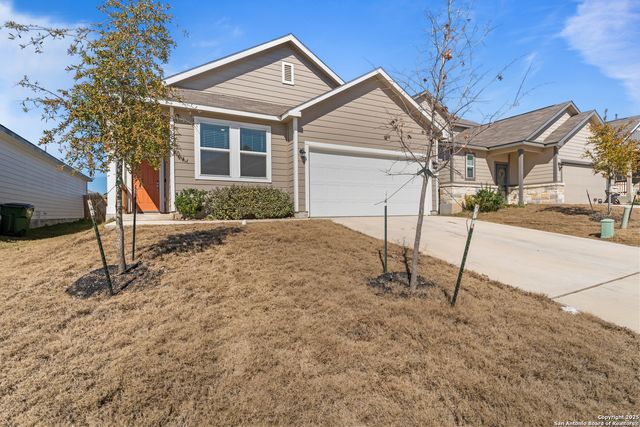
Similar Home Values
Comparable nearby listings and their asking prices.
| Address | Price | Beds | Baths | Sq Ft |
|---|---|---|---|---|
| 13423 Summer Light, St Hedwig, TX | $279,000 | 4 | 3 | 2,258 |
| 5310 Basil Chase, St Hedwig, TX | $285,000 | 4 | 3 | 1,910 |
| 13011 HEATHERS SUN, St Hedwig, TX | $290,500 | 4 | 2 | 1,706 |
| 13003 HEATHERS REEF, St Hedwig, TX | $295,000 | 4 | 2 | 2,090 |
| 5502 Daniel Way, St Hedwig, TX | $295,000 | 4 | 3 | 2,032 |
| 13229 HAGERD LOOP, St Hedwig, TX | $295,900 | 4 | 2 | 1,876 |
Moving Cost Estimate
EXIT Agents in St Hedwig



Listing Courtesy: Sovy Realty Group - (512) 698-4823 kyrissa@kyrissaparsons.com
Presented by: Kyrissa Parsons