

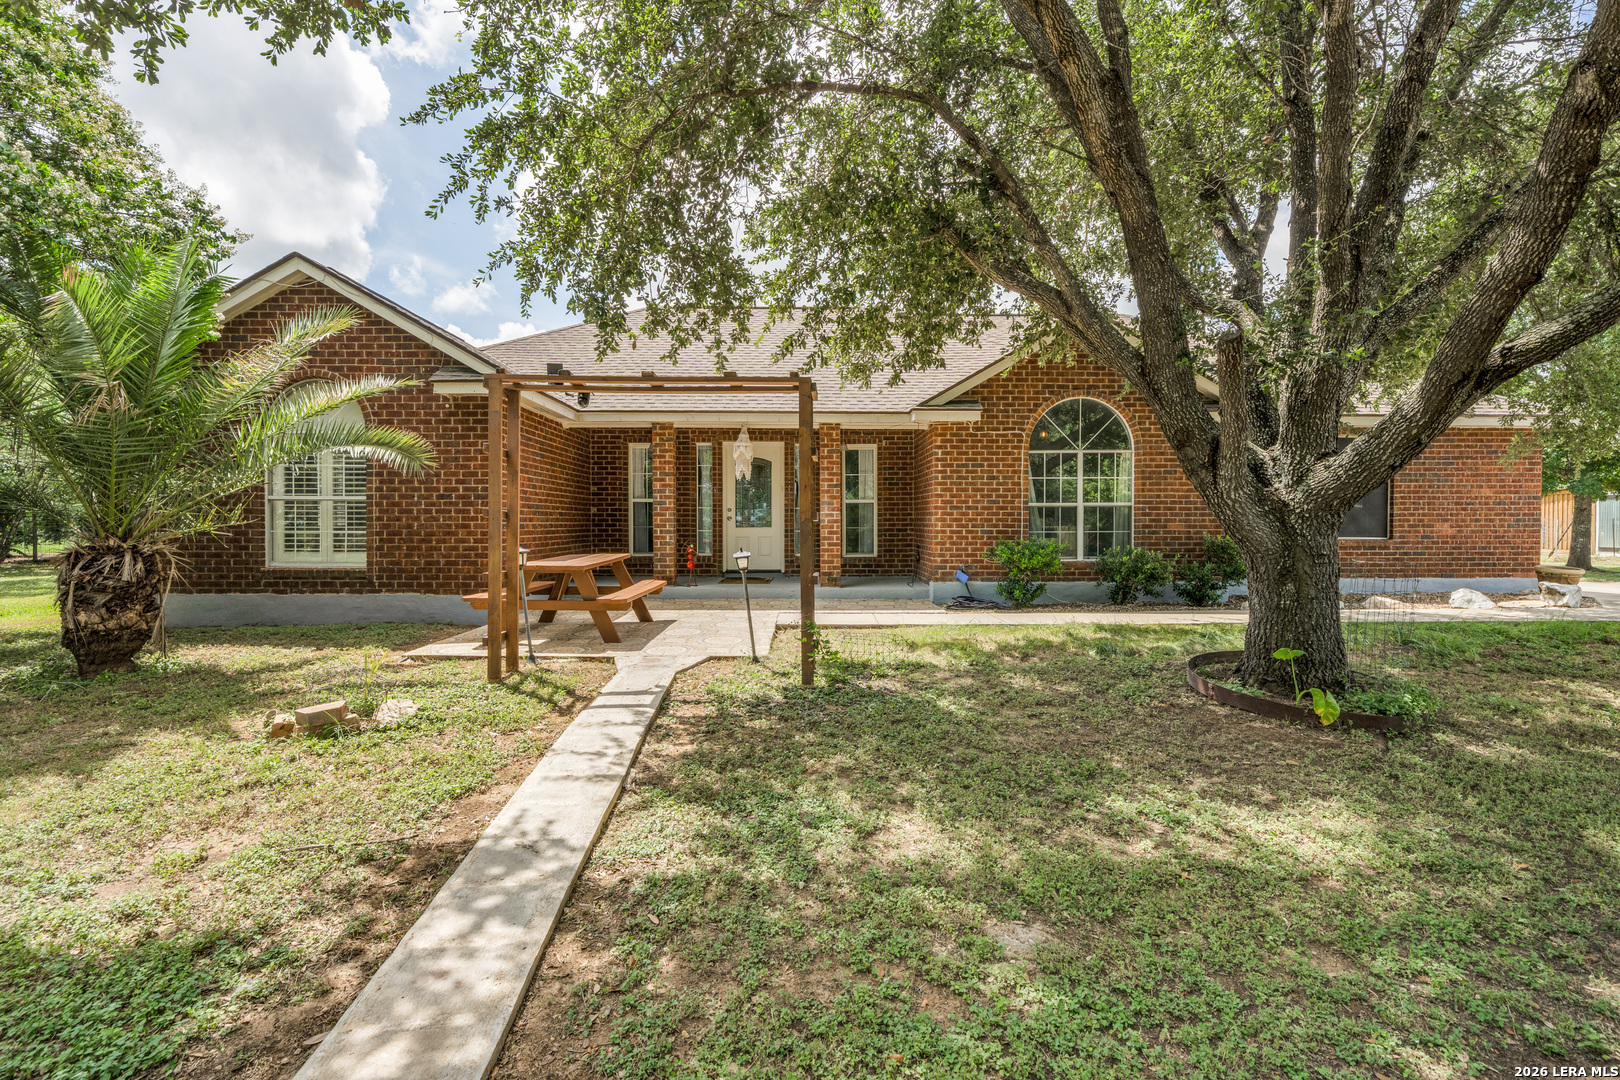
12630 Fm 1346, St Hedwig, TX 78152
CITY ST. HEDWIG AC. (EC) · Bexar County
Key Facts
Description
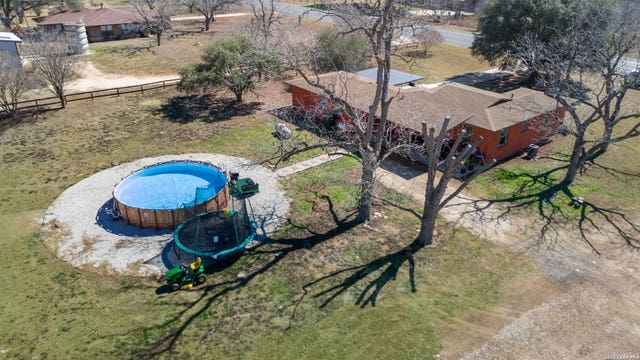
Escape to the peace and charm of country living while staying just minutes from everyday conveniences! Nestled on nearly 2 acres in Saint Hedwig, this inviting 3-bedroom, 2-bath home is full of warmth, character, and endless possibilities. Step inside to a spacious living room where a stunning fireplace serves as the heart of the home, creating the perfect gathering space for family and friends. The cozy kitchen features beautiful custom cabinetry, offering both timeless style and plenty of storage. The private primary suite includes a relaxing whirlpool tub, separate shower, and a peaceful retreat at the end of the day. Outside, you'll fall in love with the picturesque property. Towering mature trees provide shade and beauty, while chickens and roosters add to the authentic country atmosphere. An adjacent utility building with electricity, a window A/C unit, and a wall-mounted A/C offers incredible flexibility as a home gym, workshop, office, studio, or hobby space. Large storage sheds provides ample room for tools and equipment. The expansive front yard is ready for outdoor fun with a dedicated volleyball area and plenty of room for gardening, entertaining, or simply enjoying wide-open Texas skies. Families will appreciate the convenient location, with Tradition Elementary and the brand-new Valor Middle School, opening Fall 2026, both located less than a mile away. You'll also enjoy easy access to the nearby city park, offering even more opportunities for recreation and outdoor activities. If you've been searching for space to spread out, mature trees, country charm, and a property that offers both comfort and versatility, this Saint Hedwig gem is ready to welcome you home.
Property Information
Property Type
Residential
Sub-Type
Single Family Residence
Style
One Story / Traditional
Year Built
2002
Stories
1
Living Area
1,893 sq ft
Lot Size
1.88 acres
Days on Market
11
MLS® Listing#
1996431
Property Features
Interior
Appliances
Cooling
Heating
Flooring
Fireplace
Laundry
Fencing
Construction
Foundation
Roof
Windows
Security
Other Structures
Sewer
Rooms
- Bedroom 212x12Main
- Bedroom 312x11Main
- Dining Room12x7Main
- Kitchen12x13Main
- Living Room17x18Main
- Master Bathroom10x9Main
- Master Bedroom17x15Main
Schools
- Elementary:
- Tradition
- Middle:
- Heritage
- High:
- East Central
- District:
- East Central I.S.D
Financial Details
HOA
None
Annual Taxes
$8,969
Tax year 2025
Parcel Number
051102000010
Directions
From 1604 turn onto FM 1346. House is on the right side.
Affordability Calculator
$89,980
Estimated monthly payment
$2,395/mo
Principal $359,920 · Est. interest $502,120 over 30 yrs
Neighborhood Market Statistics
How this home compares to active listings in St Hedwig, TX
- $321,875
- Median Listing Price
- 65
- Median Days on Market
- 1,907
- Median Sq Ft
- $158
- Median Price / Sq Ft
- 106
- Active Listings
- This home’s price is 40% above the area median.
- Its price per sq ft is 50% above the area median.
Market statistics compiled from active EXIT Realty® and MLS listings in St Hedwig, TX.
Location

Points of Interest in St Hedwig, TX
Showing the St Hedwig area map.
Nearby Schools
Tradition Elementary School
Elementary · 0.4 mi away
East Central Learning Academy
School · 6.2 mi away
East Central Cast Lead H S
Secondary · 6.2 mi away
East Central High School
Secondary · 6.2 mi away
Copperfield Elementary
Elementary · 6.3 mi away
Escondido Elementary
Elementary · 6.3 mi away
Elolf Elementary School
Elementary · 6.5 mi away
Boysville, Inc.
Secondary · 6.8 mi away
Judson High School
Secondary · 7.1 mi away
Judson Middle School
Secondary · 7.1 mi away
Ray D Corbett Junior High School
Secondary · 7.1 mi away
Judson High School
Secondary · 7.1 mi away
Metzger Middle School
Secondary · 7.1 mi away
Judson Isd Performing Arts Center
Secondary · 7.2 mi away
James L Masters
Elementary · 7.2 mi away
Judson Independent School District
School · 7.4 mi away
Judson Isd Police Department
School · 7.4 mi away
Judson Secondary Alternative
Secondary · 7.4 mi away
Converse Elementary School
Elementary · 7.4 mi away
Converse Christian School
Elementary · 7.4 mi away
Commute Calculator
Nearby Homes

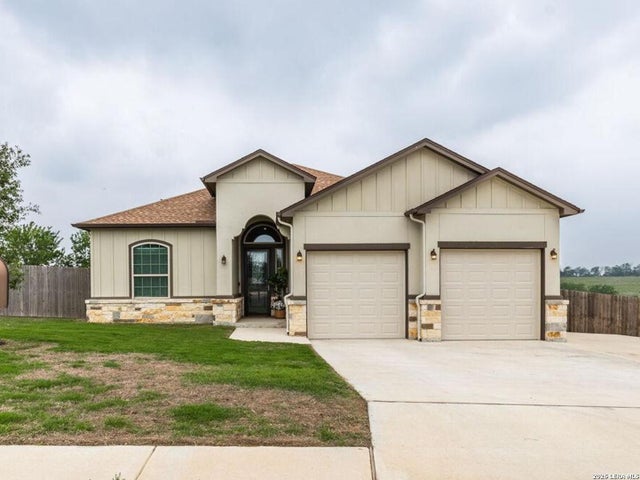
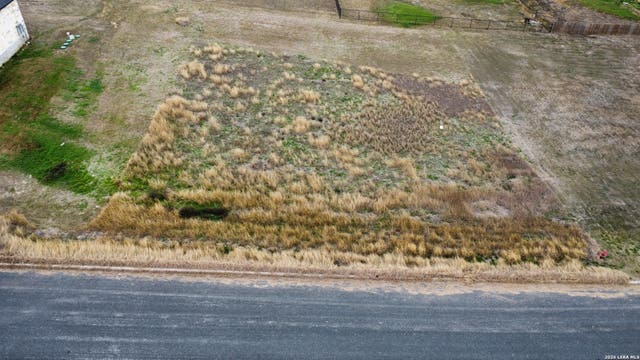
Similar Homes Nearby
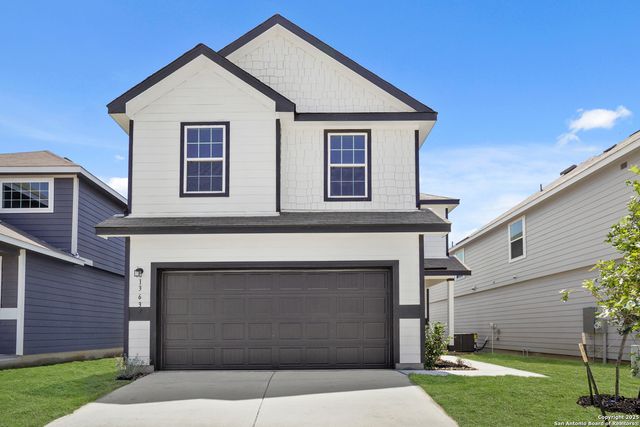
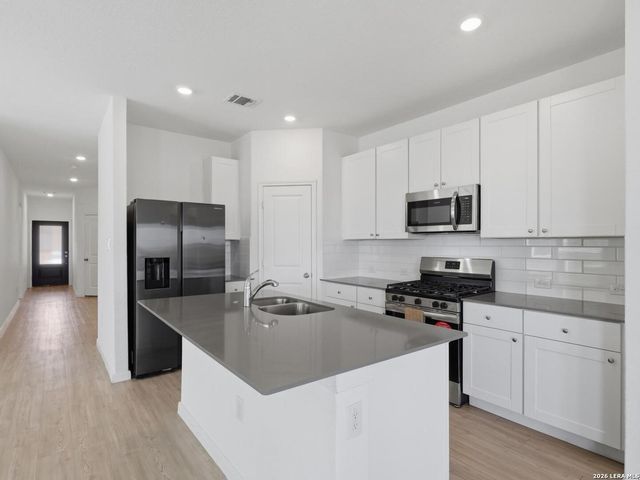
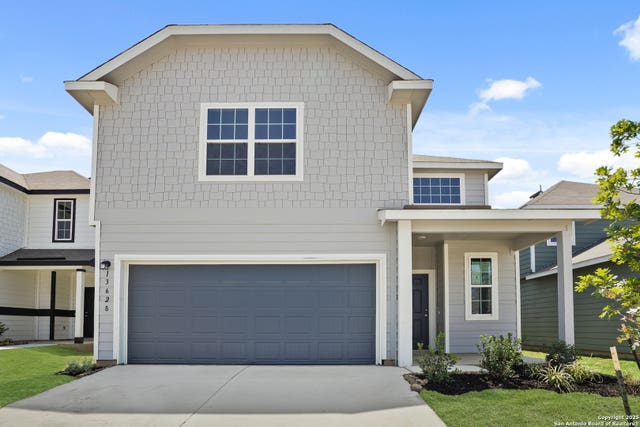
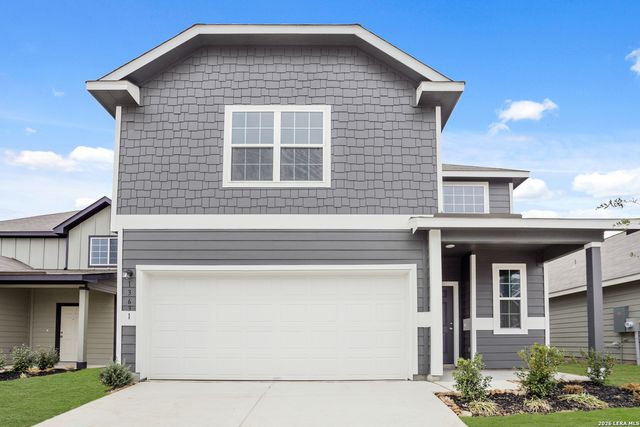
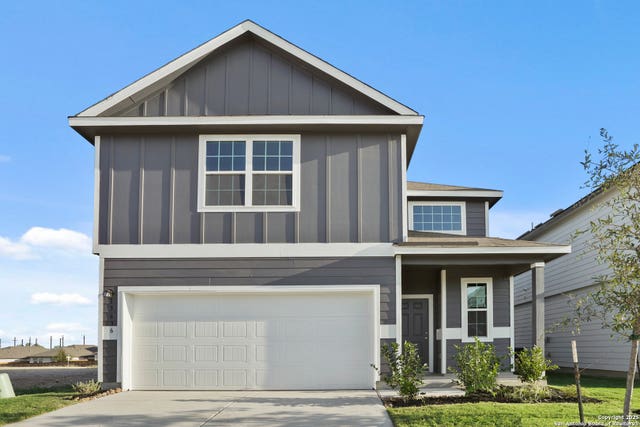
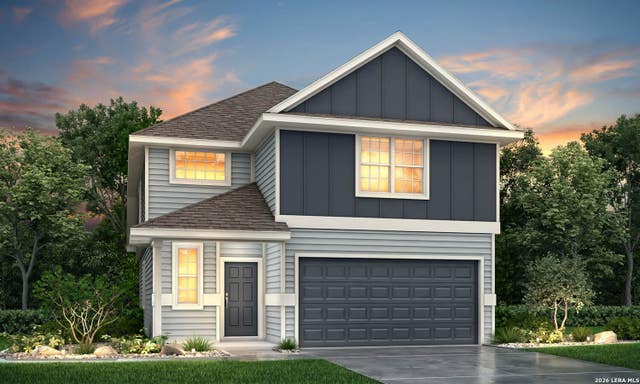
Similar Home Values
Comparable nearby listings and their asking prices.
| Address | Price | Beds | Baths | Sq Ft |
|---|---|---|---|---|
| 13632 Helton Pass, St Hedwig, TX | $314,990 | 4 | 3 | 1,940 |
| 12914 Rosemary Bnd, St Hedwig, TX | $315,000 | 4 | 3 | 1,914 |
| 13628 Helton Pass, St Hedwig, TX | $324,990 | 4 | 3 | 2,111 |
| 13631 Helton Pass, St Hedwig, TX | $329,990 | 4 | 3 | 2,111 |
| 13636 Helton Pass, St Hedwig, TX | $329,990 | 4 | 3 | 2,111 |
| 13640 HELTON PASS, St Hedwig, TX | $334,990 | 4 | 3 | 2,111 |
Moving Cost Estimate
EXIT Agents in St Hedwig



Listing Courtesy: Compass RE Texas, LLC - SA - (210) 722-3405 julia.bilhartz@compass.com
Presented by: Julia Bilhartz