

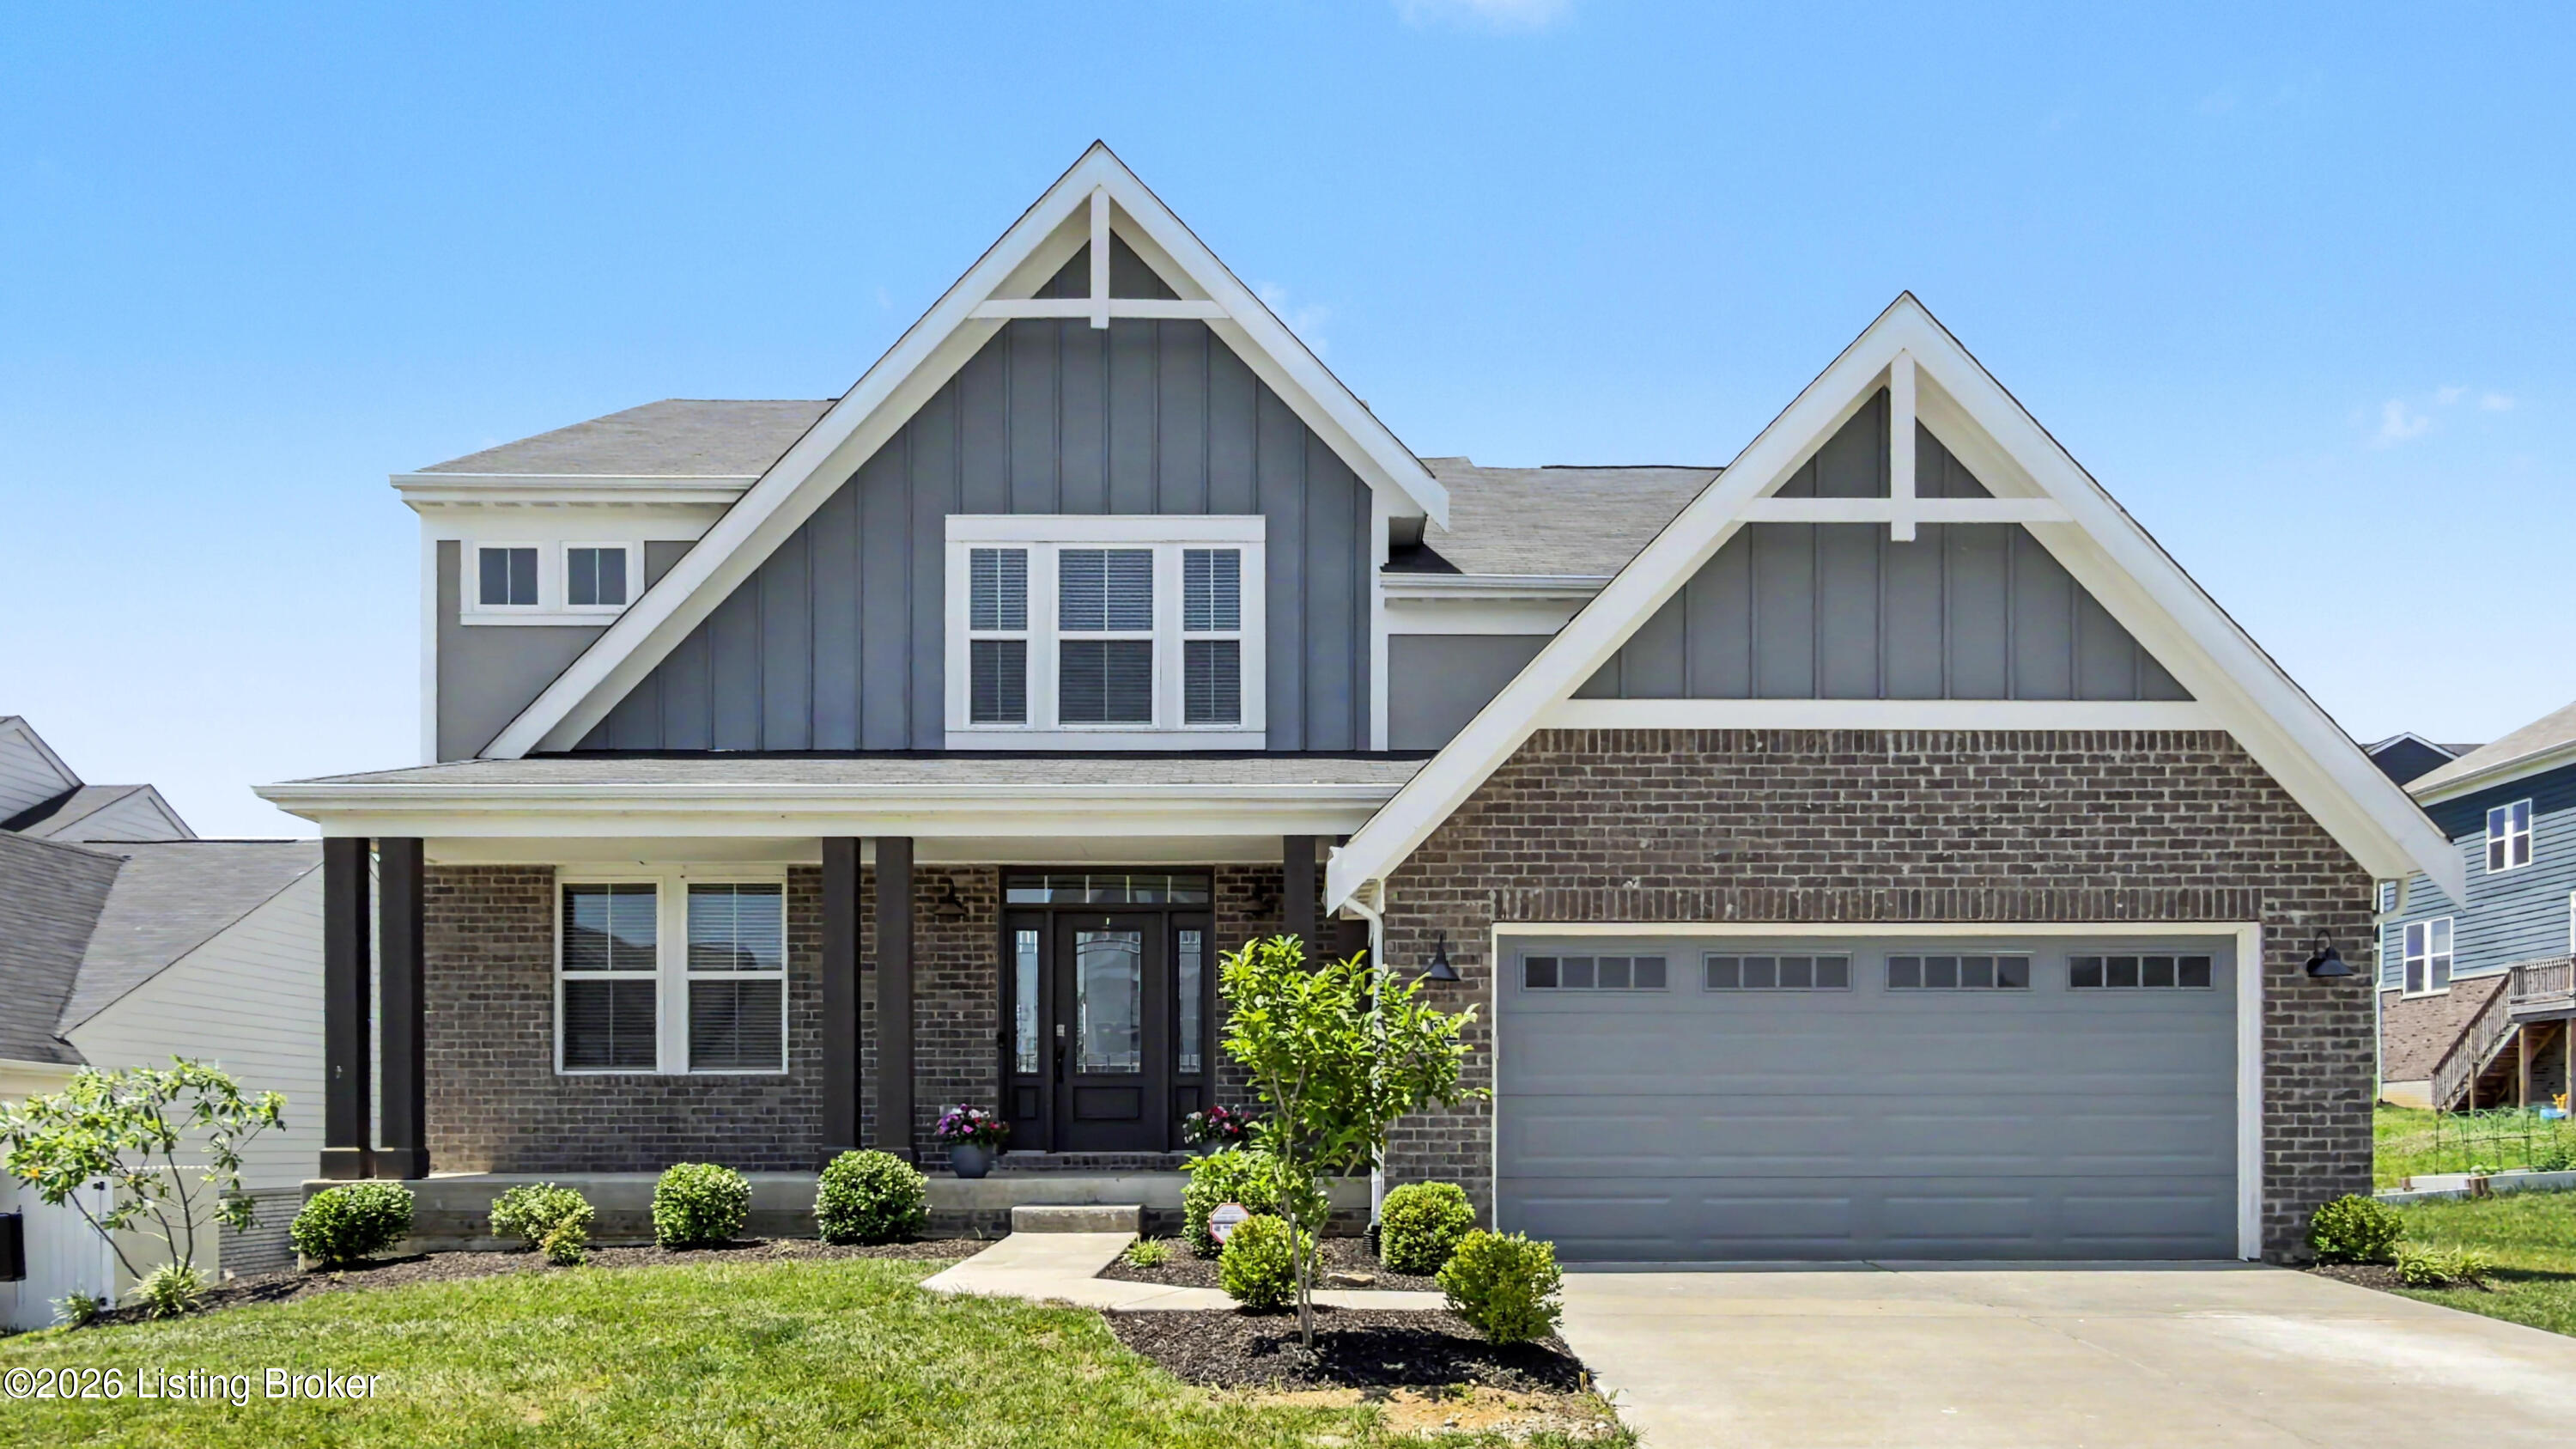
15802 Stonehouse Ct, Louisville, KY 40245
MEADOWS AT FLOYDS FORK · Jefferson County
Key Facts
Description
Welcome home to this stunning 5-level masterpiece in the Meadows of Floyds Fork, a perfect blend of elegance, space, and functionality, with 4 bedrooms and 4.5 bathrooms in one the areas most sought after communities. From the moment you enter, you'll be wowed by the dramatic two-story family room that fills the main level with light and grandeur. The thoughtfully designed layout gives everyone their own space, including a truly private owner's suite on its own dedicated level - a serene retreat you'll never want to leave. The laundry room is right off of the primary. The well appointed kitchen is beautiful! Sleek, modern, open and an inviting gathering place! Downstairs the fun continues with a massive recreation room and a fully finished basement complete complete with full kitchen ideal for entertaining, in-law living, multi-generational living or the ultimate hangout space. Perfectly positioned just a stones throw away for the breathtaking Parklands of Floyds Fork - one of Louisville's crown jewel park systems - and across the street from the prestigious Lake Forest Subdivision and golf course, accessible to 265, I-71, I-64 an abundance of restaurants and grocery stores, this location is truly perfect! This 3 year young property is BETTER THAN NEW by removing the stress that comes with building, the missed deadlines and hassle of relying on weather to complete. This dream home is ready today for a new owner. The kinks have been worked out! Schedule today and see what better than new looks like!!
Property Information
Property Type
Residential
Sub-Type
Single Family Residence
Year Built
2023
Living Area
2,727 sq ft
Lot Size
0.37 acres
Garage Spaces
2
Days on Market
3
MLS® Listing#
1723582
Property Features
Cooling
Heating
Basement
Parking
Patio
Fencing
Lot Features
Construction
Roof
Utilities
Sewer
Water Source
Rooms
- Third
- Second
- Third
- Second
- BedroomThird
- BedroomThird
- BedroomThird
- Dining RoomFirst
- Family RoomBasement
- Game RoomBasement
- KitchenFirst
- LaundrySecond
- Living RoomFirst
- OfficeFirst
Financial Details
HOA
$670
Parcel Number
21404901050000
Directions
265 to Old Henry Rd, Rt on Bush Farm Rd, to N Beckley Station Rd, left to Shadowalk Dr, to Stonehouse Lane, to Stonehouse Ct.
Affordability Calculator
$155,000
Estimated monthly payment
$4,125/mo
Principal $620,000 · Est. interest $864,955 over 30 yrs
Neighborhood Market Statistics
How this home compares to active listings in Louisville, KY
- $299,143
- Median Listing Price
- 39
- Median Days on Market
- 1,720
- Median Sq Ft
- $163
- Median Price / Sq Ft
- 2,132
- Active Listings
- This home’s price is 159% above the area median.
- Its price per sq ft is 74% above the area median.
Market statistics compiled from active EXIT Realty® and MLS listings in Louisville, KY.
Location

Points of Interest in Louisville, KY
Showing the Louisville area map.
Nearby Schools
Stopher Elementary School
Elementary · 1.0 mi away
St Patrick Catholic Church
School · 1.2 mi away
Primrose Schools
Elementary · 1.3 mi away
Berrytown Kindercare
School · 2.1 mi away
Kayfield Academy II
School · 2.1 mi away
Covenant Classical Academy
School · 2.5 mi away
Pewee Valley Junior Academy
Elementary · 2.7 mi away
St. Aloysius Catholic School
School · 2.9 mi away
Christian Academy
School · 3.1 mi away
Presbyterian Church
School · 3.3 mi away
Holy Angels Academy
School · 3.3 mi away
Eastern High School
Secondary · 3.5 mi away
Hite Elementary
Elementary · 3.5 mi away
Pre School
School · 3.9 mi away
Worthington Hills Kindercare
School · 3.9 mi away
Crestwood Elementary School
Elementary · 3.9 mi away
Anchorage Public School
Elementary · 4.0 mi away
Wee Care Nursery
School · 4.1 mi away
Middletown Elementary School
Elementary · 4.1 mi away
South Oldham Middle School
Secondary · 4.3 mi away
Commute Calculator
Nearby Homes

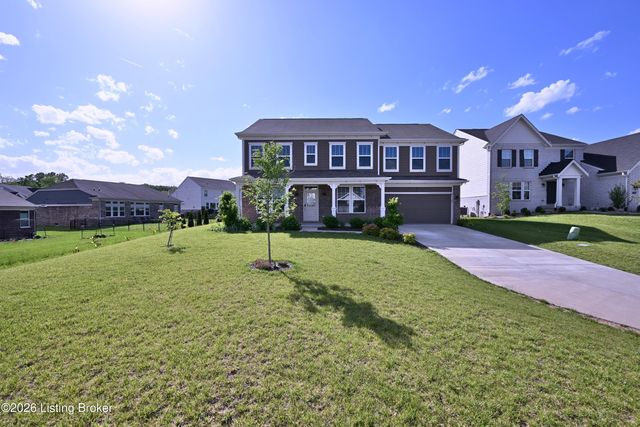
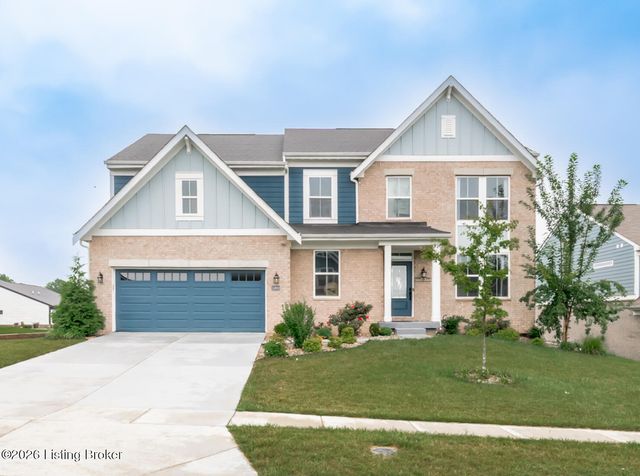
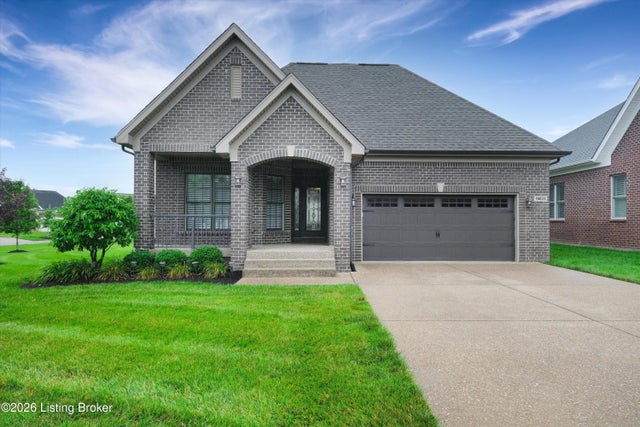
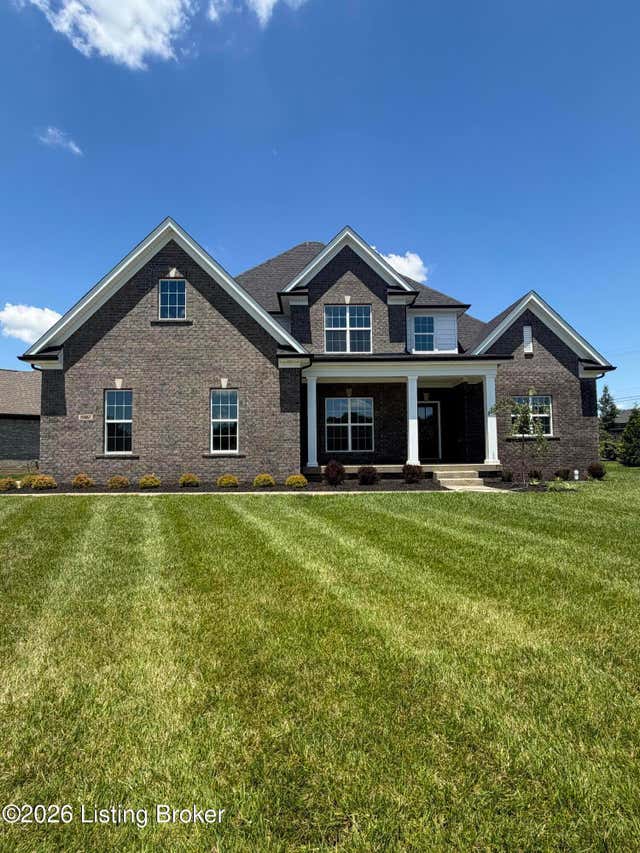
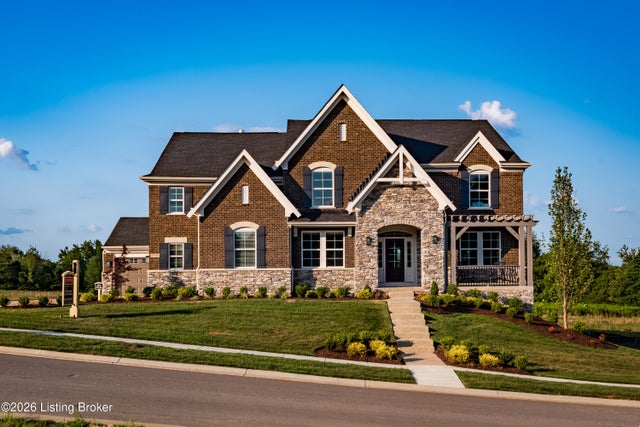
Similar Homes Nearby

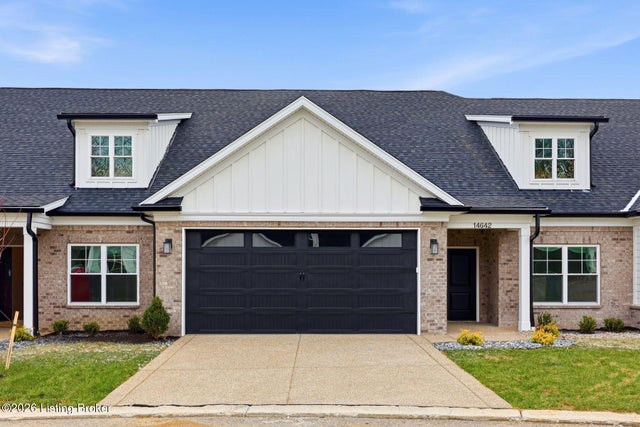


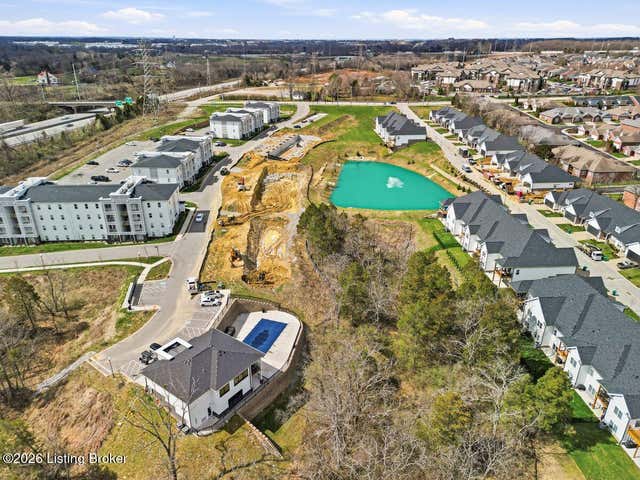

Similar Home Values
Comparable nearby listings and their asking prices.
| Address | Price | Beds | Baths | Sq Ft |
|---|---|---|---|---|
| 3614 Ringing Bell Ln, Louisville, KY | $542,749 | 4 | 3 | 2,675 |
| 14711 Stable Gate Pl, Louisville, KY | $544,900 | 4 | 2 | 2,654 |
| 14713 Stable Gate Pl, Louisville, KY | $544,900 | 4 | 3 | 2,654 |
| 14721 Stable Gate Pl, Louisville, KY | $544,900 | 4 | 3 | 2,654 |
| 14719 Stable Gate Pl, Louisville, KY | $544,900 | 4 | 3 | 2,654 |
| 3607 Carillon Ridge Way, Louisville, KY | $546,675 | 4 | 3 | 2,711 |
Moving Cost Estimate
EXIT Agents in Louisville


Listing Courtesy: simpler.realestate