

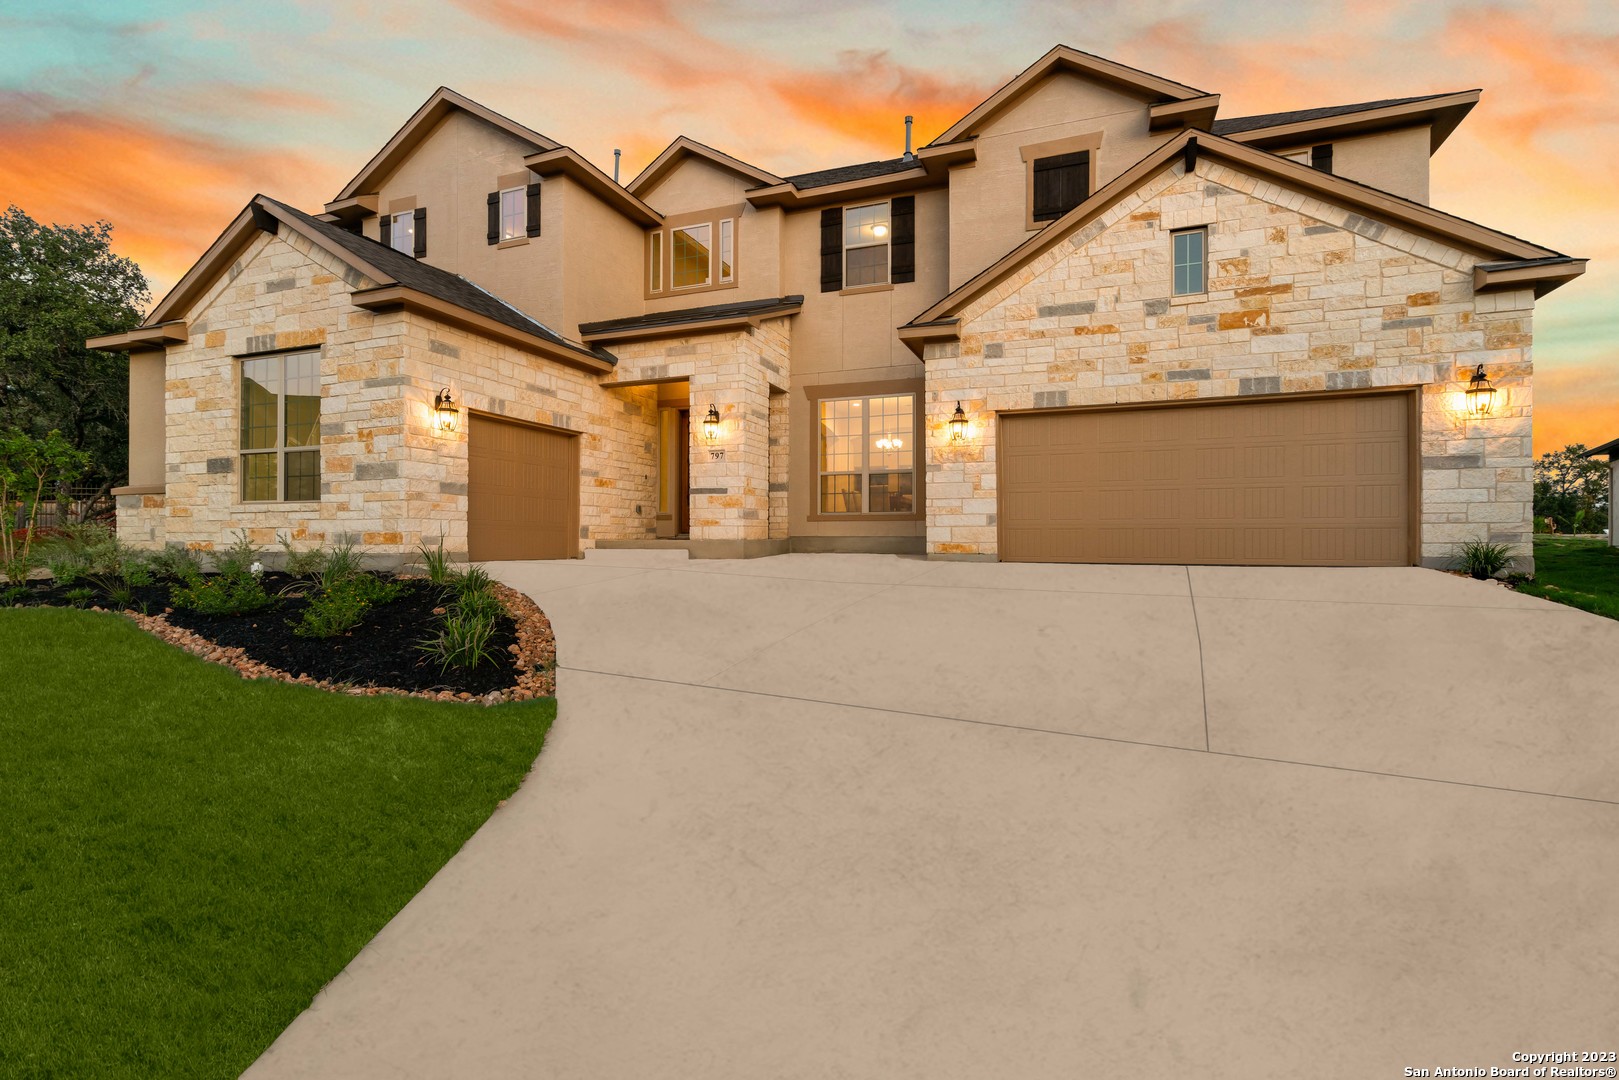
797 LILLY BLUFF, Castroville, TX 78009
POTRANCO RANCH MEDINA COUNTY · Medina County
Key Facts
Description
OWNER HAS SIGNED TO GO WITH ANOTHER REALTOR, DO NOT CALL **OPEN HOUSE, SUNDAY APRIL 14TH 12PM-2PM**LUXURY Two-Story Home Built on a luscious 1.25-ACRE Cul-De-Sac Lot! Nestled within a Prestigious Gated Community, this Two-story home boasts 4,483 sq ft of refined living space. The magic begins at the 8 ft wooden front door, leading to a lavish primary bedroom with a spa-inspired ensuite, a dedicated office, formal dining, laundry, mudroom, and a spacious guest suite with its own private bathroom. The gourmet kitchen is a chef's dream, complete with pot filler and under-cabinet lighting. The upper level features three generous bedrooms, two full bathrooms, a media room, and a game room. The 21 ft living room ceilings are accentuated by a stone gas fireplace and an elegant iron spindle staircase. The home's exterior is a harmonious blend of stucco and stone, while the scenic backyard can be admired from the expansive Covered patio or the Grand balcony. With a three-car garage and countless upgrades, this home is the epitome of luxury and elegance. An invitation to experience unparalleled sophistication awaits. 12 miles to Lackland Airforce Base, 25 miles to Downtown San Antonio, 29 Miles to USAA, 30 miles to Fort Sam Houston. Come and See this beautiful home today!
Property Information
Property Type
Residential
Sub-Type
Single Family Residence
Style
Two Story
Year Built
2023
Stories
2
Living Area
4,483 sq ft
Lot Size
1.25 acres
Garage Spaces
3
Days on Market
212
MLS® Listing#
1721752
Property Features
Interior
Exterior
Appliances
Cooling
Heating
Flooring
Fireplace
Parking
Laundry
Patio
Lot Features
Construction
Foundation
Roof
Windows
Other Structures
Rooms
- 18 x 15Main
- 20 x 14Second
- Second
- 15 x 15Second
- 8 x 10Main
- 15 x 15Second
- 7 x 7Main
- Bedroom 114 x 12Main
- Bedroom 211 x 13Second
- Bedroom 313 x 11Second
- Bedroom 413 x 12Second
- Bedroom 513 x 10Main
- Dining Room15 x 12Main
- Living Room20 x 19Main
- Utility Room8 x 9Main
Schools
- Elementary:
- Potranco
- Middle:
- Loma Alta
- High:
- Medina Valley
- District:
- Medina Valley I.S.D.
Financial Details
HOA
$150 / Annually
POTRANCO RANCH
Annual Taxes
$2
Tax year 2022
Directions
Loop 1604 W to Potranco, R on Potranco, L on Sittre Dr, R on Holly Wy, L on Lilly Bluff
Affordability Calculator
$197,000
Estimated monthly payment
$5,243/mo
Principal $788,000 · Est. interest $1,099,330 over 30 yrs
Neighborhood Market Statistics
How this home compares to active listings in Castroville, TX
- $571,429
- Median Listing Price
- 99
- Median Days on Market
- 2,822
- Median Sq Ft
- $207
- Median Price / Sq Ft
- 180
- Active Listings
- This home’s price is 72% above the area median.
- Its price per sq ft is 6% above the area median.
Market statistics compiled from active EXIT Realty® and MLS listings in Castroville, TX.
Location

Points of Interest in Castroville, TX
Showing the Castroville area map.
Nearby Schools
Loma Alta Middle School
Secondary · 1.8 mi away
Potranco Elementary School
Elementary · 1.9 mi away
Boldt Elementary School
Elementary · 3.1 mi away
Ladera Elementary School
Elementary · 3.7 mi away
Langley Elementary School
Elementary · 4.1 mi away
Dr. Joe J. Bernal Middle School
Secondary · 4.3 mi away
Graceday Village School
School · 4.4 mi away
St. Louis Catholic School
Elementary · 4.9 mi away
Dr. Caroline Wernli Elementary School
Elementary · 5.0 mi away
Wernli es Pta
School · 5.0 mi away
Castroville Elementary School
Elementary · 5.2 mi away
Medina Valley Middle School
Secondary · 5.2 mi away
Medina Valley High School
Secondary · 5.4 mi away
Lieckpta
School · 5.9 mi away
Lieck Elementary School
Elementary · 5.9 mi away
Cole Elementary Pta
Elementary · 6.0 mi away
Luna Middle School
Secondary · 6.5 mi away
Ott Elementary School
Elementary · 6.5 mi away
Pinnacle Montessori Academy
Elementary · 6.8 mi away
Dr Linda G Mora Elementary School
Elementary · 7.0 mi away
Commute Calculator
Nearby Homes


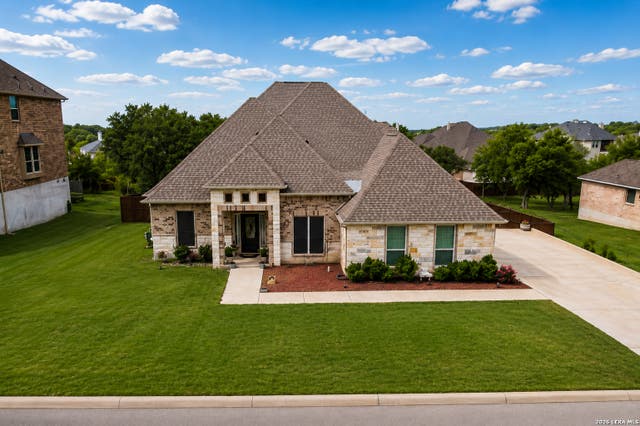
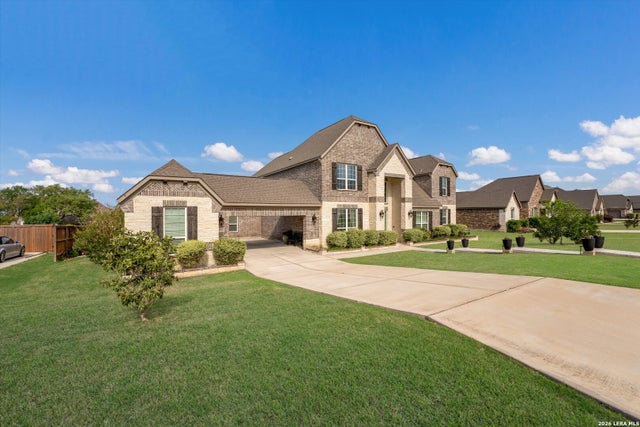
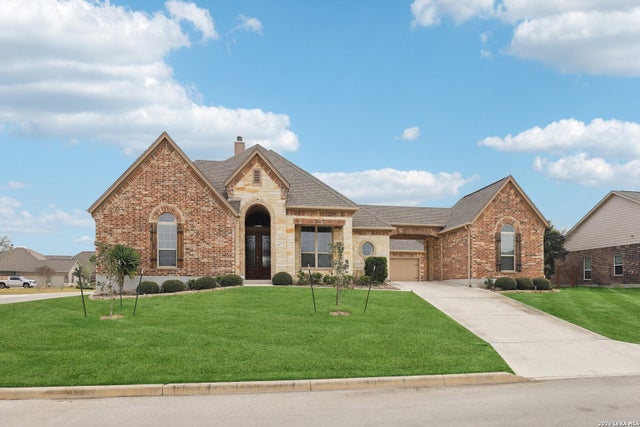
Similar Homes Nearby

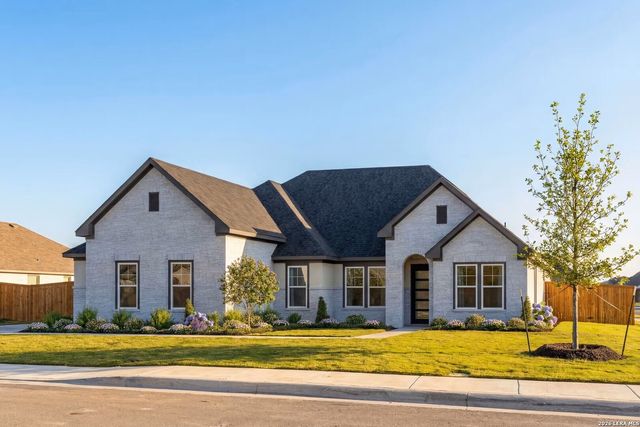
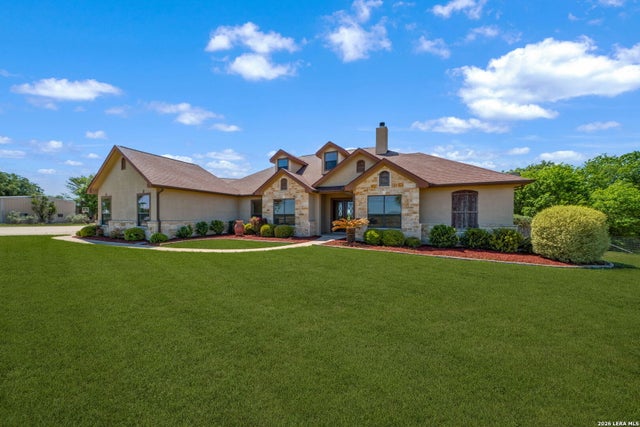
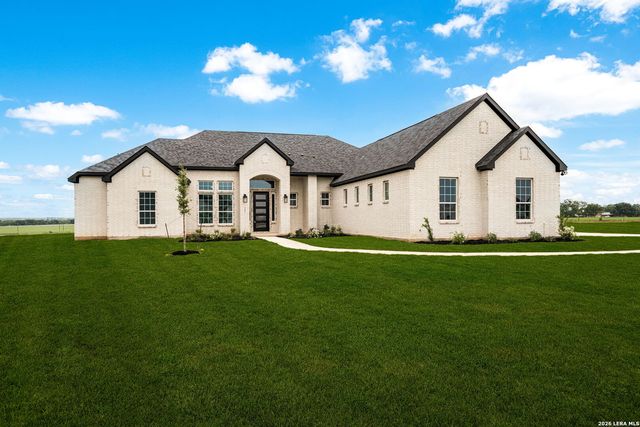

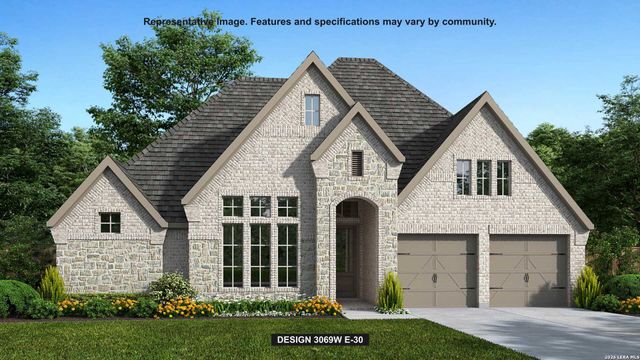
Similar Home Values
Comparable nearby listings and their asking prices.
| Address | Price | Beds | Baths | Sq Ft |
|---|---|---|---|---|
| 200 Range Creek, Castroville, TX | $689,900 | 4 | 4 | 2,944 |
| 106 Poe Parkway, Castroville, TX | $689,990 | 5 | 4 | 3,716 |
| 1001 Fm 471, Castroville, TX | $695,000 | 4 | 4 | 3,145 |
| 302 Venado Oaks, Castroville, TX | $699,899 | 4 | 5 | 3,000 |
| 154 Range Creek, Castroville, TX | $699,900 | 4 | 4 | 2,895 |
| 137 Range Creek, Castroville, TX | $699,900 | 4 | 4 | 3,069 |
Moving Cost Estimate
EXIT Agents in Castroville



Listing Courtesy: BHHS Don Johnson Realtors - SA - (210) 897-6859 jg66123@gmail.com
Presented by: Jason Gutierrez