

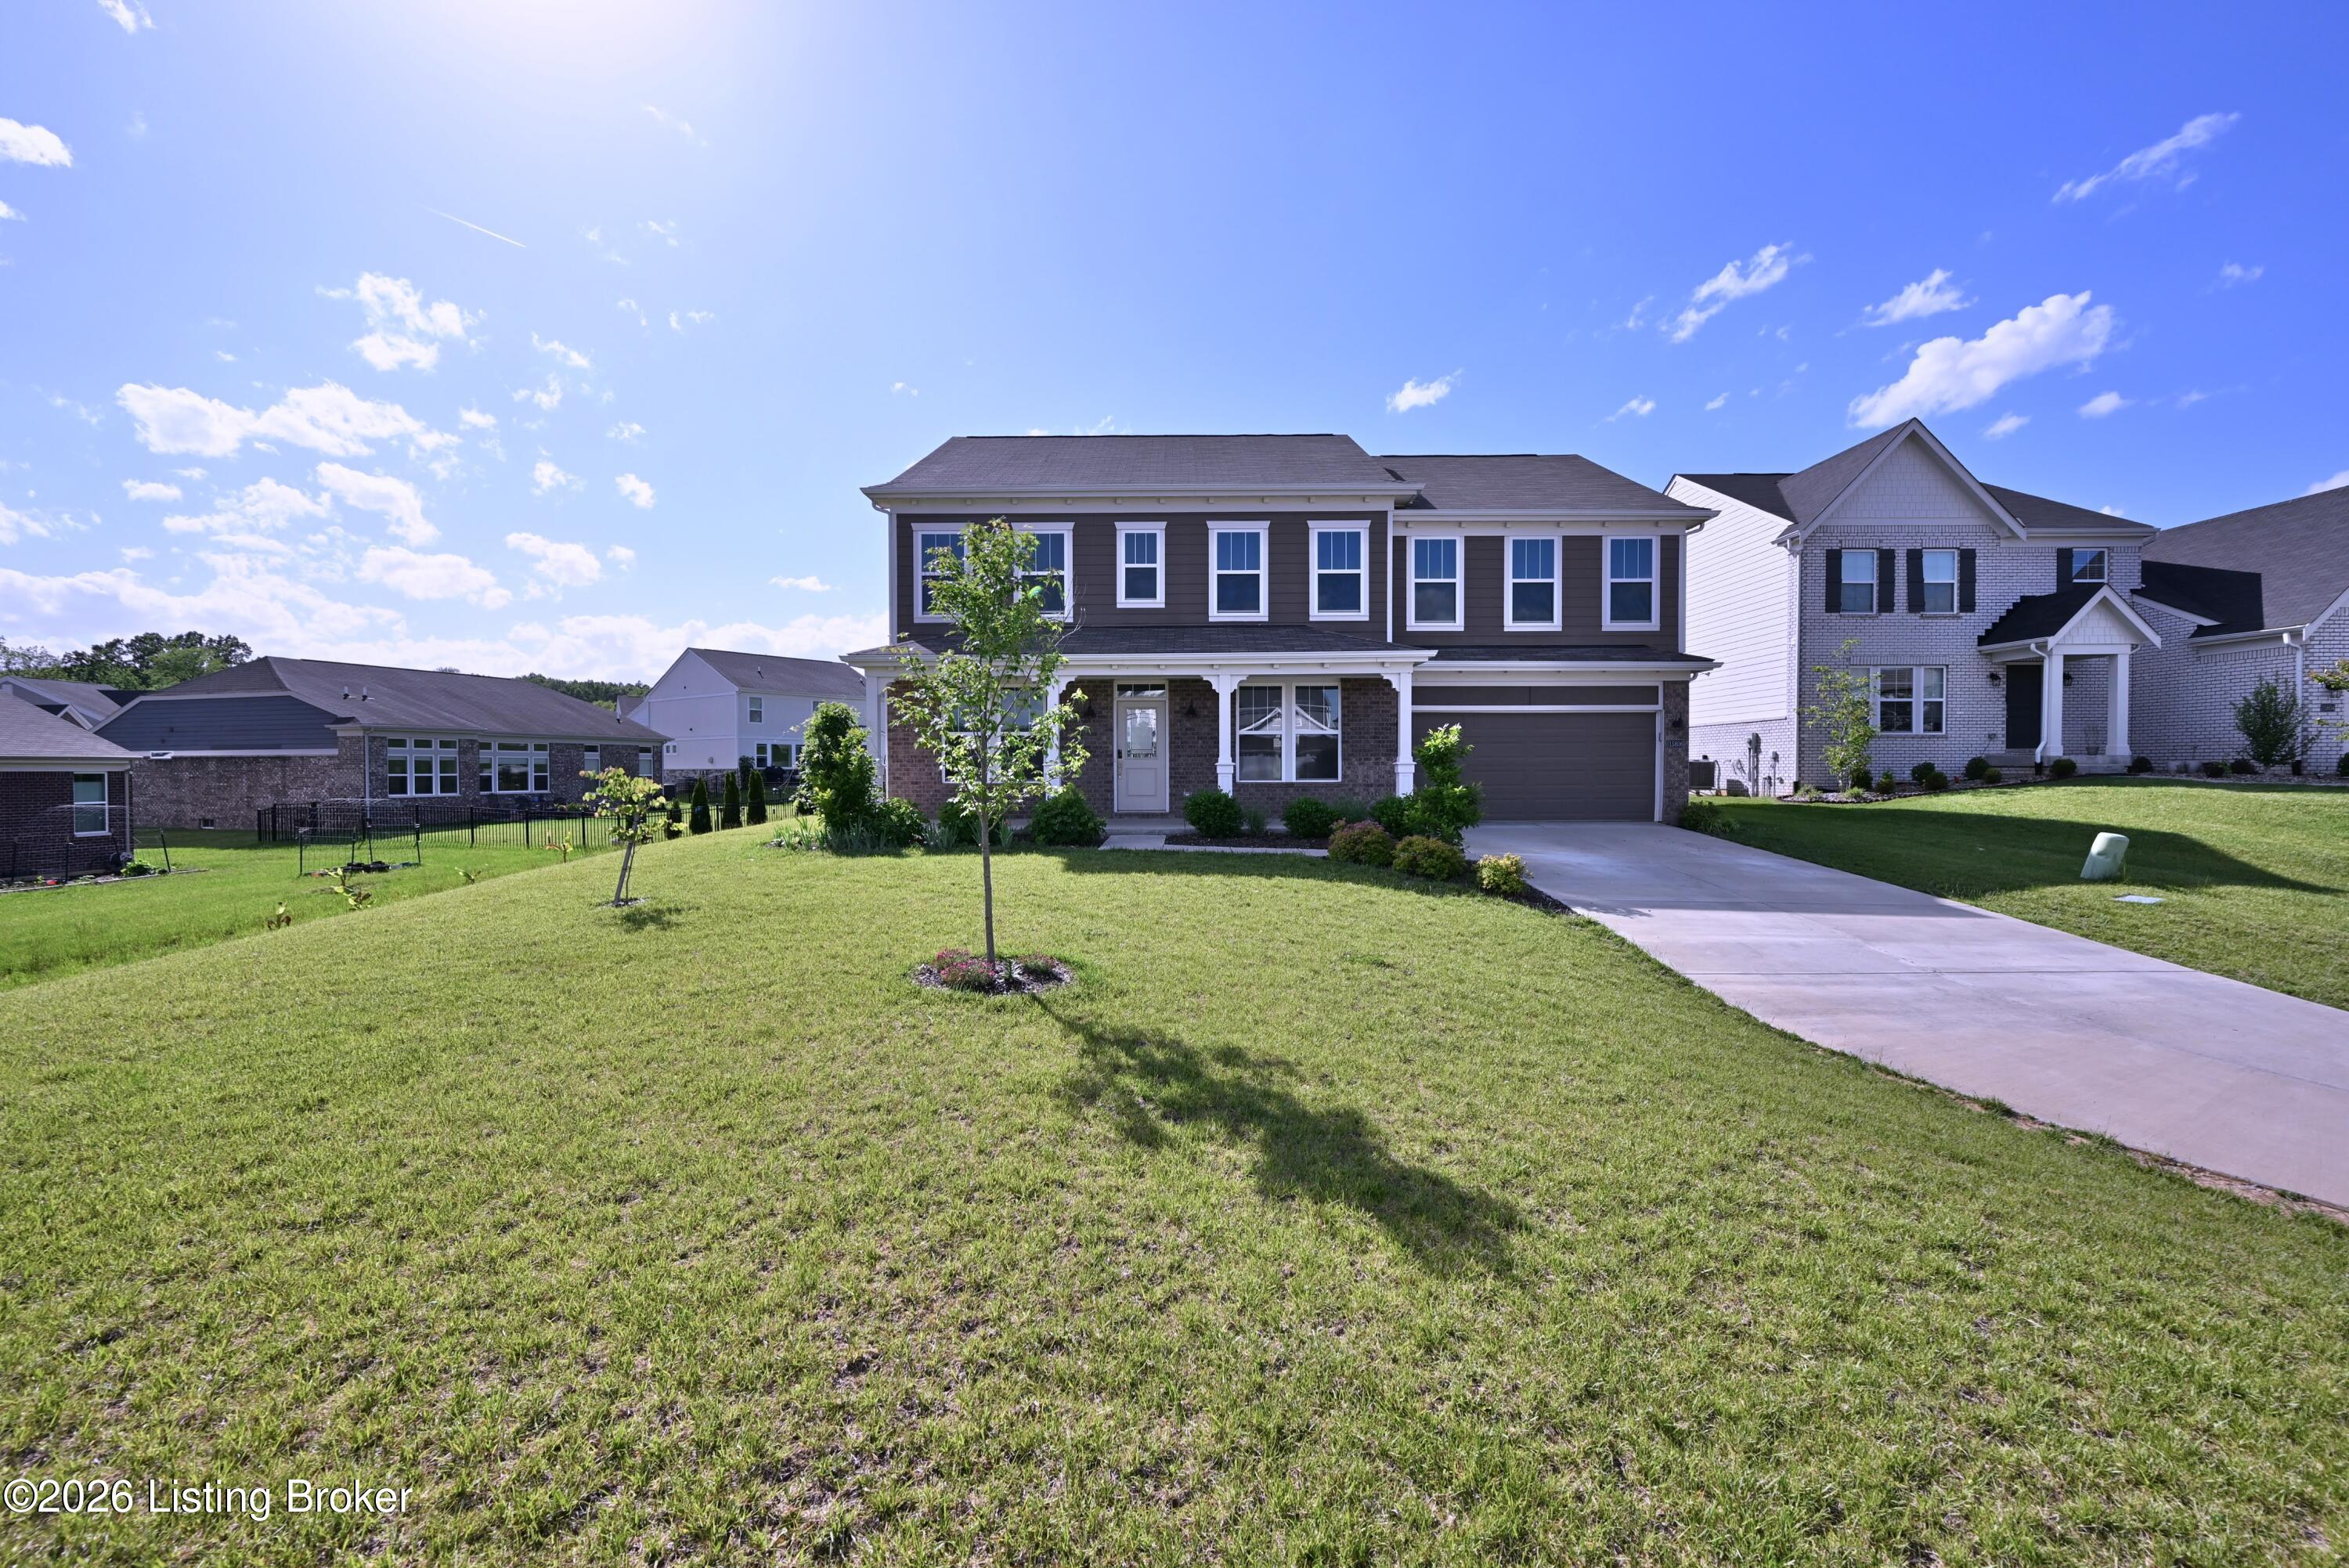
15806 Stonehouse Ct, Louisville, KY 40245
MEADOWS AT FLOYDS FORD · Jefferson County
Key Facts
Description
Amazing 6 BEDROOM home on a wonderful oversized lot at the end of a cul de sac in the prestigious Meadows of Floyd Fork neighborhood! This 3 year old home feels like new and is turn key ready without having to wait for a NEW BUILD! Entering into the foyer you have a wonderful dining room or could be a nice office, to the left of the foyer is a bedroom and full size bathroom, perfect for primary or guest bedroom. The great room features high ceilings, an abundance of natural light & lovely flooring. With a wall of windows the room radiates warmth & comfort. The beautifully appointed kitchen boasts sleek granite countertops, a gas stove top, pantry, custom cabinetry, island and ample storage. There is a large dining area with glass doors to the covered concrete patio. Off the kitchen is a nice sized laundry room and a convenient mud room next to the 2 car garage. Upstairs you will find 5 large bedrooms including another full bathroom and the primary suite. The primary bedroom is VERY LARGE with a lovely en suite bathroom with a large vanity with double sinks and extra spacious walk in closet. All the bedrooms have nice sized closets and lots of space for everyone to have lots of privacy. With so many bedrooms there are lots of options for additional family and play rooms. Outside you have wonderful green space with room for gardening and playing and entertaining! You will love this beautiful home that is like new without the expense and time of building! (photos have been virtually staged to give ideas for all this room!)
Property Information
Property Type
Residential
Sub-Type
Single Family Residence
Style
Traditional
Year Built
2022
Living Area
3,071 sq ft
Lot Size
0.38 acres
Garage Spaces
2
Days on Market
6
MLS® Listing#
1723157
Property Features
Cooling
Heating
Basement
Parking
Patio
Lot Features
Construction
Foundation
Roof
Utilities
Sewer
Water Source
Rooms
- First
- Second
- First
- First
- BedroomSecond
- BedroomFirst
- BedroomSecond
- BedroomSecond
- BedroomSecond
- Dining RoomFirst
- Great RoomFirst
- KitchenFirst
- LaundryFirst
Financial Details
HOA
$670
Parcel Number
404901030000
Directions
265 to Old Henry Road, Exit 29, to right on Bush Farm Road, to N. Beckley Station Road, to Shadowalk Drive, to Stonehouse Lane, to Stonehouse Ct.
Affordability Calculator
$127,980
Estimated monthly payment
$3,406/mo
Principal $511,920 · Est. interest $714,174 over 30 yrs
Neighborhood Market Statistics
How this home compares to active listings in Louisville, KY
- $299,143
- Median Listing Price
- 39
- Median Days on Market
- 1,720
- Median Sq Ft
- $163
- Median Price / Sq Ft
- 2,132
- Active Listings
- This home’s price is 114% above the area median.
- Its price per sq ft is 27% above the area median.
Market statistics compiled from active EXIT Realty® and MLS listings in Louisville, KY.
Location

Points of Interest in Louisville, KY
Showing the Louisville area map.
Nearby Schools
Stopher Elementary School
Elementary · 1.0 mi away
St Patrick Catholic Church
School · 1.2 mi away
Primrose Schools
Elementary · 1.2 mi away
Berrytown Kindercare
School · 2.1 mi away
Kayfield Academy II
School · 2.1 mi away
Covenant Classical Academy
School · 2.5 mi away
Pewee Valley Junior Academy
Elementary · 2.8 mi away
St. Aloysius Catholic School
School · 3.0 mi away
Christian Academy
School · 3.0 mi away
Presbyterian Church
School · 3.3 mi away
Holy Angels Academy
School · 3.3 mi away
Eastern High School
Secondary · 3.4 mi away
Hite Elementary
Elementary · 3.4 mi away
Pre School
School · 3.8 mi away
Worthington Hills Kindercare
School · 3.9 mi away
Crestwood Elementary School
Elementary · 3.9 mi away
Anchorage Public School
Elementary · 3.9 mi away
Wee Care Nursery
School · 4.1 mi away
Middletown Elementary School
Elementary · 4.1 mi away
South Oldham Middle School
Secondary · 4.4 mi away
Commute Calculator
Nearby Homes

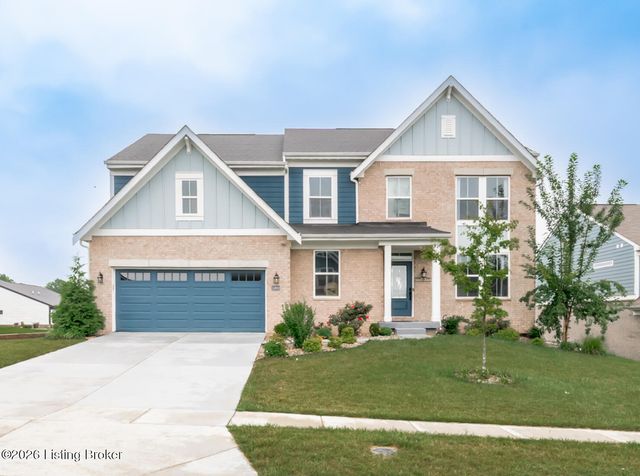
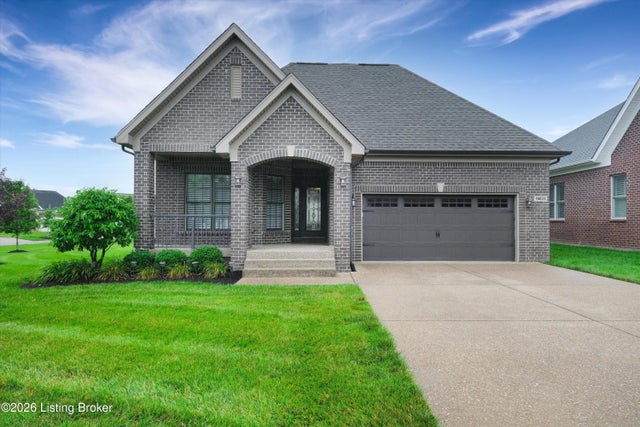
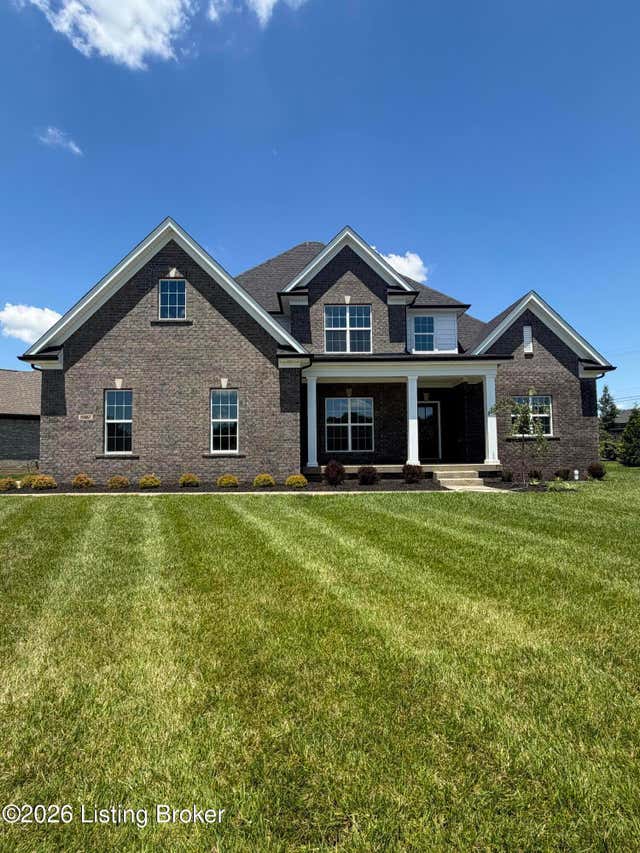
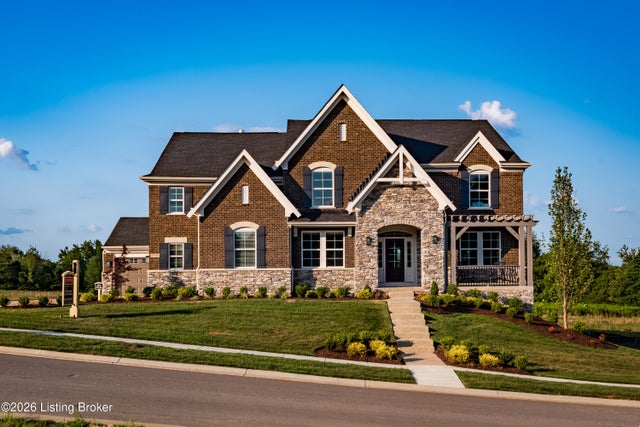
Similar Homes Nearby
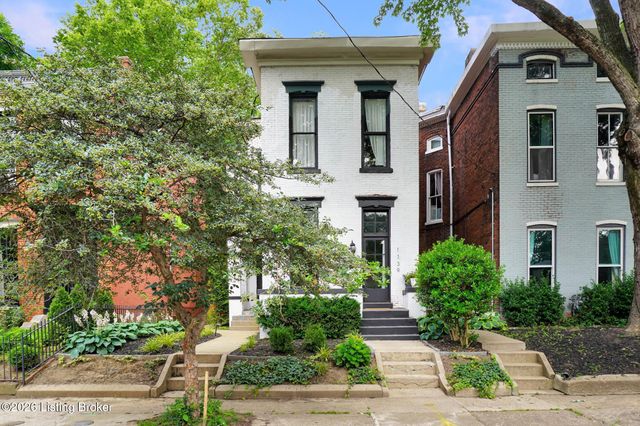
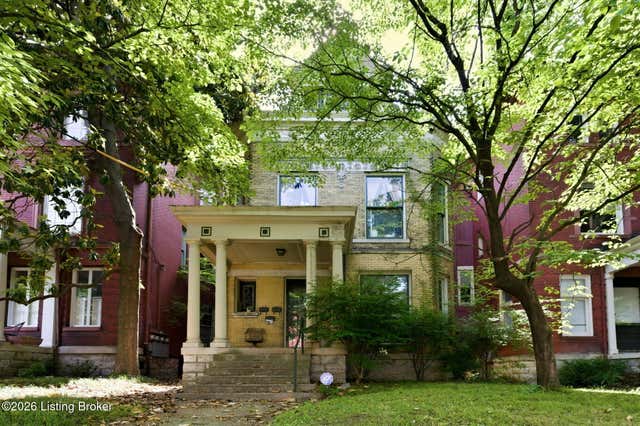


Similar Home Values
Comparable nearby listings and their asking prices.
| Address | Price | Beds | Baths | Sq Ft |
|---|---|---|---|---|
| 1139 S Brook St, Louisville, KY | $449,000 | 6 | 4 | 2,810 |
| 1449 S 4th St, Louisville, KY | $449,500 | 6 | 3 | 3,450 |
| 1301 BALDWIN St, Louisville, KY | $450,000 | 15 | 6 | 5,520 |
| 1100 E Oak St, Louisville, KY | $450,000 | 5 | 3 | 3,042 |
| 1237 Bates Ave, Louisville, KY | $450,000 | 5 | 4 | 6,154 |
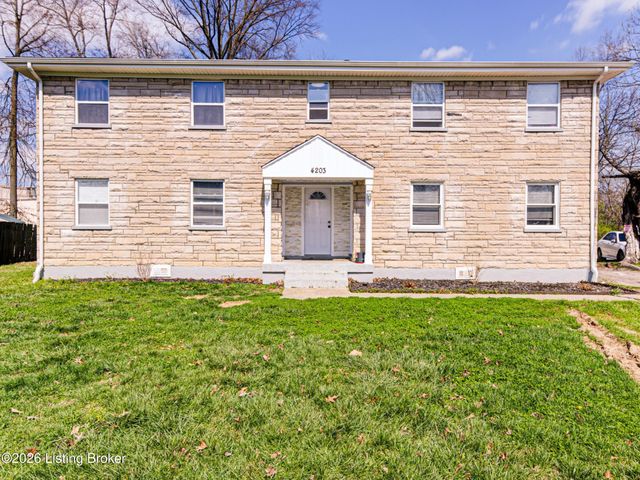
| 4203 Norene Ln, Louisville, KY | $458,988 | 8 | 4 | 3,395 |
Moving Cost Estimate
EXIT Agents in Louisville


Listing Courtesy: The Breland Group - 5024514107