

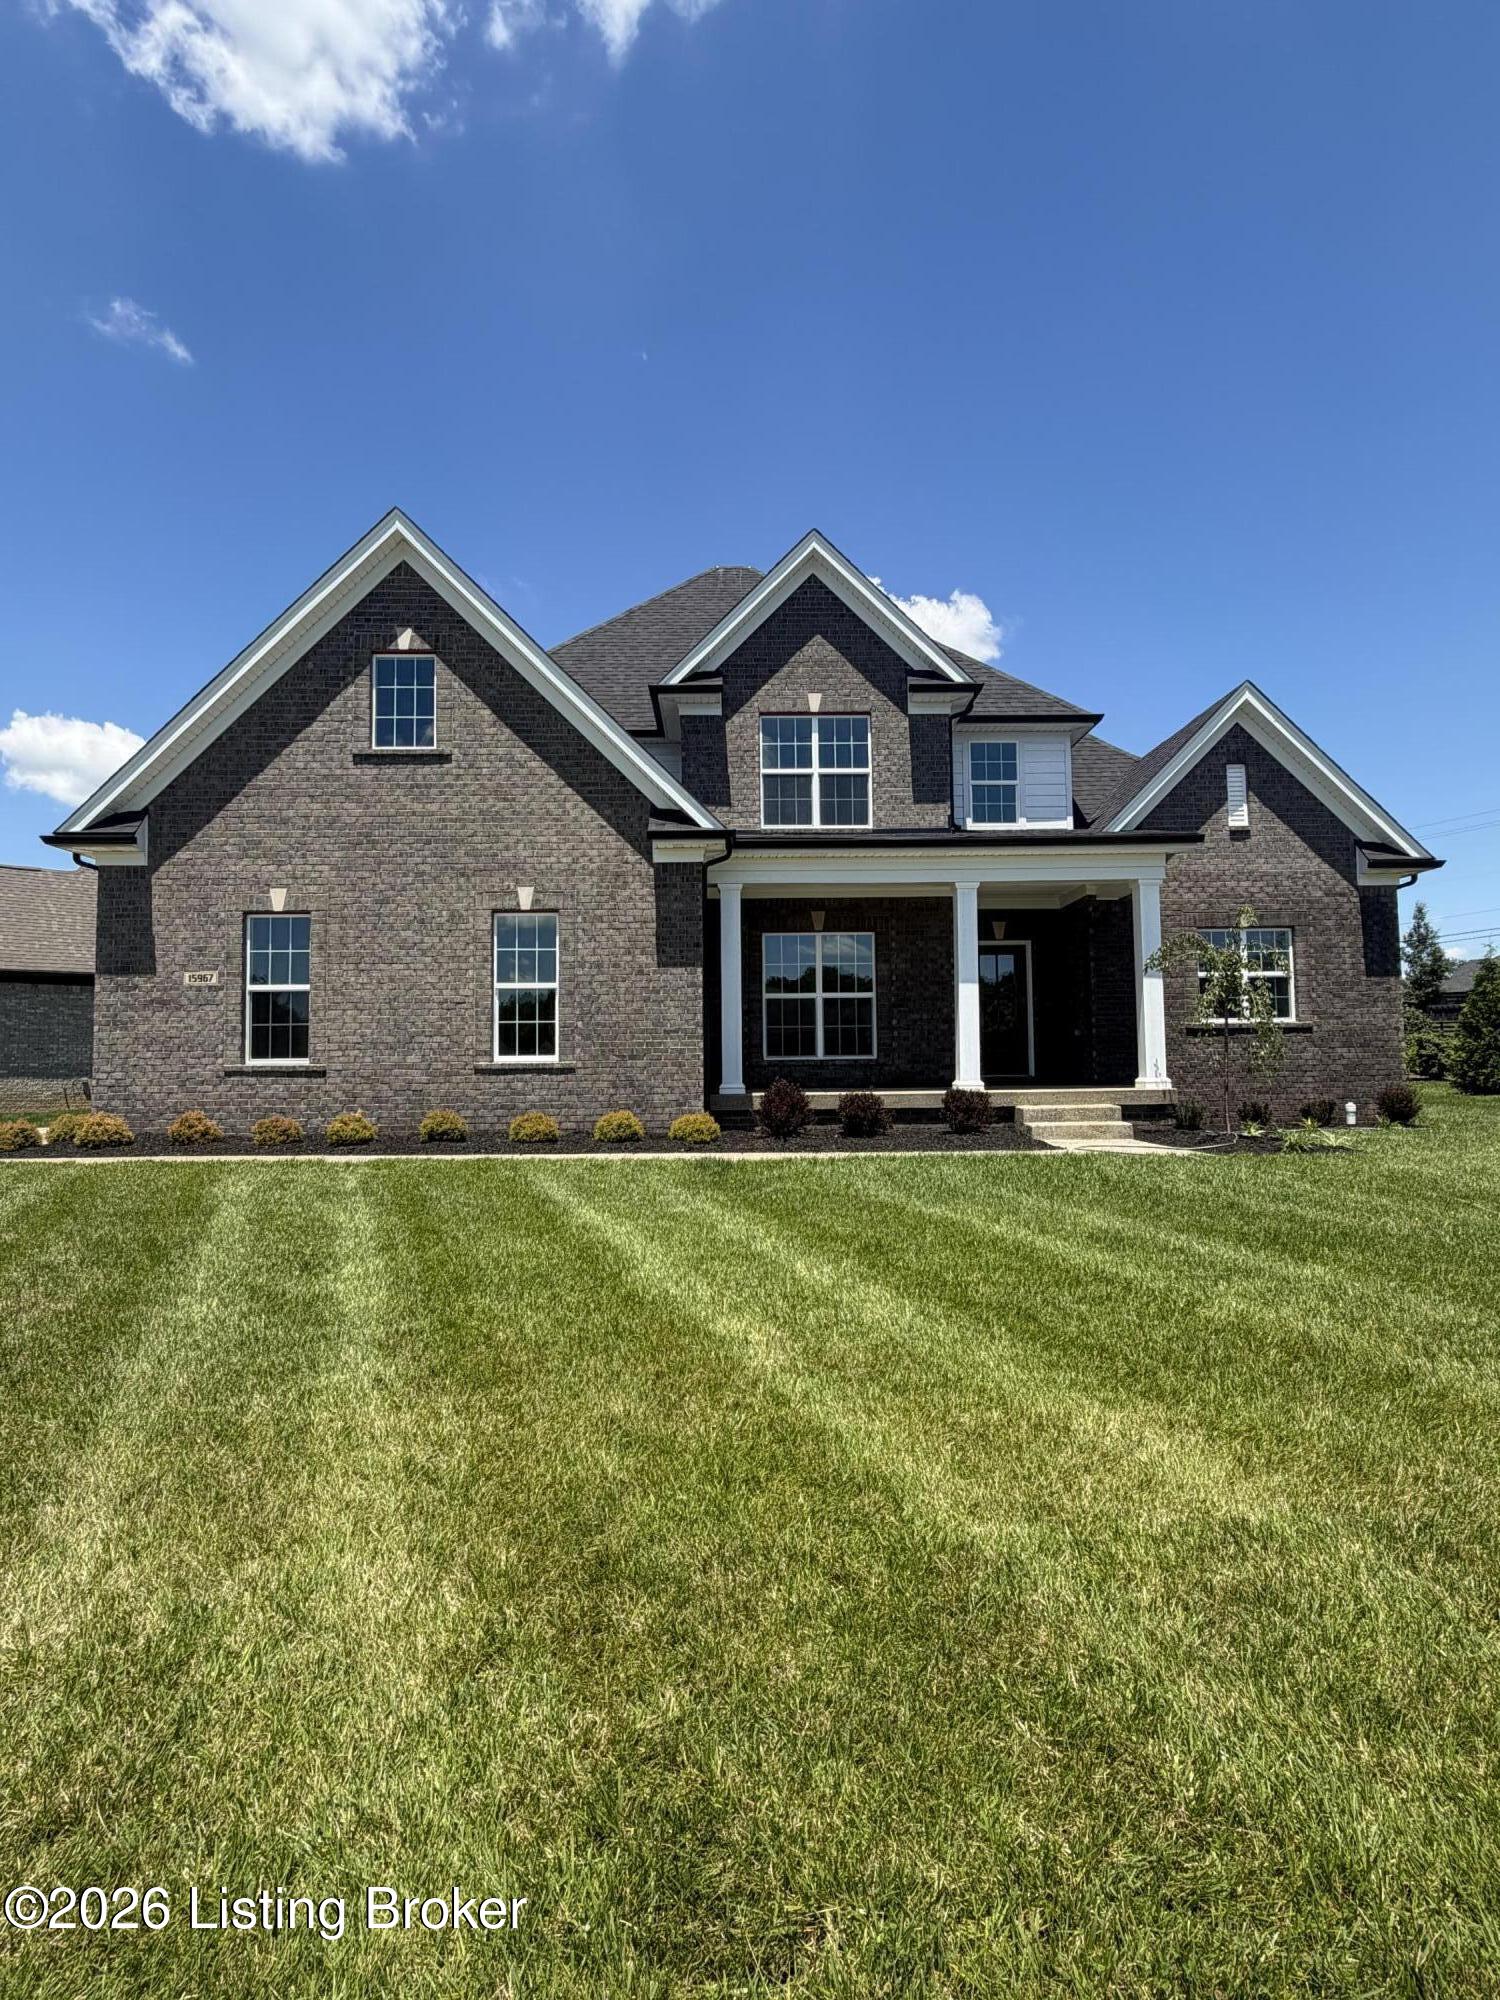
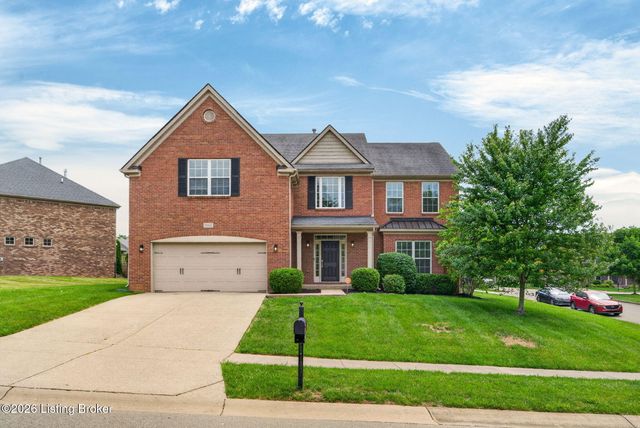
15967 Cumberland Lake Cir, Louisville, KY 40245
TWIN LAKES ESTATES · Jefferson County
Key Facts
Description
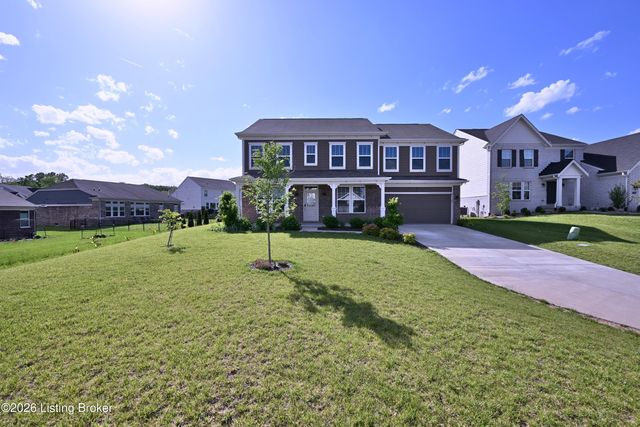
LAST CHANCE for a brand-new home in the coveted Twin Lakes community, built by Elite Built Homes. Featuring an open-concept layout offers 9' ceilings and engineered flooring throughout the main level. The dramatic great room features a floor-to-ceiling stone fireplace with custom built-in bookcases. The deluxe kitchen showcases quartz countertops, large island, wood hood, 5-burner gas cooktop, wall oven, cabinet microwave, French door counter-depth refrigerator, under-cabinet lighting, and serving station. The main-level primary suite features a curbless tiled shower with frameless glass, garden tub, and raised double vanity. A private in-law suite with full bath adds flexibility. Upstairs offers additional bedrooms and a loft overlooking the great room. The finished basement includes a rec room, bedroom, full bath, wet bar rough-in, and egress window — ideal for guests or entertaining. An exceptional opportunity in Twin Lakes — offering luxury finishes, expanded living space, and premium structural upgrades.
Property Information
Property Type
Residential
Sub-Type
Single Family Residence
Style
Traditional
Year Built
2025
Living Area
2,670 sq ft
Lot Size
0.30 acres
Garage Spaces
2
Days on Market
112
MLS® Listing#
1711526
Property Features
Cooling
Heating
Basement
Parking
Patio
Fencing
Lot Features
Construction
Roof
Utilities
Sewer
Water Source
Rooms
- First
- First
- First
- First
- First
- BedroomBasement
- BedroomSecond
- BedroomSecond
- BedroomSecond
- Dining RoomFirst
- Game RoomBasement
- Great RoomFirst
- KitchenFirst
- LaundryFirst
- LoftSecond
Financial Details
HOA
$895
Parcel Number
21170400410000
Directions
From Old Henry Road and Gene Snyder intersection, proceed .4 miles to Bush Farm Road and turn right. Continue 1 miles on Aiken Road, then turn right onto Scenic Lakes Drive. Proceed 285 feet and turn right onto Cumberland Lake Circle. House on right.
Affordability Calculator
$139,980
Estimated monthly payment
$3,725/mo
Principal $559,920 · Est. interest $781,138 over 30 yrs
Neighborhood Market Statistics
How this home compares to active listings in Louisville, KY
- $299,143
- Median Listing Price
- 39
- Median Days on Market
- 1,720
- Median Sq Ft
- $163
- Median Price / Sq Ft
- 2,132
- Active Listings
- This home’s price is 134% above the area median.
- Its price per sq ft is 60% above the area median.
Market statistics compiled from active EXIT Realty® and MLS listings in Louisville, KY.
Location

Points of Interest in Louisville, KY
Showing the Louisville area map.
Nearby Schools
St Patrick Catholic Church
School · 1.1 mi away
Stopher Elementary School
Elementary · 1.2 mi away
Primrose Schools
Elementary · 1.5 mi away
Berrytown Kindercare
School · 2.3 mi away
Kayfield Academy II
School · 2.3 mi away
Covenant Classical Academy
School · 2.7 mi away
Christian Academy
School · 2.9 mi away
Pewee Valley Junior Academy
Elementary · 3.0 mi away
St. Aloysius Catholic School
School · 3.2 mi away
Holy Angels Academy
School · 3.4 mi away
Eastern High School
Secondary · 3.5 mi away
Hite Elementary
Elementary · 3.5 mi away
Presbyterian Church
School · 3.5 mi away
Pre School
School · 3.9 mi away
Anchorage Public School
Elementary · 4.1 mi away
Worthington Hills Kindercare
School · 4.1 mi away
Crestwood Elementary School
Elementary · 4.1 mi away
Wee Care Nursery
School · 4.1 mi away
Middletown Elementary School
Elementary · 4.2 mi away
Middletown Christian Preschool and Kindergarten
School · 4.5 mi away
Commute Calculator
Nearby Homes
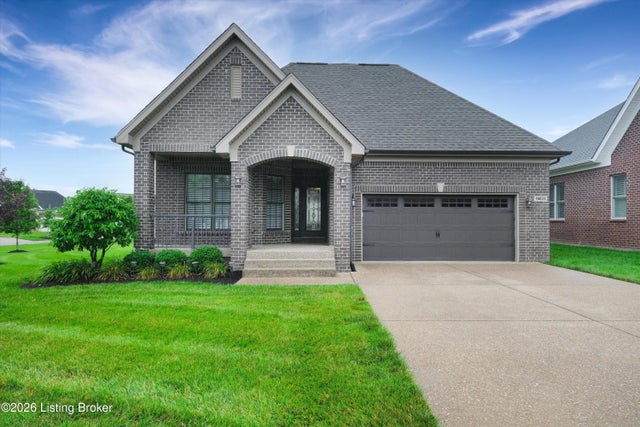

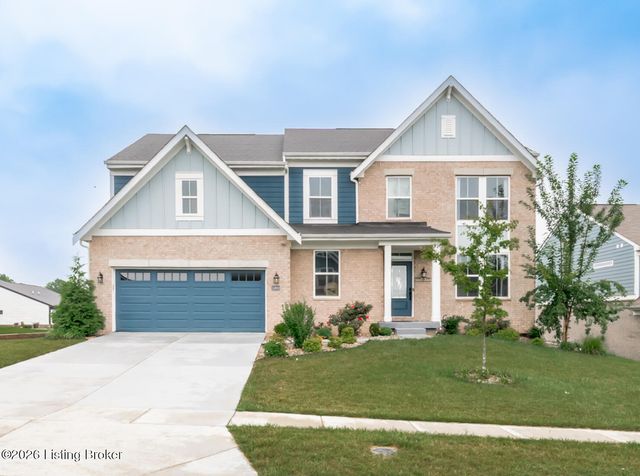

Similar Homes Nearby
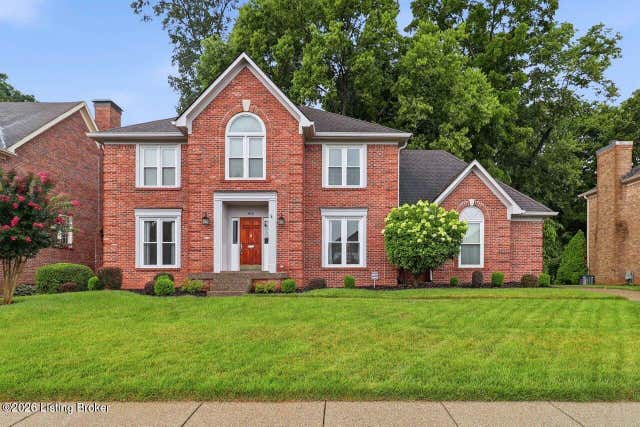
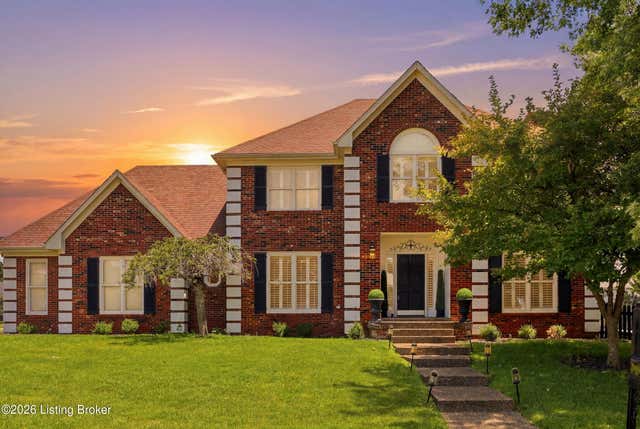

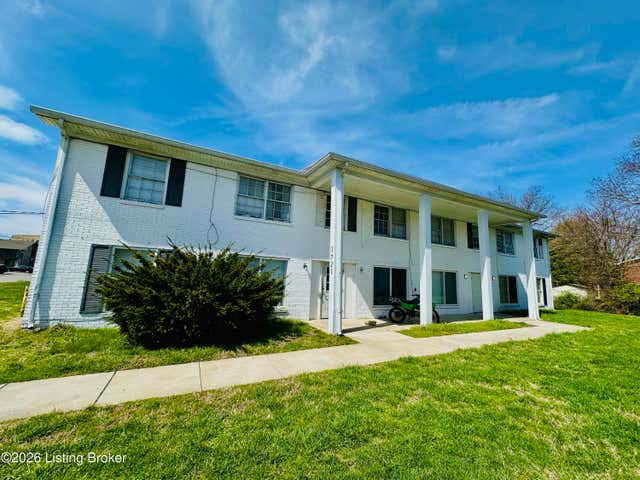
Similar Home Values
Comparable nearby listings and their asking prices.
| Address | Price | Beds | Baths | Sq Ft |
|---|---|---|---|---|
| 1410 Autumn Ridge Rd, Louisville, KY | $490,000 | 4 | 3 | 3,140 |
| 4201 Bryant Park Dr, Louisville, KY | $490,000 | 4 | 4 | 3,390 |
| 153 N Bellaire Ave, Louisville, KY | $495,000 | 4 | 2 | 2,030 |
| 13012 Willow Forest Dr, Louisville, KY | $499,000 | 5 | 4 | 3,350 |
| 1721 Tempest Way, Louisville, KY | $499,000 | 6 | 6 | 4,100 |
| 18405 Standwick Dr, Louisville, KY | $499,500 | 4 | 4 | 3,166 |
Moving Cost Estimate
EXIT Agents in Louisville


Listing Courtesy: Hinton McGraw Buliders Develpers, LLC