

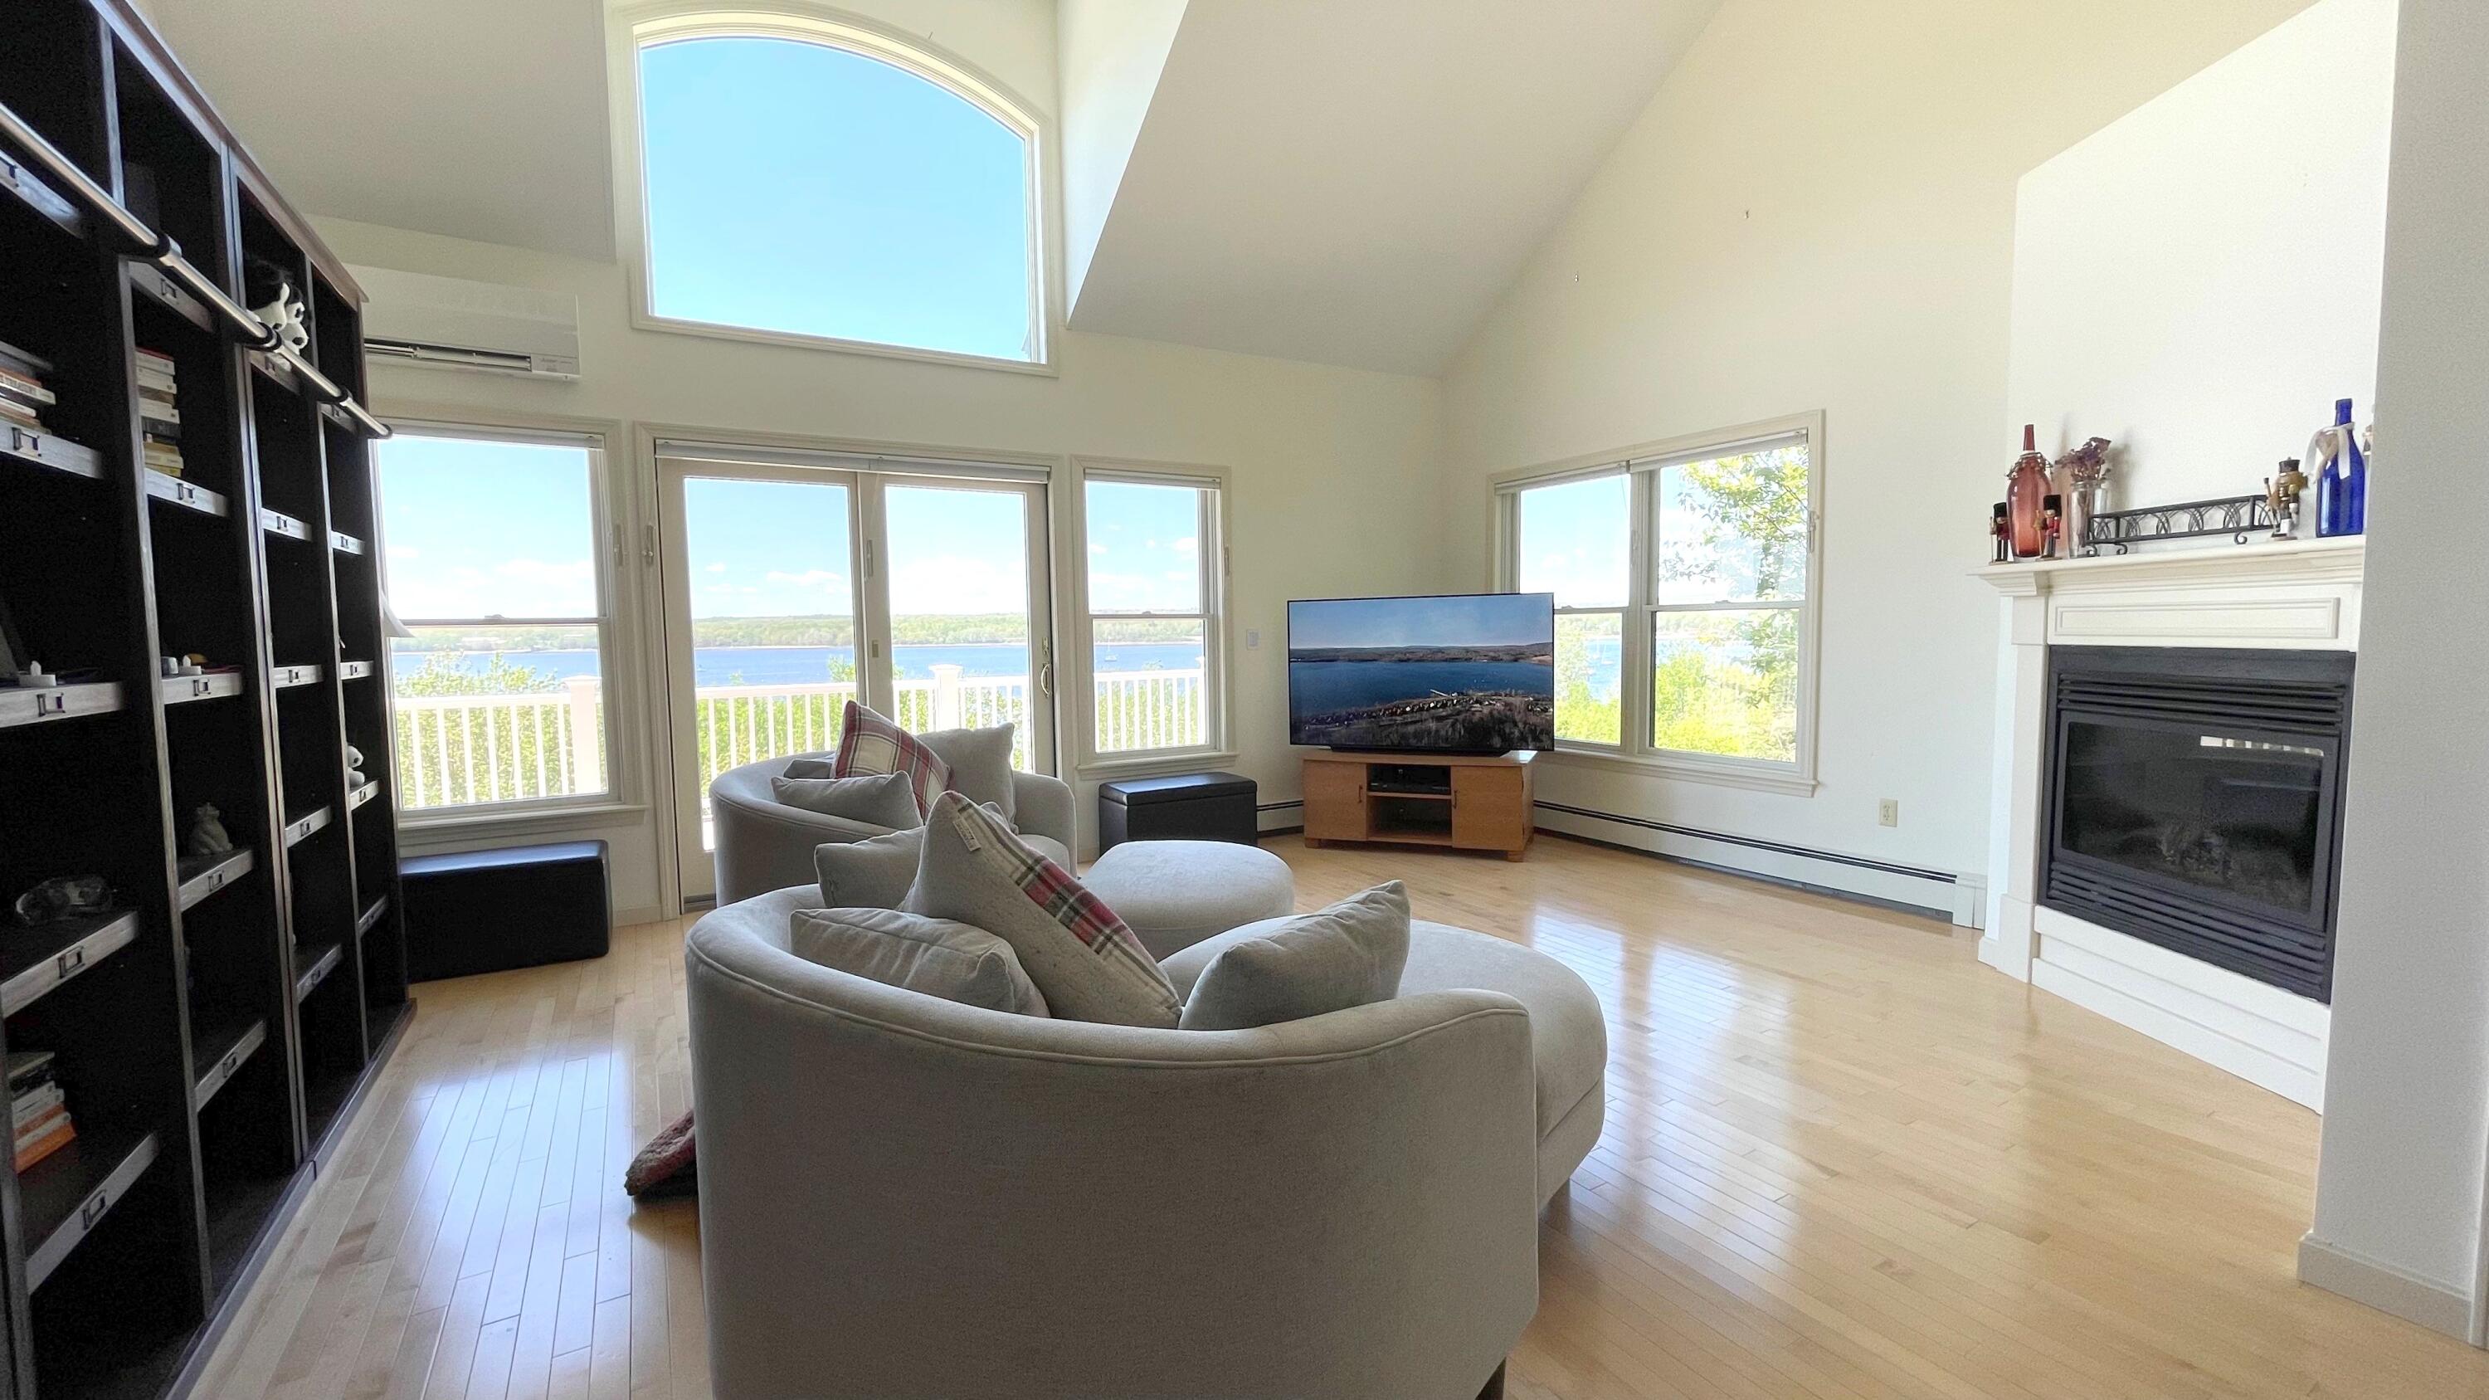
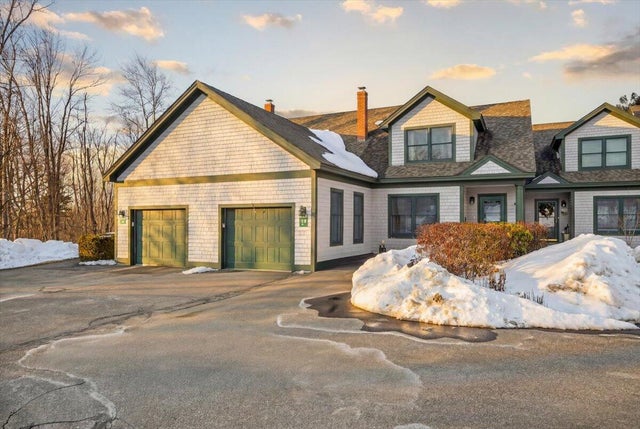
44 Harbor View Drive 44, Stockton Springs, ME 04981
Waldo County
Key Facts
Description
Welcome to 44 Harbor View Drive, a beautifully positioned oceanfront end-unit condominium in The Village at Stockton Harbor. With broad west-facing views over Penobscot Bay, this home captures incredible natural light & sunsets from multiple rooms. Main level offers convenient first-floor living with a primary bedroom and private bath, living room with propane fireplace, kitchen with new LG appliances, half bath with laundry, direct garage entry, and access to a full-length waterside deck. As an end unit, the additional windows make the living spaces feel bright, open, and connected to the view. Upstairs are two additional bedrooms and a full bath while downstairs provides a fourth bedroom, storage, and a spacious family room that opens to a second full-length deck and the beautifully maintained grounds leading toward the water. The HOA covers exterior maintenance, landscaping, road maintenance, trash removal, and access to the heated pool. Community features include shared gardens, kayak storage, and oceanside walking trails. Updates include three heat pumps, a heat pump water heater, updated lighting, new circulation pump, alarm system, smart lighting, sunshade, radon mitigation system, and a new roof. An exciting opportunity for low-maintenance waterfront living, waking up daily to the captivating view of Stockton Harbor.
Property Information
Property Type
Residential
Sub-Type
Townhouse
Structure Type
Townhouse
Year Built
2005
Living Area
2,562 sq ft
Lot Size
64.00 acres
Garage Spaces
1
Zoning
Residential
MLS® Listing#
1664164
Property Features
Interior
Appliances
Cooling
Heating
Flooring
Fireplace
Basement
Pool
Parking
Laundry
Patio
Lot Features
Construction
Roof
Windows
Security
Utilities
Sewer
Water Source
Rooms
- Basement
- First
- Bedroom 2Second
- Bedroom 3Second
- Bedroom 4Basement
- DenBasement
- KitchenFirst
- Living RoomFirst
Financial Details
HOA
$2,532 / Quarterly
Annual Taxes
$5,635
Tax year 2025
Affordability Calculator
$119,800
Estimated monthly payment
$3,188/mo
Principal $479,200 · Est. interest $668,527 over 30 yrs
Location

Points of Interest in Stockton Springs, ME
Showing the Stockton Springs area map.
Nearby Schools
Regional School Unit
School · 3.5 mi away
Searsport District Middle School
Secondary · 3.5 mi away
Maine Ocean School
School · 3.6 mi away
Searsport Elementary School
Elementary · 3.6 mi away
Adams School
Elementary · 6.0 mi away
Penobscot Elementary School
Elementary · 7.1 mi away
Brooksville Elementary School
Elementary · 7.2 mi away
East Belfast School
Elementary · 7.8 mi away
Bucksport Christian School
School · 7.8 mi away
Reach School
Elementary · 7.8 mi away
Regional School Unit 25
School · 8.0 mi away
G Herbert Jewett School
Elementary · 8.1 mi away
Kermit S Nickerson School
Elementary · 8.2 mi away
Bucksport High School
Secondary · 8.3 mi away
Rsu 25 Adult Education
School · 8.3 mi away
Belfast Area High School
Secondary · 8.5 mi away
Miles Lane School
Elementary · 8.5 mi away
Edna Drinkwater School
Elementary · 8.5 mi away
Rsu 71
School · 8.6 mi away
Belfast Adult Education
School · 8.6 mi away
Commute Calculator
Nearby Homes



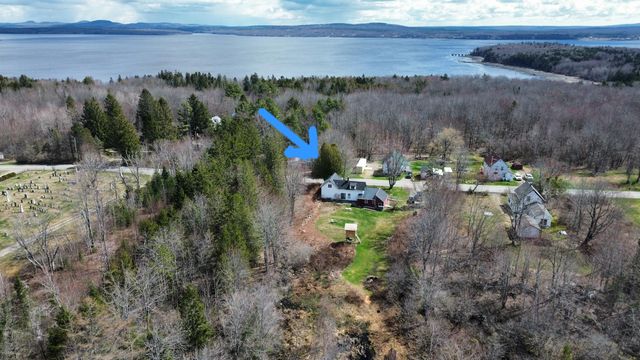
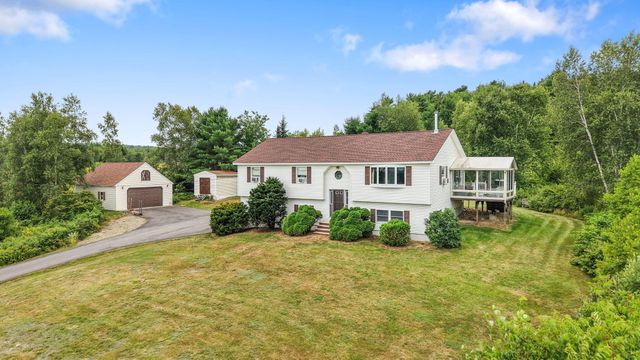
Similar Homes Nearby


Similar Home Values
Comparable nearby listings and their asking prices.
| Address | Price | Beds | Baths | Sq Ft |
|---|---|---|---|---|
| 1217 Cape Jellison Road, Stockton Springs, ME | $425,000 | 4 | 2 | 1,632 |
| 448 Bangor Road, Stockton Springs, ME | $434,900 | 3 | 3 | 2,162 |
| 12 Harbor View Drive 12, Stockton Springs, ME | $485,000 | 5 | 3 | 2,624 |
| 58 Harbor View Drive 58, Stockton Springs, ME | $549,500 | 4 | 4 | 2,553 |
| 26 Heights Road, Stockton Springs, ME | $595,000 | 3 | 2 | 1,720 |
| 50 Anchorage Drive, Stockton Springs, ME | $599,000 | 4 | 4 | 3,650 |
Moving Cost Estimate
EXIT Agents in Stockton Springs


