

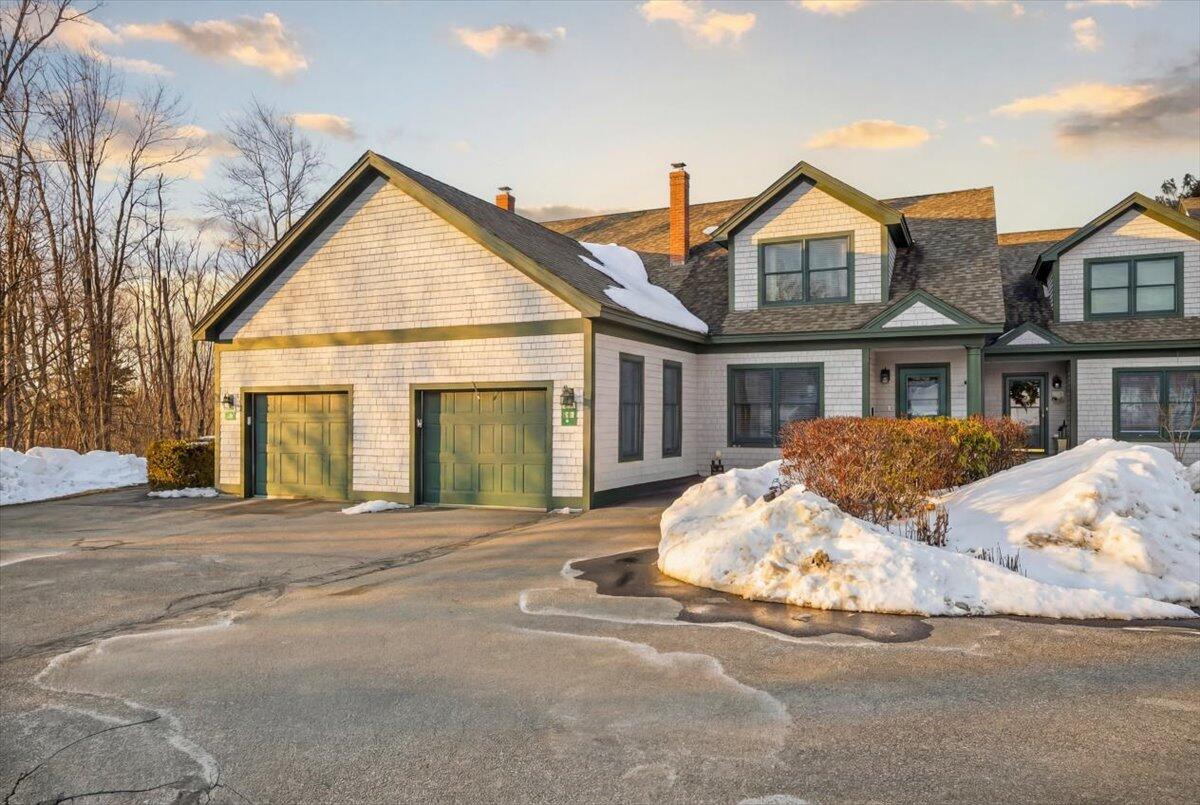
58 Harbor View Drive 58, Stockton Springs, ME 04981
Waldo County
Key Facts
Description
Wake up to serene sailboats and end each day with breathtaking sunsets over the bay at this beautifully maintained, oceanfront turnkey condo. Designed for effortless coastal living, this light-filled home offers convenient main-floor living and sweeping water views. The main living space features soaring ceilings, large windows, a cozy gas fireplace, and opens to a spacious private ocean-view deck with a power awning, perfect for morning coffee, outdoor dining, or simply enjoying the ever-changing shoreline. The spacious layout offers exceptional flexibility, including a large lower-level bedroom and living room with its own gas fireplace and ocean-view deck. The finished lower level features brand-new carpet, generous storage, and a convenient half bath (a rare find in this community), creating an ideal space for guests, a home gym, a hobby room, or extended stays. This condo definitely doesn't skimp on space or comfort. Upper and lower levels have dual heating and cooling heat pumps for all-season comfort. And for added confidence and peace of mind, an inspection has already been completed and is available upon request. Community amenities include a solar-heated pool, shoreline walking trails, canoe and kayak storage, and a community vegetable garden. Your Maine waterfront lifestyle is complemented by being adjacent to yacht club moorings and a waterfront restaurant, with a nearby harbor park and playground. Whether you seek a year-round home or seasonal escape, this turnkey condo offers lock-and-leave convenience and timeless oceanfront beauty - less than an hour from Bangor International Airport and just 10 minutes from your nearest lighthouse.
Property Information
Property Type
Residential
Sub-Type
Condominium
Structure Type
Townhouse
Year Built
2005
Living Area
2,553 sq ft
Lot Size
64.00 acres
Garage Spaces
1
Zoning
RES
Days on Market
83
MLS® Listing#
1653283
Property Features
Interior
Appliances
Cooling
Heating
Flooring
Fireplace
Basement
Pool
Parking
Laundry
Patio
Lot Features
Construction
Foundation
Roof
Windows
Utilities
Sewer
Water Source
Financial Details
HOA
$2,532 / Quarterly
Annual Taxes
$5,807
Tax year 2025
Parcel Number
STOS-000006R-000000-000005I-O000058
Affordability Calculator
$109,900
Estimated monthly payment
$2,925/mo
Principal $439,600 · Est. interest $613,281 over 30 yrs
Neighborhood Market Statistics
How this home compares to active listings in Stockton Springs, ME
- $477,778
- Median Listing Price
- 76
- Median Days on Market
- 2,200
- Median Sq Ft
- $258
- Median Price / Sq Ft
- 31
- Active Listings
- This home’s price is 15% above the area median.
- Its price per sq ft is 17% below the area median.
Market statistics compiled from active EXIT Realty® and MLS listings in Stockton Springs, ME.
Location

Points of Interest in Stockton Springs, ME
Showing the Stockton Springs area map.
Nearby Schools
Peopleplace
School · 0.9 mi away
Camden-Rockport Elementary School
Elementary · 1.0 mi away
Camden Hills Regional High School
Secondary · 1.3 mi away
Ashwood Waldorf School
Elementary · 1.6 mi away
Children's House Montessori School
Elementary · 1.6 mi away
Watershed School
School · 1.7 mi away
World Ocean School
School · 1.7 mi away
Five Town S
School · 1.9 mi away
Camden-Rockport Middle School
Secondary · 1.9 mi away
Community School
School · 2.0 mi away
Riley School
School · 4.0 mi away
Pen Bay Christian School
School · 4.7 mi away
Oceanside High School
Secondary · 5.1 mi away
Penobscot Bay Language School
School · 5.4 mi away
Rsu 13
School · 5.7 mi away
McLain Middle School
School · 5.8 mi away
Mid-Coast Children's Services
School · 6.4 mi away
South School
Elementary · 6.5 mi away
Rockland District Middle School
School · 6.5 mi away
Appleton School Supertndnts Off
School · 6.9 mi away
Commute Calculator
Nearby Homes

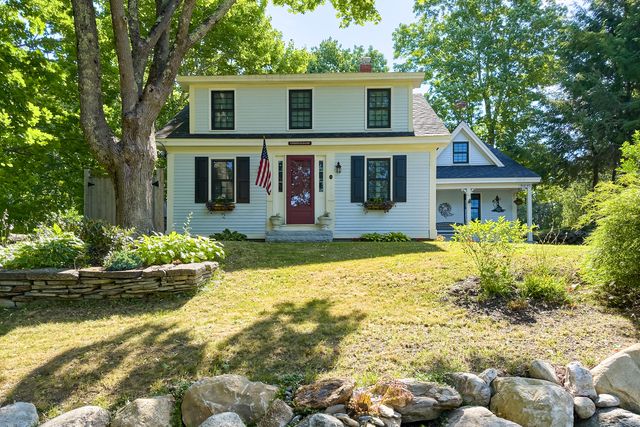
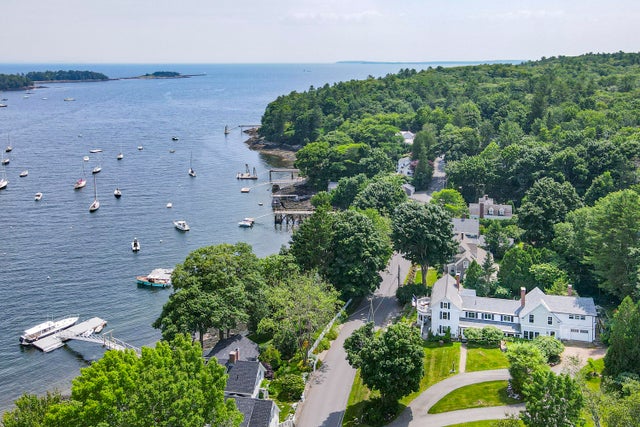
Similar Homes Nearby
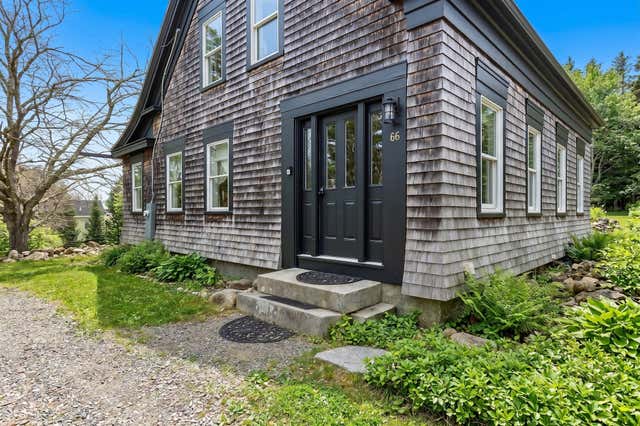
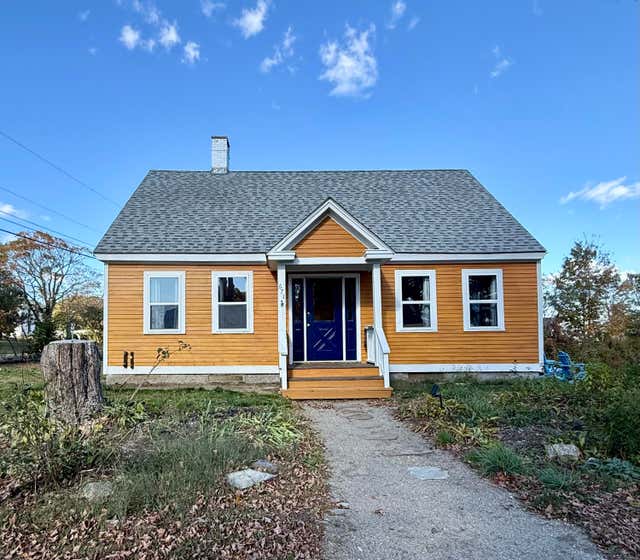

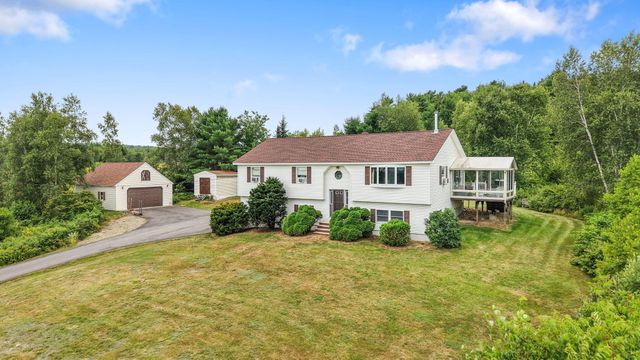


Similar Home Values
Comparable nearby listings and their asking prices.
| Address | Price | Beds | Baths | Sq Ft |
|---|---|---|---|---|
| 66 Church Street, Stockton Springs, ME | $385,000 | 4 | 2 | 2,500 |
| 671 U.S. Rte 1, Stockton Springs, ME | $389,000 | 3 | 3 | 2,078 |
| 1217 Cape Jellison Road, Stockton Springs, ME | $425,000 | 4 | 2 | 1,632 |
| 448 Bangor Road, Stockton Springs, ME | $434,900 | 3 | 3 | 2,162 |
| 12 Harbor View Drive 12, Stockton Springs, ME | $485,000 | 5 | 3 | 2,624 |
| 26 Heights Road, Stockton Springs, ME | $595,000 | 3 | 2 | 1,720 |


