

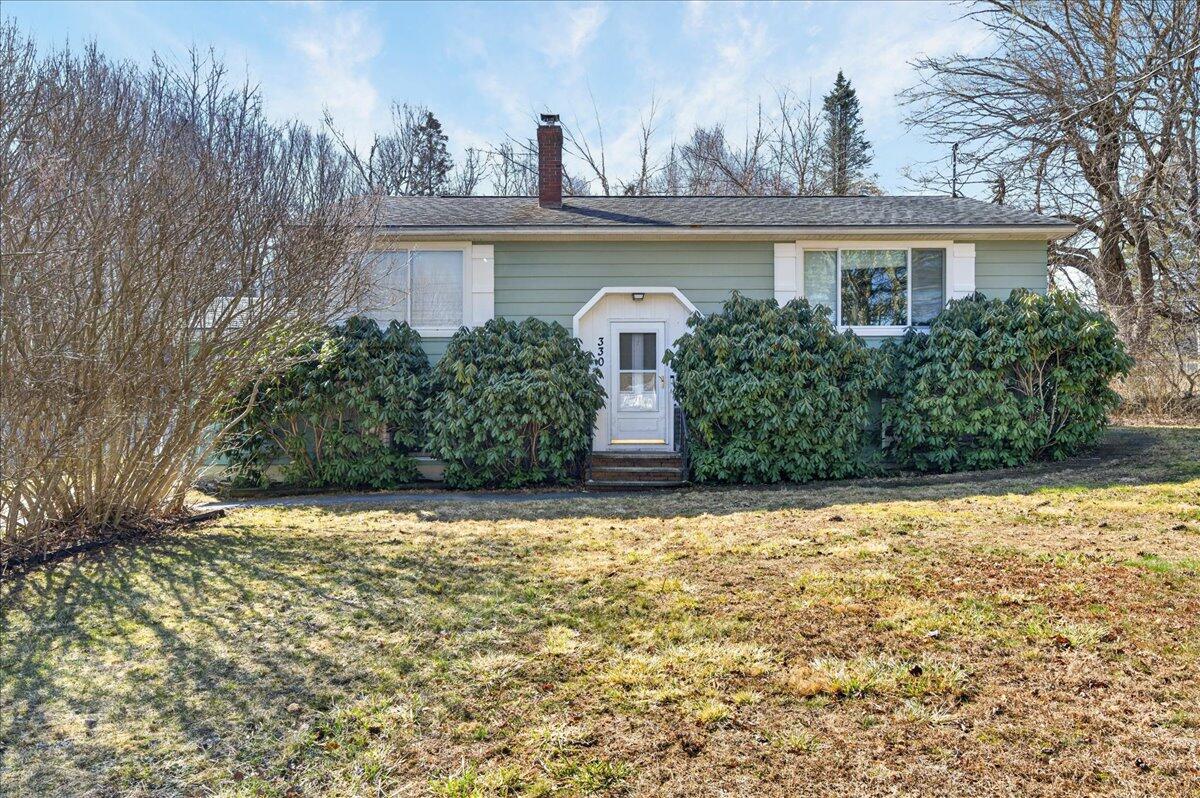
330 Cape Jellison Road, Stockton Springs, ME 04981
Waldo County
Key Facts
Description
Peaceful, close to the water, and well connected to the surrounding towns, this is a home that's easy to settle into and enjoy from day one. Stockton Springs offers a lovely balance. Belfast and Searsport are just along the coast for day to day life, good food, and community, while Bangor is an easy drive away when you need a little more. Here on the Cape, it feels calm, tucked into nature. From the house, it's about a 20 minute walk down to Stockton Harbor, where you can sit by the shore, swim, or head out for a paddle. There's also a playground and a restaurant. It's an easy place to spend time. The house is a three bedroom, two bathroom raised ranch with a layout that gives you options. The main level is bright and welcoming, with wood floors and an updated kitchen and bath that feel clean and current. Downstairs, the lower level is finished, with half currently used as a large primary bedroom with its own updated bath. It could just as easily be a family room, workspace, or somewhere to stretch out and move. The oversized two car garage offers plenty of room for vehicles and storage. The yard is generous and open, with a fenced area just off the deck, ideal for pets and children. This property is comfortable, well cared for, and move-in ready for whatever comes next.
Property Information
Property Type
Residential
Sub-Type
Single Family Residence
Style
Raised Ranch
Year Built
1965
Living Area
1,920 sq ft
Lot Size
1.00 acres
Garage Spaces
2
Zoning
RTE 1/East, Res 2
MLS® Listing#
1657781
Property Features
Appliances
Cooling
Heating
Flooring
Basement
Parking
Laundry
Patio
Lot Features
Construction
Foundation
Roof
Utilities
Sewer
Water Source
Rooms
- Bedroom 1First
- Bedroom 2First
- Bedroom 3First
- Bonus RoomBasement
- Exercise RoomBasement
- KitchenFirst
- LaundryBasement
- Living RoomFirst
Financial Details
HOA
None
Annual Taxes
$3,678
Tax year 2025
Affordability Calculator
$72,000
Estimated monthly payment
$1,916/mo
Principal $288,000 · Est. interest $401,786 over 30 yrs
Location

Points of Interest in Stockton Springs, ME
Showing the Stockton Springs area map.
Nearby Schools
Regional School Unit
School · 4.0 mi away
Searsport District Middle School
Secondary · 4.0 mi away
Searsport Elementary School
Elementary · 4.1 mi away
Maine Ocean School
School · 4.1 mi away
Adams School
Elementary · 6.0 mi away
Penobscot Elementary School
Elementary · 6.6 mi away
Brooksville Elementary School
Elementary · 7.1 mi away
Bucksport Christian School
School · 7.5 mi away
Reach School
Elementary · 7.5 mi away
Regional School Unit 25
School · 7.7 mi away
G Herbert Jewett School
Elementary · 7.8 mi away
Bucksport High School
Secondary · 7.9 mi away
Rsu 25 Adult Education
School · 7.9 mi away
Miles Lane School
Elementary · 8.1 mi away
East Belfast School
Elementary · 8.3 mi away
Bucksport Middle School
Secondary · 8.3 mi away
Kermit S Nickerson School
Elementary · 8.5 mi away
Belfast Area High School
Secondary · 9.0 mi away
Edna Drinkwater School
Elementary · 9.0 mi away
Rsu 71
School · 9.1 mi away
Commute Calculator
Nearby Homes

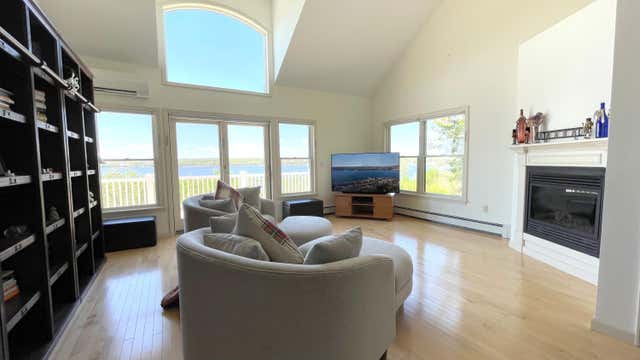
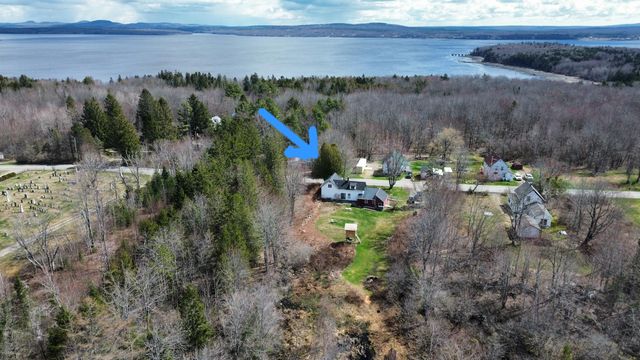


Similar Homes Nearby

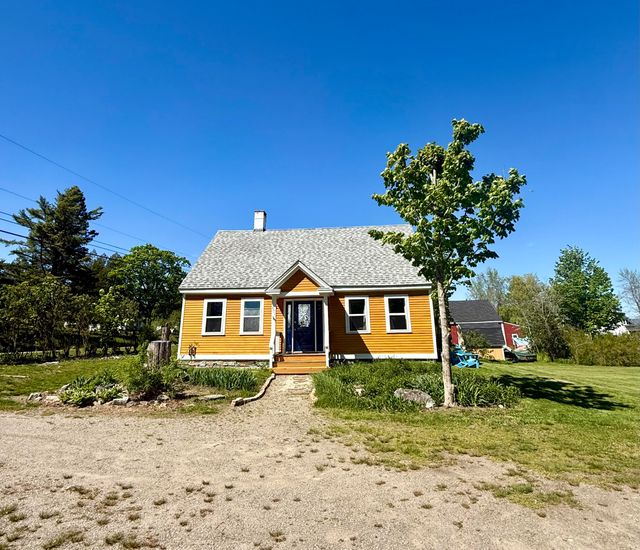
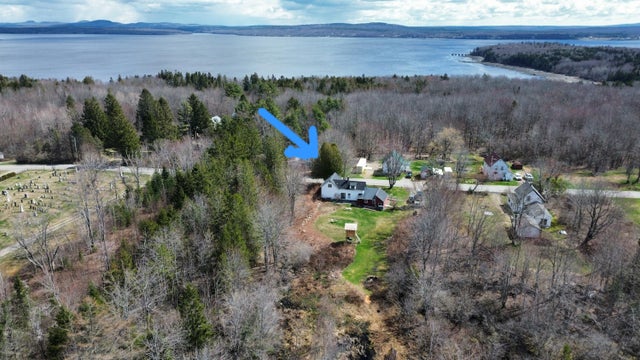
Similar Home Values
Comparable nearby listings and their asking prices.
| Address | Price | Beds | Baths | Sq Ft |
|---|---|---|---|---|
| 209 Church Street, Stockton Springs, ME | $329,000 | 2 | 2 | 1,120 |
| 1008 Cape Jellison Road, Stockton Springs, ME | $339,000 | 3 | 2 | 1,315 |
| 671 U.S. Rte 1, Stockton Springs, ME | $350,000 | 3 | 3 | 2,078 |
| 1008 Cape Jellison Road, Stockton Springs, ME | $359,000 | 3 | 2 | 1,315 |
| 20 Damon Road, Stockton Springs, ME | $375,000 | 4 | 1 | 1,404 |
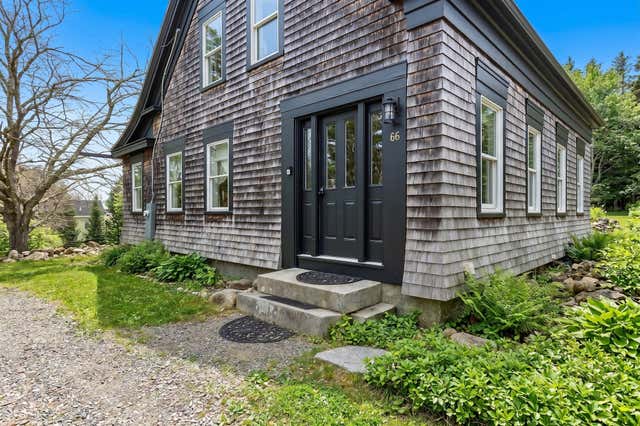
| 66 Church Street, Stockton Springs, ME | $385,000 | 4 | 2 | 2,500 |
Moving Cost Estimate
EXIT Agents in Stockton Springs


