

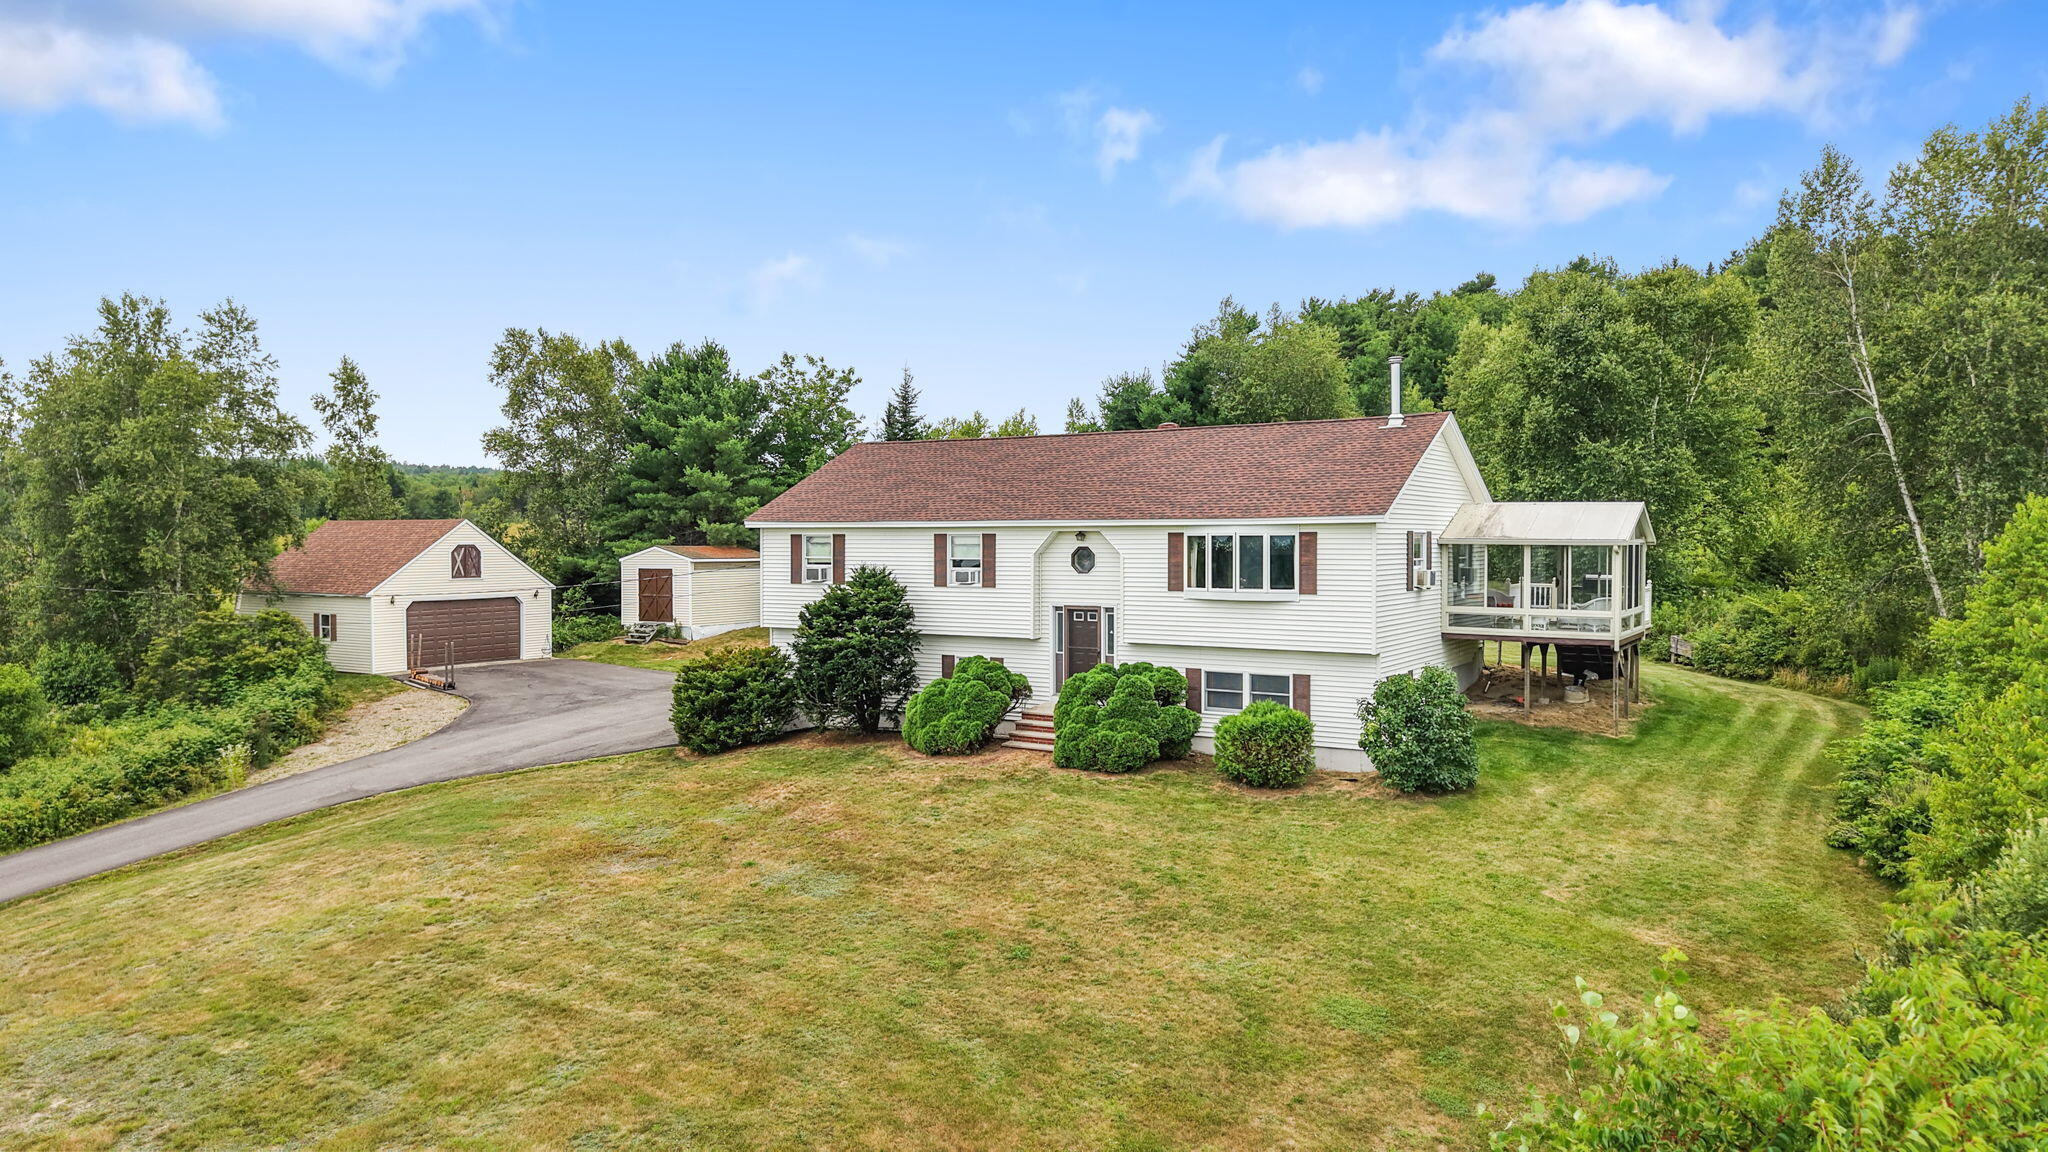
448 Bangor Road, Stockton Springs, ME 04981
Waldo County
Key Facts
Description
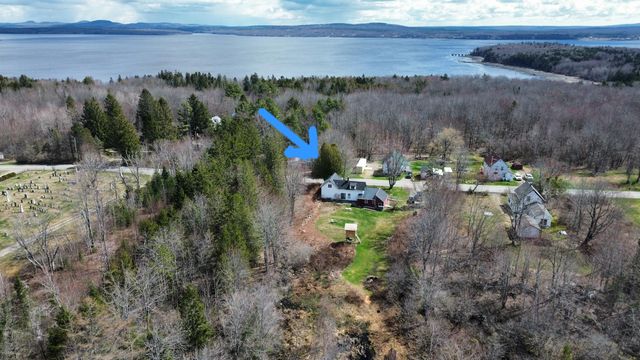
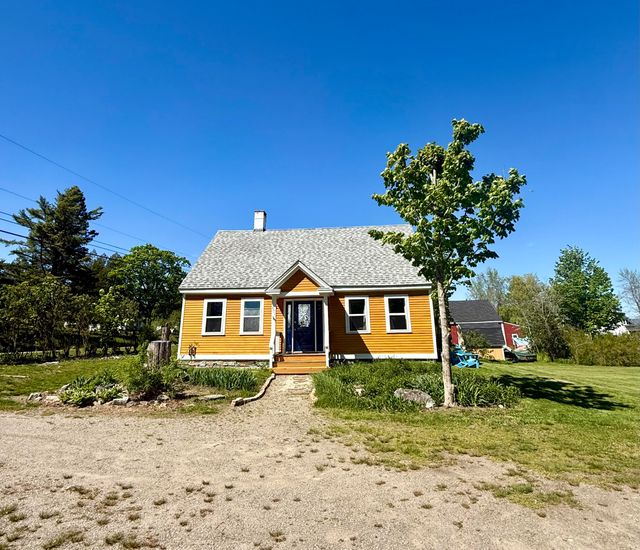
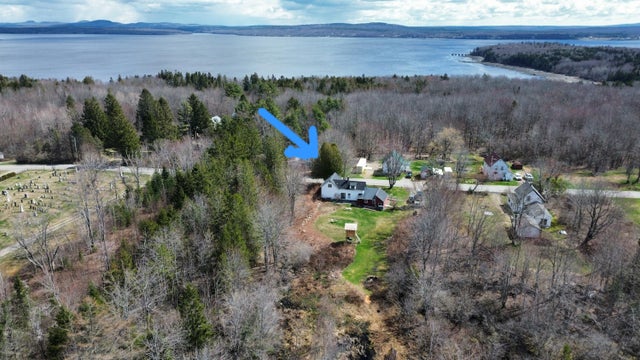
Beautiful raised ranch situated on 21± scenic acres offering breathtaking mountain views and exceptional privacy. Enjoy spectacular sunsets, watch storms roll in over the mountains, or take in the neighbors' fireworks from the comfort of the sunroom. The main level features a bright living room, a kitchen with stainless steel appliances, a dining area, a convenient laundry room with a folding counter, two bedrooms, and a full bath. The spacious primary suite includes a private en suite bath with a Jacuzzi tub. The finished lower level offers a versatile room that can serve as a third bedroom, family room, or home office, along with a half bath and abundant storage. The home also features an attached two-car drive-under garage on the lower level, plus a detached two-car garage with storage above, providing exceptional space for vehicles, tools, recreational equipment, and hobbies. If you're looking for peaceful country living with beautiful views, close to the Maine coast and lots of room to roam--this property is a must-see!
Property Information
Property Type
Residential
Sub-Type
Single Family Residence
Style
Raised Ranch
Year Built
1988
Living Area
2,162 sq ft
Lot Size
21.00 acres
Garage Spaces
4
Zoning
Residential
MLS® Listing#
1672255
Property Features
Interior
Appliances
Cooling
Heating
Flooring
Basement
Parking
Laundry
Patio
Lot Features
Construction
Roof
Other Structures
Utilities
Sewer
Water Source
Rooms
- First
- Bedroom 2First
- Bedroom 3Basement
- Dining RoomFirst
- KitchenFirst
- LaundryFirst
- Living RoomFirst
- OfficeBasement
Financial Details
HOA
None
Annual Taxes
$5,076
Tax year 2025
Affordability Calculator
$86,980
Estimated monthly payment
$2,315/mo
Principal $347,920 · Est. interest $485,379 over 30 yrs
Location

Points of Interest in Stockton Springs, ME
Showing the Stockton Springs area map.
Nearby Schools
Reach School
Elementary · 4.8 mi away
Bucksport Christian School
School · 4.8 mi away
Regional School Unit 25
School · 5.0 mi away
Searsport Elementary School
Elementary · 5.1 mi away
Searsport District Middle School
Secondary · 5.2 mi away
G Herbert Jewett School
Elementary · 5.2 mi away
Regional School Unit
School · 5.3 mi away
Maine Ocean School
School · 5.3 mi away
Bucksport High School
Secondary · 5.4 mi away
Rsu 25 Adult Education
School · 5.4 mi away
Miles Lane School
Elementary · 5.6 mi away
Bucksport Middle School
Secondary · 5.9 mi away
Kermit S Nickerson School
Elementary · 6.9 mi away
Leroy H Smith School
Elementary · 7.7 mi away
Champions at Leroy H. Smith School
School · 7.7 mi away
Samuel L. Wagner Middle School
Secondary · 7.8 mi away
Penobscot Elementary School
Elementary · 8.4 mi away
East Belfast School
Elementary · 9.2 mi away
Adams School
Elementary · 9.6 mi away
Belfast Area High School
Secondary · 9.9 mi away
Commute Calculator
Nearby Homes



Similar Homes Nearby


Similar Home Values
Comparable nearby listings and their asking prices.
| Address | Price | Beds | Baths | Sq Ft |
|---|---|---|---|---|
| 209 Church Street, Stockton Springs, ME | $329,000 | 2 | 2 | 1,120 |
| 1008 Cape Jellison Road, Stockton Springs, ME | $339,000 | 3 | 2 | 1,315 |
| 671 U.S. Rte 1, Stockton Springs, ME | $350,000 | 3 | 3 | 2,078 |
| 1008 Cape Jellison Road, Stockton Springs, ME | $359,000 | 3 | 2 | 1,315 |
| 330 Cape Jellison Road, Stockton Springs, ME | $360,000 | 3 | 2 | 1,920 |
| 20 Damon Road, Stockton Springs, ME | $375,000 | 4 | 1 | 1,404 |
Moving Cost Estimate
EXIT Agents in Stockton Springs


