


3204 N Kostner Avenue 505, Chicago, IL 60641
Cook County
Key Facts
Description
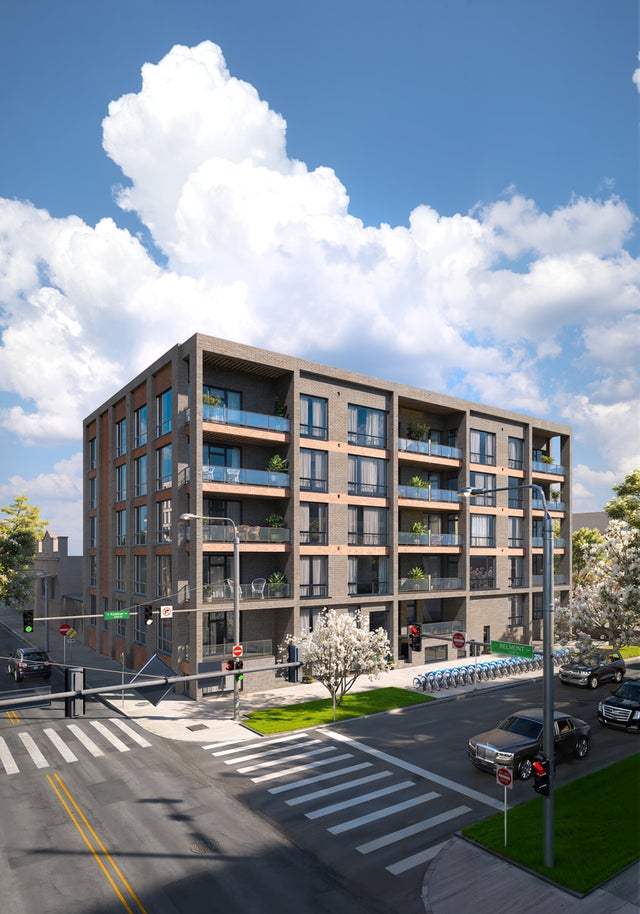
LAST PENTHOUSE!! OVER 75 PRCNT SOLD! MOVE IN READY! Introducing 3204 Kostner! You will be blown away by the sweeping views! We are pleased to present one of Avondale/Kilbourn Park's ONLY and its NEWEST condominium development! This best-kept-secret neighborhood has long awaited high-quality new condominium homes and they're here! Come early to select your home from 30 fantastic units. Offering various open, pleasing floorplans in an all-masonry ELEVATOR building. We have a multiple 2 bedroom, 2 baths layouts with different exposures to suit your preference. All of our homes offer premium finishes including real hardwood floors throughout. Each unit has a feature wall in the living room, paneled to add depth and warmth to the space - so beautiful! Gorgeous kitchens with carefully curated design inflections such as quartz countertops, stainless steel appliances. On-trend flat paneled cabinets in a warm ash-blonde tone, stunning lighting fixtures. Early Buyers can select their countertops and backsplash! Baths offer serene opulence reflected in gorgeous porcelain-tiled walk-in showers, double-bowl vanities and built-in soap and shampoo ledges . Each residence offers private outdoor space equipped with a gas line via sizeable balconies; select homes have massive private terraces for those seeking extraordinary outdoor space! There is even a shared, common roof deck! Oversized windows allow abundant natural light to flow in. Many of our units have stunning views of the downtown skyline! Kilbourn Park is a peaceful residential neighborhood while providing immediate and convenient access to all the excitement the city offers! A short hop to the expressway and several public transportation options. Nestled in between booming Avondale and nearby Logan Square, there are endless options of neighborhood eateries and local fare! Come select your new home today! Model on site.
Property Information
Property Type
Residential
Sub-Type
Condominium
Year Built
2025
Stories
5
Lot Dimensions
COMMON
Garage Spaces
1
Parking Spaces
1
Ownership
Condo
Days on Market
7
MLS® Listing#
12699898
Property Features
Exterior
Appliances
Cooling
Heating
Flooring
Basement
Parking
Laundry
Patio
Construction
Sewer
Water Source
Rooms
- 6X14Main
- Bedroom 212X10Main
- Bedroom 3
- Bedroom 4
- Dining RoomCOMBOMain
- Family Room
- Kitchen10X12Main
- Laundry
- Living Room17X16Main
- Master Bedroom14X12Main
Schools
- Elementary:
- Scammon Elementary School
- High:
- Schurz High School
- District:
- Schurz High School
Financial Details
HOA
$246 / Monthly
Parcel Number
13223230000000
Directions
Belmont Ave to Kenneth Ave, North on Kenneth to School, East to Kostner Ave then South on Kostner to building
Affordability Calculator
$96,800
Estimated monthly payment
$2,576/mo
Principal $387,200 · Est. interest $540,178 over 30 yrs
Neighborhood Market Statistics
How this home compares to active listings in Chicago, IL
- $387,475
- Median Listing Price
- 32
- Median Days on Market
- 1,406
- Median Sq Ft
- $283
- Median Price / Sq Ft
- 4,255
- Active Listings
- This home’s price is 25% above the area median.
Market statistics compiled from active EXIT Realty® and MLS listings in Chicago, IL.
Location

Getting Around
Points of Interest in Chicago, IL
Showing the Chicago area map.
Nearby Schools
Intrinsic Schools
Secondary · 0.2 mi away
Barry Elementary School
Elementary · 0.5 mi away
Marco Polo Schools
School · 0.5 mi away
Antonia Pantoja High School
Secondary · 0.5 mi away
Schurz High School
Secondary · 0.6 mi away
St Viator Elementary School
Secondary · 0.6 mi away
Federico Garcia Lorca Elementary School
Elementary · 0.6 mi away
Falconer Elementary School
Elementary · 0.7 mi away
Apogee Academy
School · 0.8 mi away
Kelvyn Park High School
Secondary · 0.8 mi away
Disney II Elementary School
Elementary · 0.9 mi away
Disney II Friends
Elementary · 0.9 mi away
Foreman High School
Secondary · 0.9 mi away
St. Bartholomew School
Elementary · 0.9 mi away
Little Achievers
School · 0.9 mi away
Reilly Elementary School
Elementary · 0.9 mi away
Aspira Charter - Early College Pr
Secondary School · 1.0 mi away
St Genevieve School
School · 1.1 mi away
Chicago Public Schools
Elementary · 1.1 mi away
Grace English Lutheran School
School · 1.1 mi away
Commute Calculator
Nearby Homes



Similar Homes Nearby



Similar Home Values
Comparable nearby listings and their asking prices.
| Address | Price | Beds | Baths | Sq Ft |
|---|---|---|---|---|
| 650 W Wayman Street 501C, Chicago, IL | $339,000 | 1 | 1 | 650 |
| 1224 W Van Buren Street 604, Chicago, IL | $339,000 | 2 | 2 | 1,052 |
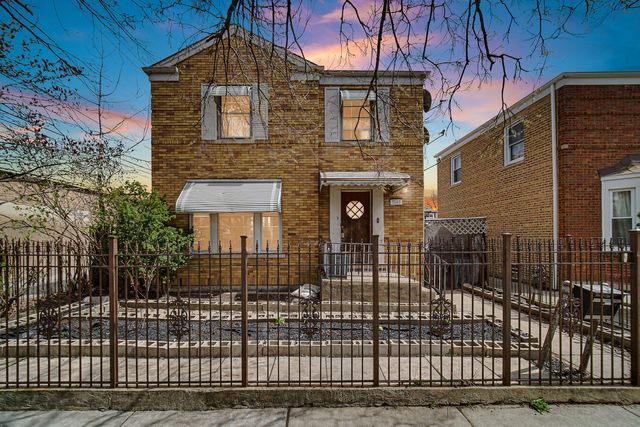
| 3327 S Lituanica Avenue, Chicago, IL | $339,000 | 8 | 3 | — |
| 1110 W 15th Street 125, Chicago, IL | $339,000 | 2 | 1 | 900 |
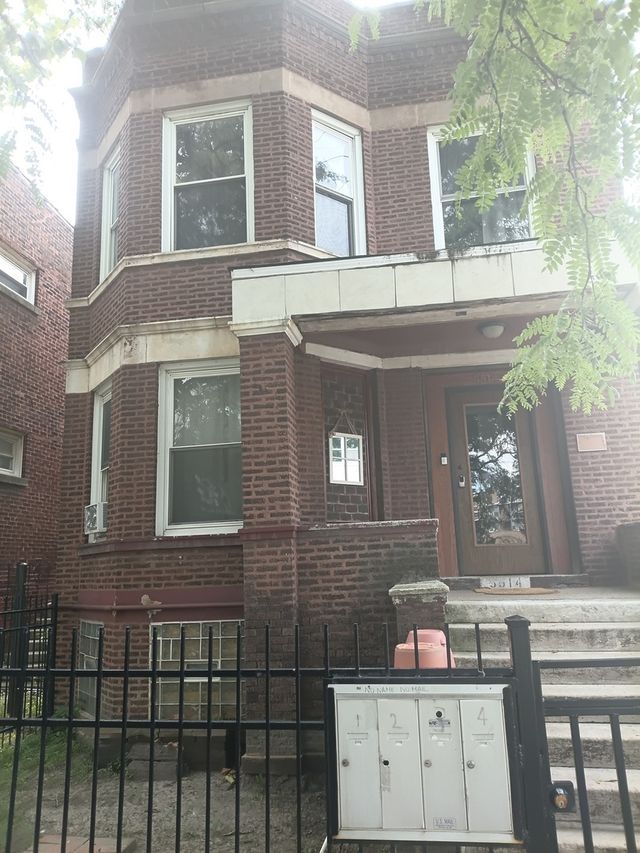
| 5514 S Winchester Avenue, Chicago, IL | $339,000 | 7 | 2 | — |
| 565 W Quincy Street 712, Chicago, IL | $339,000 | 1 | 2 | 868 |
Moving Cost Estimate
EXIT Agents in Chicago


Listing Courtesy: North Clybourn Group, Inc. - 7732520600
Last Updated: 2026-07-08