

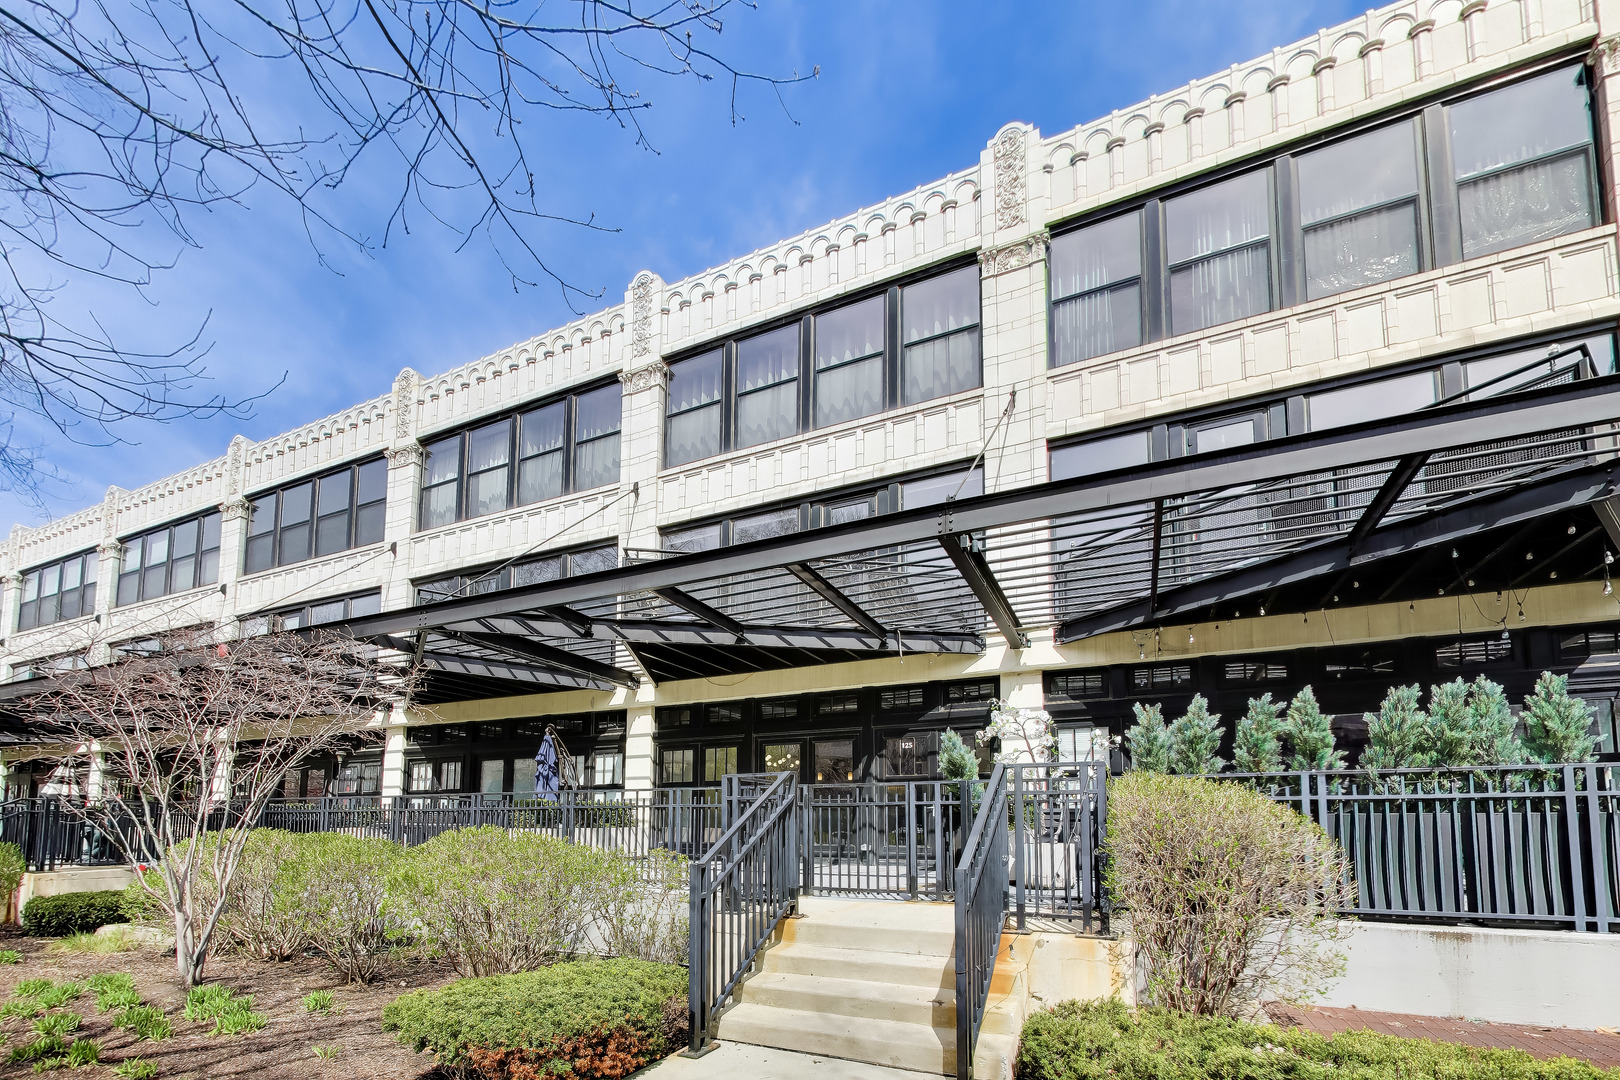
1110 W 15th Street 125, Chicago, IL 60608
Cook County
Key Facts
Description
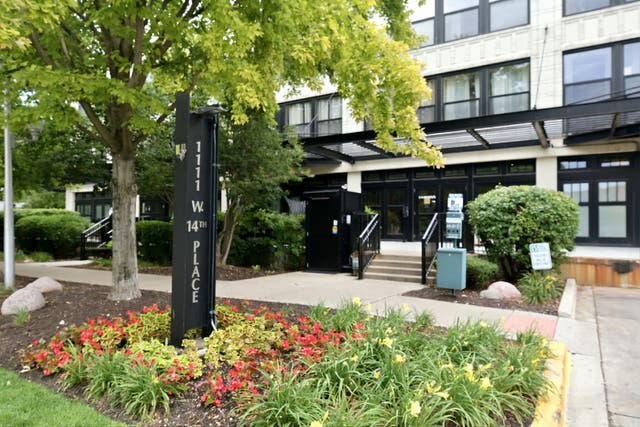
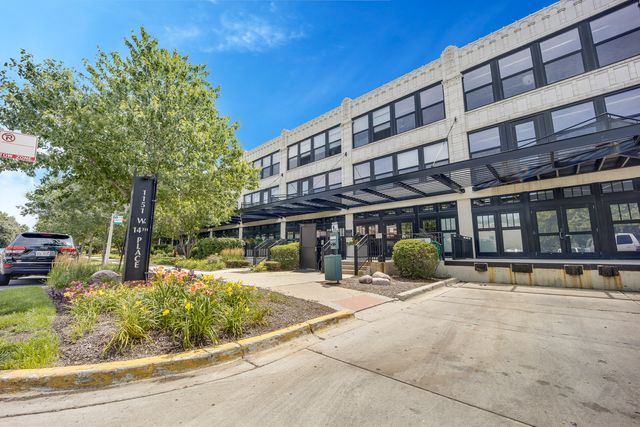
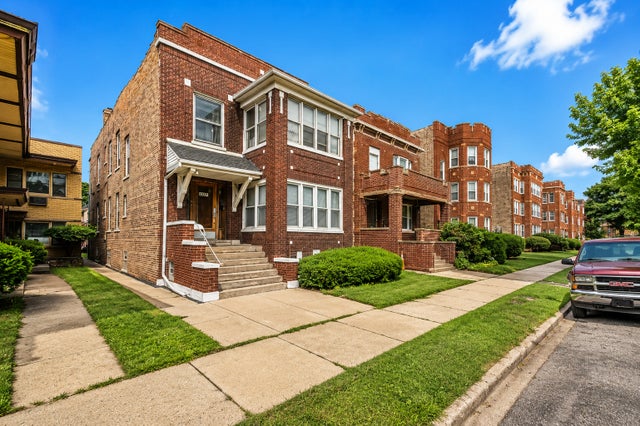
Rarely available on tree-lined and landscaped 15th Street, this south-facing 2BD/1BA gets amazing sunlight and has a huge 24' x 15' private terrace! Garage parking is included. These units don't come up very often; this is your chance! Hardwood floors throughout. Spacious open living/dining gathering space with large 12-foot floor-to- ceiling windows, and a cozy gas fireplace with granite tile surround. The kitchen features stainless steel appliances, 42" cabinetry and a breakfast bar with dark granite countertops. Pipes under the sink have been replaced and a new faucet and disposal were recently installed. The large primary bedroom features an improved closet system with double rods and shelves. The second bedroom is ideal for guests, a nursery, or office. Other features include a recently upgraded, ultra-large front-loading smart washer/dryer (2024), powerful new WhisperSense bathroom fan with humidity sensor/timer, central heat and air with new control panel, contemporary light fixtures, fresh paint throughout, and much more. With a private entrance off the terrace and no first floor hallway, this unit is very quiet. DirecTV and Internet are included in the monthly assessment. University Commons is an extremely family-friendly/pet-friendly historic complex converted in 2006 and made up of six buildings in Chicago's University Village neighborhood. In addition to its superior location, pinned between Little Italy and Pilsen - and just 13 blocks from the hot West Loop - the complex offers a slew of amenities including gyms, recreation rooms, 3-sided rooftop decks, an outdoor pool, green spaces, and a 26-seat movie theater for streaming, watching Bears games, etc. Close to parks, restaurants, bars, and cafes near Taylor Street, UIC, Medical District, Costco/ Whole Foods/Jewel-Osco, I-90/94/290, downtown and public transportation - Metra, bus, and Blue Line. Heated, garage parking with storage included. Don't miss this rare find! Come see us today!
Property Information
Property Type
Residential
Sub-Type
Condominium
Year Built
1920
Stories
3
Living Area
900 sq ft
Lot Dimensions
COMMON
Garage Spaces
1
Parking Spaces
1
Ownership
Condo
Days on Market
75
MLS® Listing#
12607477
Property Features
Interior
Appliances
Cooling
Heating
Fireplace
Basement
Parking
Laundry
Patio
Construction
Foundation
Roof
Sewer
Rooms
- 24X15Main
- Bedroom 29X7Main
- Bedroom 3
- Bedroom 4
- Dining RoomCOMBOMain
- Family Room
- Kitchen10X10Main
- Laundry4X4
- Living Room20X15Main
- Master Bedroom13X11Main
Financial Details
HOA
$603 / Monthly
Annual Taxes
$4,995
Tax year 2024
Parcel Number
17202250531185
Directions
North/south on Morgan or Racine to 15th St, then right by Aberdeen. Use loading zone w/ hazards.
Affordability Calculator
$67,800
Estimated monthly payment
$1,804/mo
Principal $271,200 · Est. interest $378,348 over 30 yrs
Neighborhood Market Statistics
How this home compares to active listings in Chicago, IL
- $387,475
- Median Listing Price
- 32
- Median Days on Market
- 1,406
- Median Sq Ft
- $283
- Median Price / Sq Ft
- 4,255
- Active Listings
- This home’s price is 13% below the area median.
- Its price per sq ft is 33% above the area median.
Market statistics compiled from active EXIT Realty® and MLS listings in Chicago, IL.
Location

Points of Interest in Chicago, IL
Showing the Chicago area map.
Nearby Schools
St Procopius School
Secondary · 0.2 mi away
Schools Public
Elementary · 0.2 mi away
Chicago Public Schools
Elementary · 0.3 mi away
Chicago Public Schools
Elementary · 0.3 mi away
St. Ignatius College Prep.
School · 0.4 mi away
Chicago Public Schools
Elementary · 0.5 mi away
City Garden Waldorf School
School · 0.5 mi away
University Village Montessori School
School · 0.5 mi away
Urban Prairie Waldorf School
School · 0.6 mi away
Urban Prairie Waldorf School
Elementary · 0.6 mi away
Chicago Public Schools
Elementary · 0.6 mi away
Chicago Public Schools
School · 0.6 mi away
Galileo Scholastic Academy
Elementary · 0.6 mi away
Jane Addams High School
Secondary · 0.6 mi away
Thomas Jefferson Elementary School
Elementary · 0.7 mi away
Bartolome de las Casas School
School · 0.7 mi away
St Pius V School
Elementary · 0.7 mi away
Simpson Alternative School
School · 0.7 mi away
Stem Magnet Academy
School · 0.7 mi away
Chicago Public Schools
School · 0.7 mi away
Commute Calculator
Nearby Homes


Similar Homes Nearby



Similar Home Values
Comparable nearby listings and their asking prices.
| Address | Price | Beds | Baths | Sq Ft |
|---|---|---|---|---|
| 10507 S LAFAYETTE Street, Chicago, IL | $237,900 | 4 | 2 | 1,350 |
| 3460 N Harlem Avenue 1B, Chicago, IL | $238,000 | 2 | 2 | — |
| 4936 W Maypole Avenue, Chicago, IL | $238,000 | 4 | 4 | — |
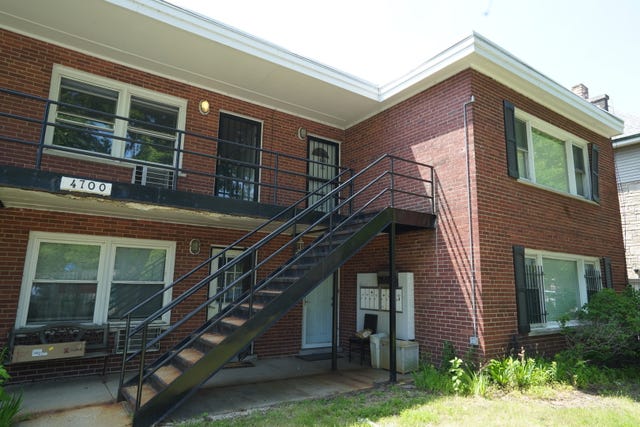
| 4700 N Ashland Avenue 1, Chicago, IL | $239,000 | 2 | 1 | 1,000 |
| 11221 S King Drive, Chicago, IL | $239,000 | 5 | 3 | — |
| 12749 S Escanaba Avenue, Chicago, IL | $239,000 | 4 | 2 | 813 |
Moving Cost Estimate
EXIT Agents in Chicago


Listing Courtesy: Baird & Warner - 3122421000
Last Updated: 2026-04-08