

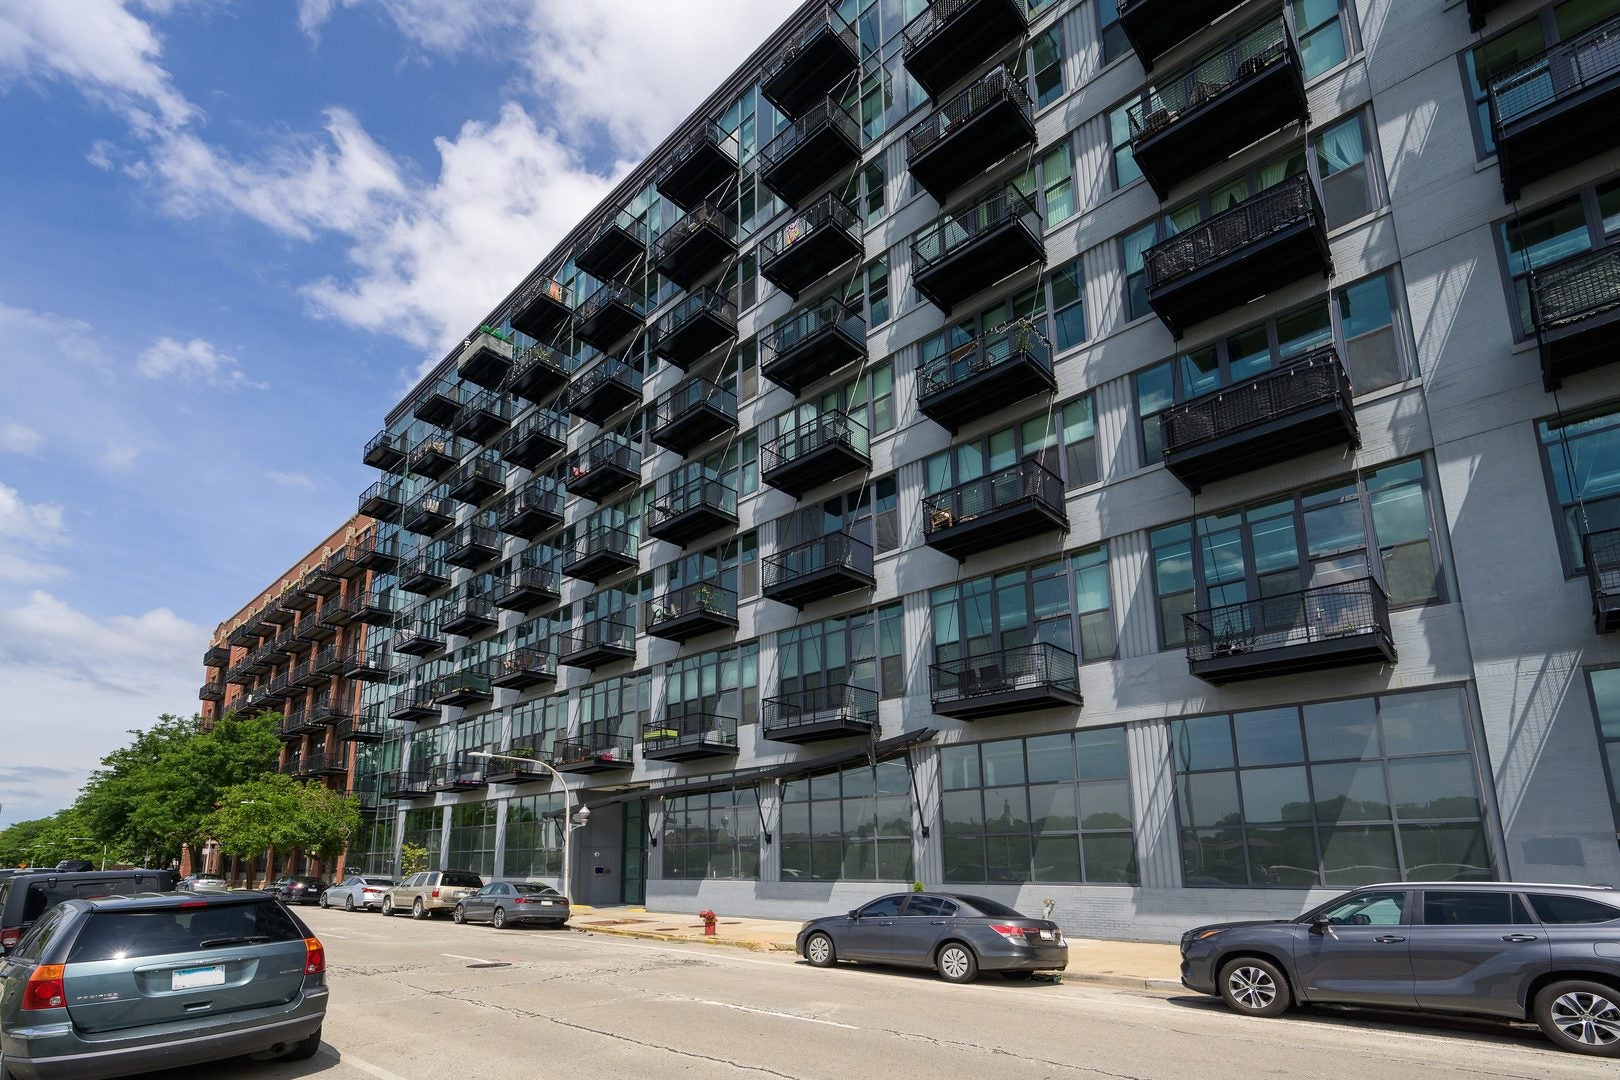
1224 W Van Buren Street 604, Chicago, IL 60607
Cook County
Key Facts
Description
A true West Loop loft with the scale, light, and character buyers are looking for. This stylish 2-bedroom, 1.5-bath home makes an immediate impression with soaring 12-foot concrete ceilings, dramatic wall-to-wall windows, and an open, sun-filled layout that feels both expansive and inviting. The living and dining area offers plenty of flexibility for entertaining, relaxing, or working from home, with room for a large sectional, full dining table, and more. The kitchen is equal parts polished and practical, featuring crisp white quartz countertops, stainless steel appliances, generous cabinetry, and a peninsula that keeps the space open and connected. Thoughtful upgrades include added overhead lighting, sleek 5% solar shades, new AC, 2022 furnace, plus a new microwave and dishwasher in 2025. The fully enclosed primary suite offers privacy and a true retreat from the main living space, complete with an ensuite bath and excellent closet storage. The second bedroom is equally flexible, ideal as a guest room, home office, or a combination of both. Solid oak hardwood floors, a convenient powder room, in-unit laundry, and additional storage above the closets complete the home. Full-amenity building with elevator, doorperson, fitness center, rooftop deck, and attached garage parking available for an additional $25,000. Set in the heart of the West Loop, moments from Restaurant Row, Fulton Market, Greektown, Target, Mariano's, Whole Foods, coffee shops, transit, major highways, and downtown.
Property Information
Property Type
Residential
Sub-Type
Condominium
Year Built
2004
Stories
8
Living Area
1,052 sq ft
Lot Dimensions
COMMON
Garage Spaces
1
Parking Spaces
1
Ownership
Condo
Days on Market
7
MLS® Listing#
12688041
Property Features
Interior
Exterior
Appliances
Cooling
Heating
Flooring
Basement
Parking
Laundry
Construction
Foundation
Windows
Utilities
Sewer
Water Source
Rooms
- 6X10Main
- 37X5Main
- Bedroom 210X10Main
- Bedroom 3
- Bedroom 4
- Dining RoomCOMBOMain
- Family Room
- Kitchen10X10Main
- Laundry
- Living Room17X16Main
- Master Bedroom14X13Main
Financial Details
HOA
$593 / Monthly
Annual Taxes
$6,227
Tax year 2023
Parcel Number
17171170451083
Directions
Racine to Van Buren, west to 1224
Affordability Calculator
$67,800
Estimated monthly payment
$1,804/mo
Principal $271,200 · Est. interest $378,348 over 30 yrs
Neighborhood Market Statistics
How this home compares to active listings in Chicago, IL
- $387,475
- Median Listing Price
- 32
- Median Days on Market
- 1,406
- Median Sq Ft
- $283
- Median Price / Sq Ft
- 4,255
- Active Listings
- This home’s price is 13% below the area median.
- Its price per sq ft is 14% above the area median.
Market statistics compiled from active EXIT Realty® and MLS listings in Chicago, IL.
Location

Points of Interest in Chicago, IL
Showing the Chicago area map.
Nearby Schools
Chicago Public Schools
Elementary · 0.2 mi away
Chicago World Language Academy
School · 0.2 mi away
Whitney M Young Magnet High School
Secondary · 0.3 mi away
The Gardner School
School · 0.3 mi away
Mef
School · 0.3 mi away
Chicago Public Schools
School · 0.5 mi away
Galileo Scholastic Academy
Elementary · 0.5 mi away
Chicago Virtual Charter School
Secondary · 0.5 mi away
Communities in Schools of Chicago
School · 0.5 mi away
High Jump Chicago
Elementary · 0.5 mi away
Uno Charter School
School · 0.6 mi away
Thomas Jefferson Elementary School
Elementary · 0.6 mi away
Stem Magnet Academy
School · 0.7 mi away
St. Ignatius College Prep.
School · 0.7 mi away
Frances Xavier Warde School
Elementary · 0.8 mi away
Rudolph Elementary Learning Center
Elementary · 0.8 mi away
Brown W Elementary School
Elementary · 0.8 mi away
Chicago Public Schools
Elementary · 0.8 mi away
Schools Public
Elementary · 1.0 mi away
Children of Peace School
Elementary · 1.0 mi away
Commute Calculator
Nearby Homes
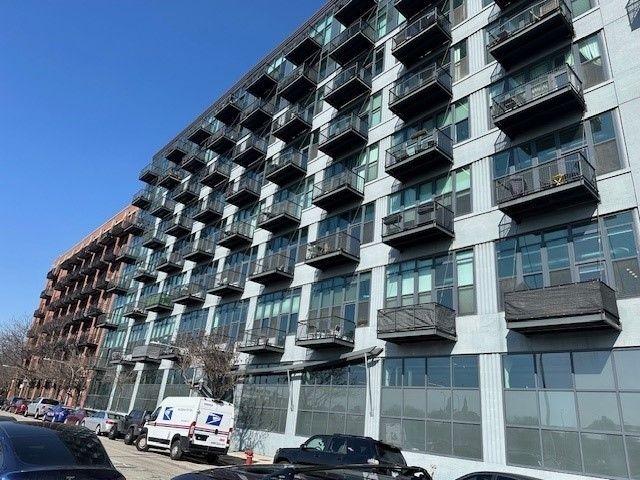


Similar Homes Nearby


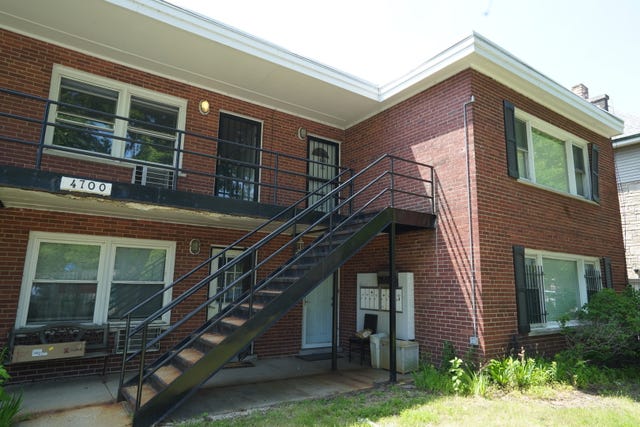
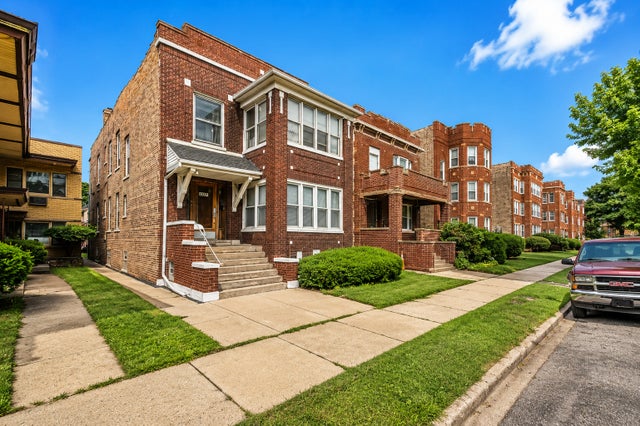

Similar Home Values
Comparable nearby listings and their asking prices.
| Address | Price | Beds | Baths | Sq Ft |
|---|---|---|---|---|
| 10507 S LAFAYETTE Street, Chicago, IL | $237,900 | 4 | 2 | 1,350 |
| 3460 N Harlem Avenue 1B, Chicago, IL | $238,000 | 2 | 2 | — |
| 4936 W Maypole Avenue, Chicago, IL | $238,000 | 4 | 4 | — |
| 4700 N Ashland Avenue 1, Chicago, IL | $239,000 | 2 | 1 | 1,000 |
| 11221 S King Drive, Chicago, IL | $239,000 | 5 | 3 | — |
| 12749 S Escanaba Avenue, Chicago, IL | $239,000 | 4 | 2 | 813 |
Moving Cost Estimate
EXIT Agents in Chicago


Listing Courtesy: Baird & Warner - 3122421000
Last Updated: 2026-07-14