

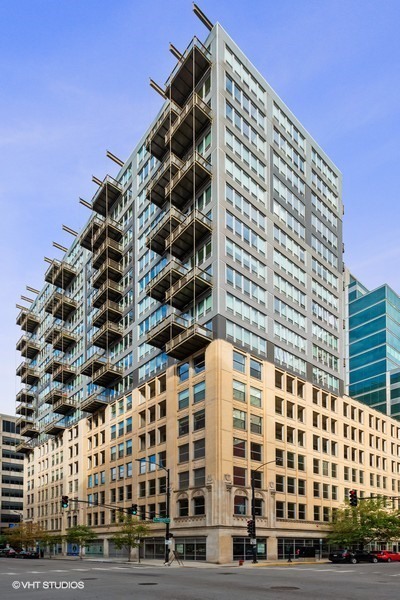
565 W Quincy Street 712, Chicago, IL 60661
Cook County
Key Facts
Description
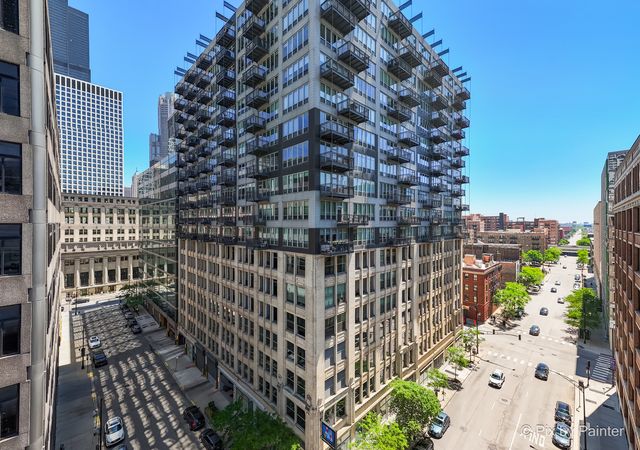
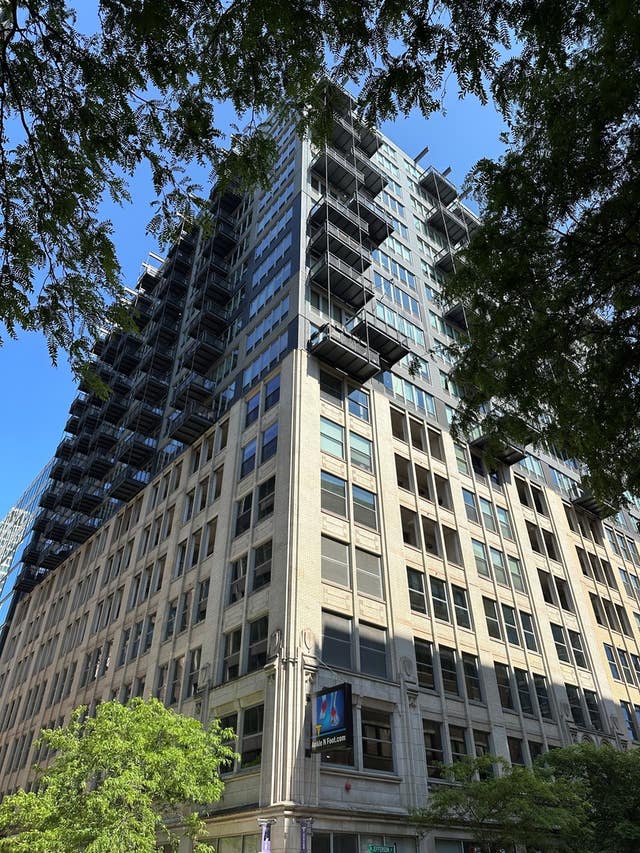
Sun-filled, move in ready, spacious 1-bedroom plus large den, 1.5-bath home offers hardwood floors throughout, soaring 11-foot ceilings, and a coveted south-facing exposure that floods the space with natural light through floor-to-ceiling windows. The open-concept layout features a recently refreshed kitchen with white cabinetry, butcher block countertops, stainless steel appliances, breakfast island, and seamless flow into the expansive living and dining areas. The versatile den provides ideal space for a home office, guest area, or additional living space. Thoughtful storage includes custom in-unit closets, a private storage room conveniently located on the same floor, and an additional storage crate. Enjoy city views from the oversized private balcony and the convenience of an in-unit washer and dryer. Located in a full-amenity building with 24-hour door staff, on-site management and maintenance, fitness center, rooftop sundeck with grills, and the renowned Q Room featuring bowling lanes, pool tables, ping pong, foosball, darts, lounge spaces, bar, and movie theater. Perfectly positioned in the heart of the West Loop near Union Station, Ogilvie, multiple CTA lines (blue, pink, orange and brown), expressways, world-class dining, shopping, entertainment, Whole Foods, Mariano's, Greektown, Randolph Street, and the Financial District. Heated garage parking included in price.
Property Information
Property Type
Residential
Sub-Type
Condominium
Stories
18
Living Area
868 sq ft
Lot Dimensions
CONDO
Garage Spaces
1
Parking Spaces
1
Ownership
Condo
Days on Market
7
MLS® Listing#
12681130
Property Features
Interior
Exterior
Appliances
Cooling
Heating
Flooring
Basement
Parking
Laundry
Construction
Sewer
Water Source
Rooms
- 7X12Main
- 5X19Main
- Bedroom 2
- Bedroom 3
- Bedroom 4
- Den8X14Main
- Dining Room17X11Main
- Family Room
- Kitchen17X7Main
- Laundry
- Living Room17X11Main
- Master Bedroom12X11Main
Financial Details
HOA
$703 / Monthly
Annual Taxes
$6,813
Tax year 2024
Parcel Number
17161130161048
Directions
Jefferson north to Quincy, east to building entrance.
Affordability Calculator
$67,800
Estimated monthly payment
$1,804/mo
Principal $271,200 · Est. interest $378,348 over 30 yrs
Neighborhood Market Statistics
How this home compares to active listings in Chicago, IL
- $387,475
- Median Listing Price
- 32
- Median Days on Market
- 1,406
- Median Sq Ft
- $283
- Median Price / Sq Ft
- 4,255
- Active Listings
- This home’s price is 13% below the area median.
- Its price per sq ft is 38% above the area median.
Market statistics compiled from active EXIT Realty® and MLS listings in Chicago, IL.
Location

Points of Interest in Chicago, IL
Showing the Chicago area map.
Nearby Schools
Frances Xavier Warde School
Elementary · 0.2 mi away
All Campus
School · 0.3 mi away
High Jump Chicago
Elementary · 0.3 mi away
Communities in Schools of Chicago
School · 0.3 mi away
Uno Charter Network Schools
Elementary · 0.4 mi away
Chicago Virtual Charter School
Secondary · 0.4 mi away
Institute Harrington
School · 0.5 mi away
It Career Lab
School · 0.5 mi away
QRM
School · 0.5 mi away
Illinois Network of Charter Schools
School · 0.6 mi away
Uno Charter School
School · 0.6 mi away
Intrinsic Schools
Secondary · 0.6 mi away
Chicago Public Schools
Secondary · 0.7 mi away
High School Cube
Secondary · 0.7 mi away
British International School of Chicago, South Loop
Secondary · 0.7 mi away
Depaul Pop Culture Conference
School · 0.8 mi away
Chicago Public Schools
School · 0.8 mi away
Galileo Scholastic Academy
Elementary · 0.8 mi away
Jones College Prep
Secondary School · 0.8 mi away
Noble Schools
Secondary · 0.8 mi away
Commute Calculator
Nearby Homes




Similar Homes Nearby


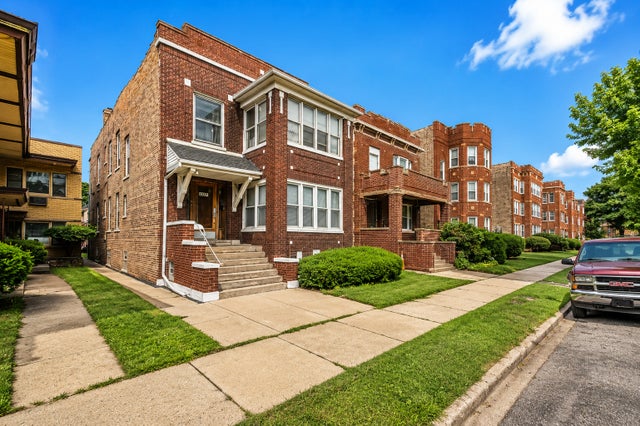

Similar Home Values
Comparable nearby listings and their asking prices.
| Address | Price | Beds | Baths | Sq Ft |
|---|---|---|---|---|
| 10507 S LAFAYETTE Street, Chicago, IL | $237,900 | 4 | 2 | 1,350 |
| 3460 N Harlem Avenue 1B, Chicago, IL | $238,000 | 2 | 2 | — |
| 4936 W Maypole Avenue, Chicago, IL | $238,000 | 4 | 4 | — |
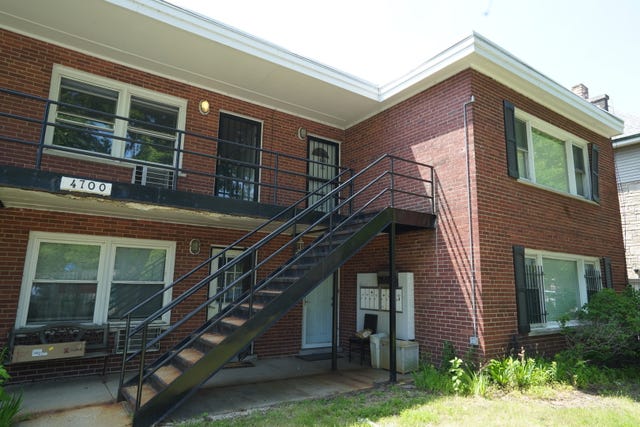
| 4700 N Ashland Avenue 1, Chicago, IL | $239,000 | 2 | 1 | 1,000 |
| 11221 S King Drive, Chicago, IL | $239,000 | 5 | 3 | — |
| 12749 S Escanaba Avenue, Chicago, IL | $239,000 | 4 | 2 | 813 |
Moving Cost Estimate
EXIT Agents in Chicago


Listing Courtesy: Coldwell Banker Realty - 3122667000
Last Updated: 2026-06-18