

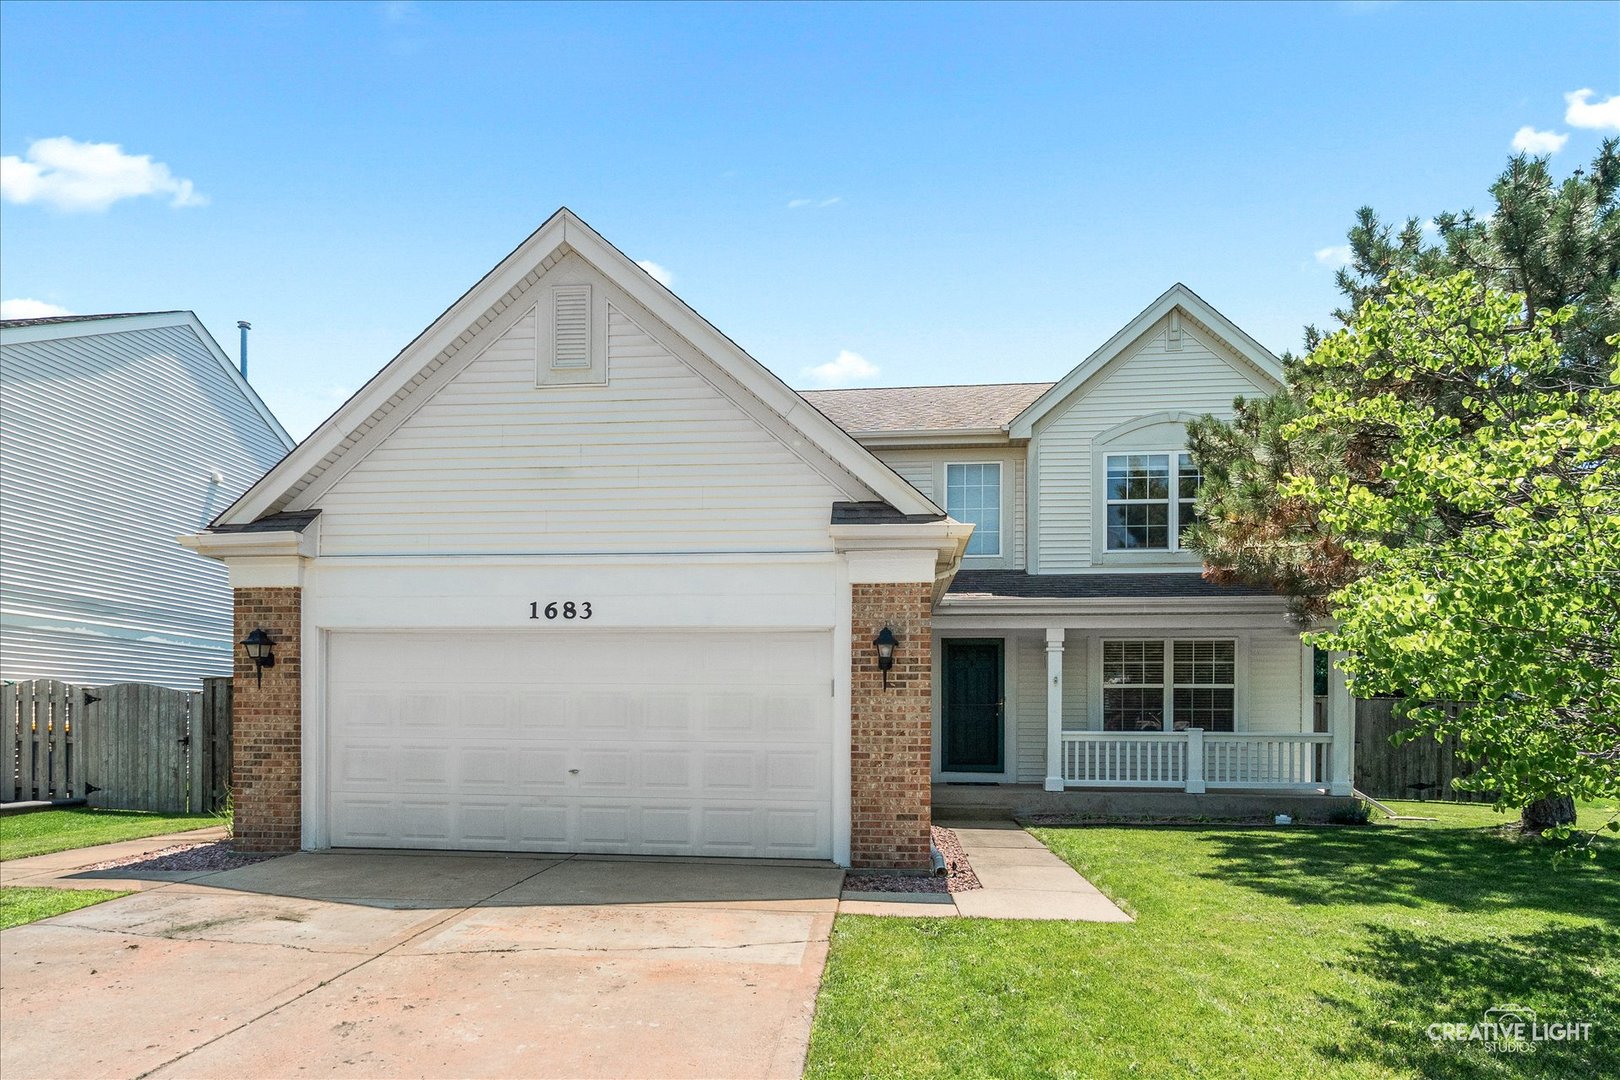
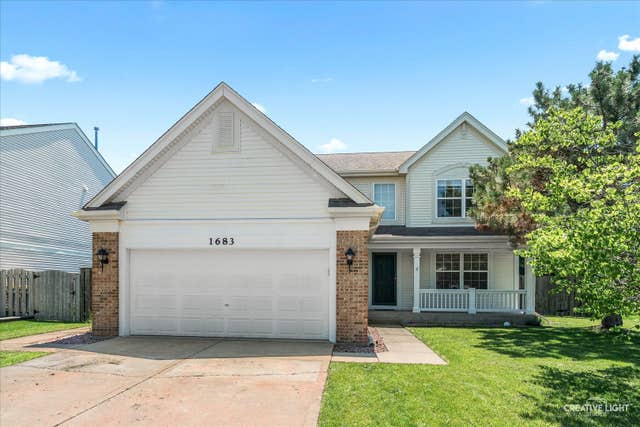
1683 Seaton Lane, Elgin, IL 60123
Mulberry Grove · Kane County
Key Facts
Description
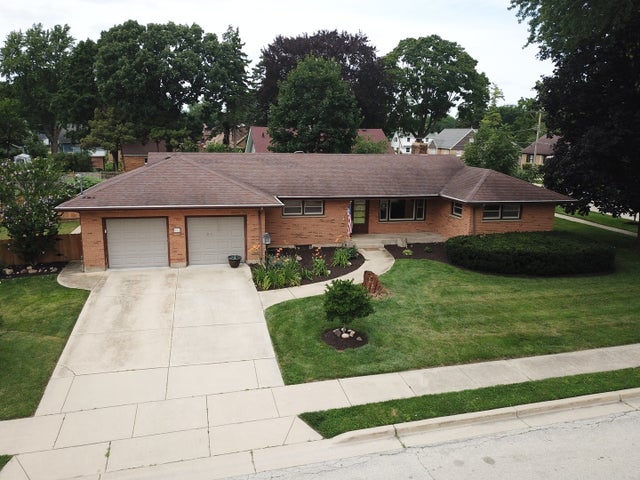
Move-In Ready Perfection! This meticulously maintained 4-bedroom, 2.1-bath home truly shines with pride of ownership throughout! Featuring a spacious 2-car attached garage and a partial basement ready for your finishing ideas, this home offers the perfect blend of comfort, style, and future potential! Step inside to discover beautiful new luxury vinyl plank flooring, fresh interior paint and updated lighting fixtures that create a bright, modern atmosphere! The thoughtfully updated interior has been tastefully decorated, allowing you to move right in without lifting a finger! The spacious master suite features a private bath with a custom oversized 5-foot walk-in shower, providing a luxurious retreat at the end of the day! Outdoor living is equally impressive with a large, fully fenced backyard offering exceptional privacy, professional landscaping, and a concrete patio-ideal for entertaining, relaxing, or enjoying family gatherings! An in-ground sprinkler system is already installed (AS-IS and has never been used by the current owner)! From top to bottom, this immaculate home has been exceptionally cared for and thoughtfully updated. If you're looking for a home where all the work has already been done, this is it-simply move in and enjoy!
Property Information
Property Type
Residential
Sub-Type
Single Family Residence
Year Built
2003
Living Area
2,115 sq ft
Lot Size
0.21 acres
Lot Dimensions
70x129x69x129
Garage Spaces
2
Parking Spaces
2
Ownership
Fee Simple w/ HO Assn.
Days on Market
3
MLS® Listing#
12697481
Property Features
Interior
Appliances
Cooling
Heating
Fireplace
Basement
Parking
Laundry
Patio
Fencing
Construction
Foundation
Roof
Windows
Community
Sewer
Water Source
Rooms
- Bedroom 213X12Second
- Bedroom 314X10Second
- Bedroom 411X11Second
- Dining Room11X10Main
- Family Room16X13Main
- Kitchen16X13Main
- Laundry11X8Main
- Living Room19X13Main
- Master Bedroom15X12Second
Financial Details
HOA
$250 / Annually
Annual Taxes
$9,085
Tax year 2025
Parcel Number
0633328026
Directions
Randall 2 Hopps E2 Walnut Creek Dr S2 Banbury Ln S2 Seaton Ln E2 Home
Affordability Calculator
$89,980
Estimated monthly payment
$2,395/mo
Principal $359,920 · Est. interest $502,120 over 30 yrs
Neighborhood Market Statistics
How this home compares to active listings in Elgin, IL
- $408,772
- Median Listing Price
- 29
- Median Days on Market
- 2,097
- Median Sq Ft
- $210
- Median Price / Sq Ft
- 157
- Active Listings
- This home’s price is 10% above the area median.
- Its price per sq ft is 1% above the area median.
Market statistics compiled from active EXIT Realty® and MLS listings in Elgin, IL.
Location

Points of Interest in Elgin, IL
Showing the Elgin area map.
Nearby Schools
Da Vinci Academy
School · 0.5 mi away
Otter Creek Elementary School
Elementary · 0.6 mi away
Primrose Schools
Elementary · 0.8 mi away
Corron Elementary School
Elementary · 0.9 mi away
Fox Meadow Elementary School
Elementary · 1.2 mi away
Willard Elementary School
Elementary · 1.9 mi away
St Patrick School
School · 2.0 mi away
Heart of Singing
School · 2.3 mi away
Anderson Elementary School
Elementary · 2.6 mi away
Clinton Elementary School
Elementary · 2.7 mi away
South Elgin High School
Secondary · 2.8 mi away
Ferson Creek Elementary
Elementary · 2.8 mi away
Gifford Elementary School
Elementary · 2.9 mi away
Kenyon Woods Middle School
Secondary · 2.9 mi away
Hillcrest Elementary School
Elementary · 3.0 mi away
St Charles North High School
Secondary · 3.1 mi away
Larkin High School
Secondary · 3.1 mi away
Prairie Knolls Middle School
Secondary · 3.1 mi away
PKMS
Elementary · 3.1 mi away
Prairie View Grade School
Elementary · 3.3 mi away
Commute Calculator
Nearby Homes

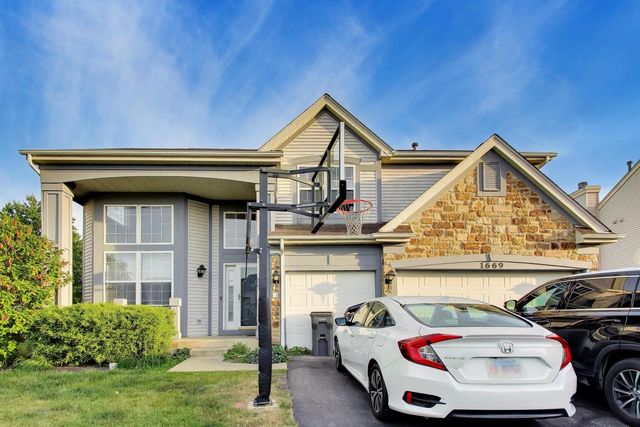


Similar Homes Nearby


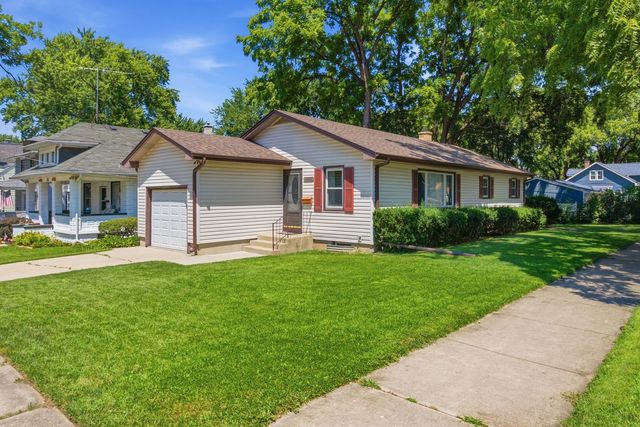

Similar Home Values
Comparable nearby listings and their asking prices.
| Address | Price | Beds | Baths | Sq Ft |
|---|---|---|---|---|
| 1144 Florimond Drive, Elgin, IL | $315,000 | 3 | 4 | 2,243 |
| 102 Neutrenton Avenue, Elgin, IL | $315,000 | 3 | 3 | 1,482 |
| 1106 Birchdale Drive, Elgin, IL | $319,000 | 4 | 2 | 1,573 |
| 1003 BELLEVUE Avenue, Elgin, IL | $319,000 | 3 | 2 | 1,222 |
| 3138 TAUNTON Street, Elgin, IL | $319,900 | 3 | 3 | 2,190 |
| 852 Carr Street, Elgin, IL | $330,000 | 3 | 2 | 1,326 |
Moving Cost Estimate
EXIT Agents in Elgin


Listing Courtesy: RE/MAX Horizon - 8479317500
Last Updated: 2026-07-07