

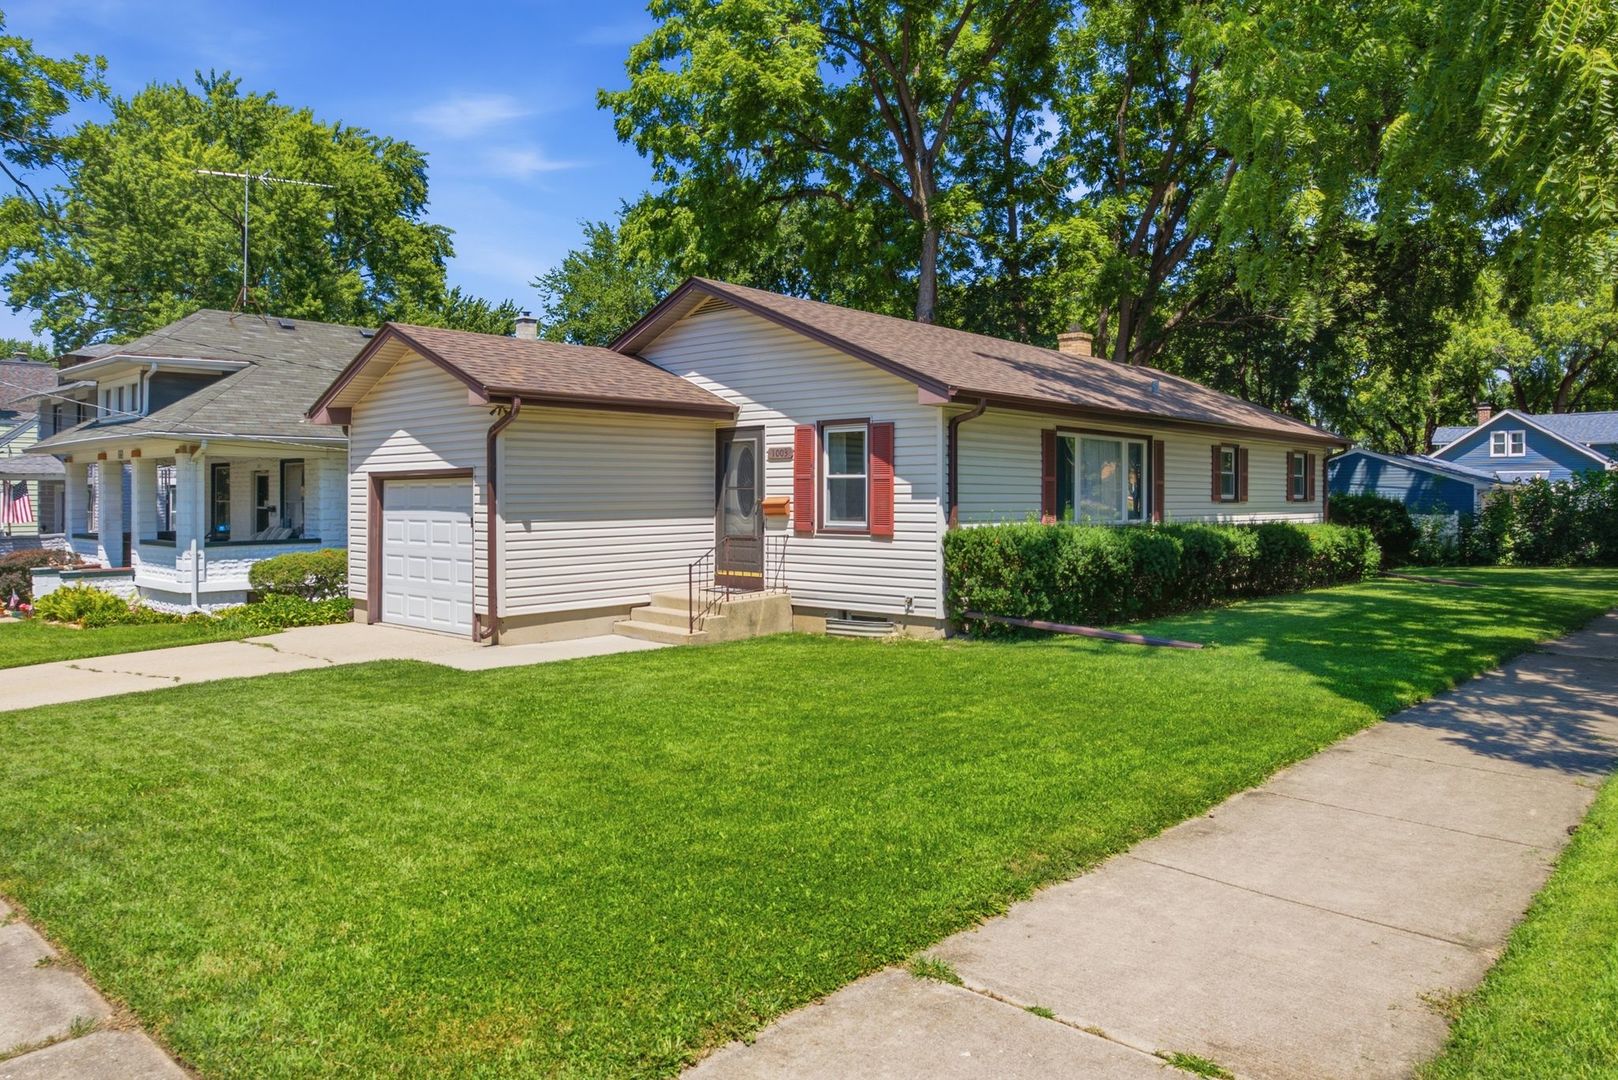
1003 BELLEVUE Avenue, Elgin, IL 60120
Kane County
Key Facts
Description
Welcome home to this well-maintained 3-bedroom mid-century ranch with a full basement on a spacious corner lot in Elgin. This desirable ranch layout offers the convenience of single-level living with the added benefit of a full basement featuring a versatile bonus room that provides excellent potential for a fourth bedroom, home office, guest space, or additional living area. Featuring hardwood floors in all three bedrooms, solid mid-century construction, and a large deck perfect for entertaining or unwinding outdoors, this home offers the perfect blend of character, space, and functionality. Conveniently located on Elgin's east side near downtown, the Fox River, parks, and commuter routes.
Property Information
Property Type
Residential
Sub-Type
Single Family Residence
Style
Ranch
Year Built
1962
Living Area
1,222 sq ft
Lot Size
0.25 acres
Lot Dimensions
50X132
Garage Spaces
1
Parking Spaces
1
Ownership
Fee Simple
Days on Market
2
MLS® Listing#
12703565
Property Features
Appliances
Cooling
Heating
Flooring
Basement
Parking
Patio
Lot Features
Construction
Foundation
Roof
Other Structures
Community
Utilities
Sewer
Water Source
Rooms
- Bedroom 211X9Main
- Bedroom 311X9Main
- Bedroom 4
- Dining Room12X10Main
- Family Room25X35Basement
- Kitchen11X08Main
- Laundry15X14Basement
- Living Room12X16Main
- Master Bedroom11X12Main
- Office12X10Basement
Schools
- Elementary:
- Coleman Elementary School
- Middle:
- Larsen Middle School
- High:
- Elgin High School
- District:
- Elgin High School
Financial Details
Annual Taxes
$6,090
Tax year 2024
Parcel Number
0612209013
Directions
R N Botsford's Addn Lot 14 Block 4
Affordability Calculator
$63,800
Estimated monthly payment
$1,698/mo
Principal $255,200 · Est. interest $356,027 over 30 yrs
Neighborhood Market Statistics
How this home compares to active listings in Elgin, IL
- $408,772
- Median Listing Price
- 27
- Median Days on Market
- 2,079
- Median Sq Ft
- $212
- Median Price / Sq Ft
- 161
- Active Listings
- This home’s price is 22% below the area median.
- Its price per sq ft is 23% above the area median.
Market statistics compiled from active EXIT Realty® and MLS listings in Elgin, IL.
Location

Points of Interest in Elgin, IL
Showing the Elgin area map.
Nearby Schools
Larsen Middle School
Secondary · 0.4 mi away
Coleman Elementary School
Elementary · 0.4 mi away
McKinley Elementary School
Elementary · 0.5 mi away
Summit School
Elementary · 0.8 mi away
O'Neal Elementary School
Elementary · 0.8 mi away
Providence Baptist College
School · 0.9 mi away
Bethlehem Lutheran Child Dev Center
School · 0.9 mi away
Elgin Academy
School · 1.0 mi away
Elgin Math and Science Charter School
School · 1.0 mi away
St Joseph Elementary School
Elementary · 1.2 mi away
Academy of the Cross
School · 1.2 mi away
St. John's Lutheran School
Secondary · 1.2 mi away
Lords Park Elementary School
Elementary · 1.3 mi away
School District U-46
Secondary · 1.3 mi away
Channing Memorial Elementary School
Elementary · 1.4 mi away
St Mary Catholic School
School · 1.4 mi away
Ellis Middle School
Secondary · 1.5 mi away
Lincoln Elementary School
Elementary · 1.6 mi away
Einstein Academy
School · 1.6 mi away
St. Edward Central Catholic High School
Secondary · 1.8 mi away
Commute Calculator
Nearby Homes
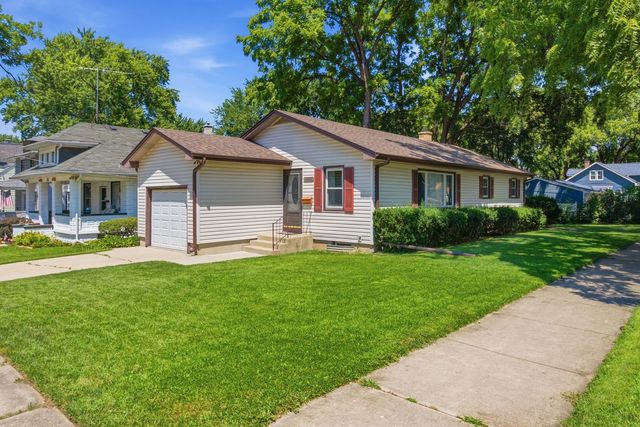

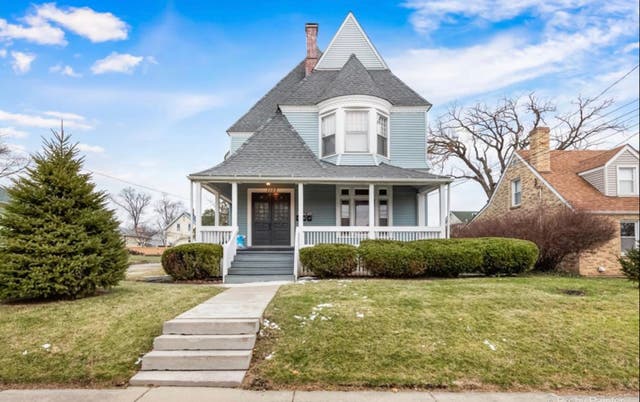


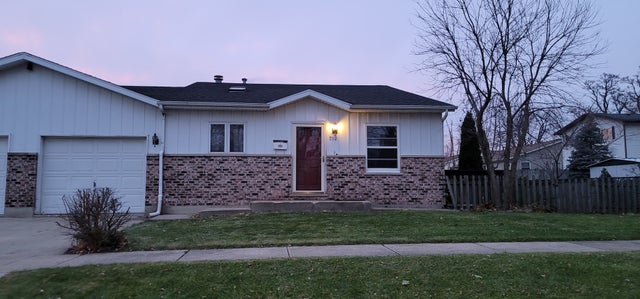
Similar Homes Nearby




Similar Home Values
Comparable nearby listings and their asking prices.
| Address | Price | Beds | Baths | Sq Ft |
|---|---|---|---|---|
| 1103 Stratford Court C, Elgin, IL | $245,000 | 2 | 2 | 1,100 |
| 383 Woodview Circle D, Elgin, IL | $249,900 | 2 | 2 | 1,200 |
| 953 Elizabeth Street, Elgin, IL | $250,000 | 2 | 2 | — |
| 2425 Daybreak Court 0, Elgin, IL | $274,900 | 2 | 2 | 1,252 |
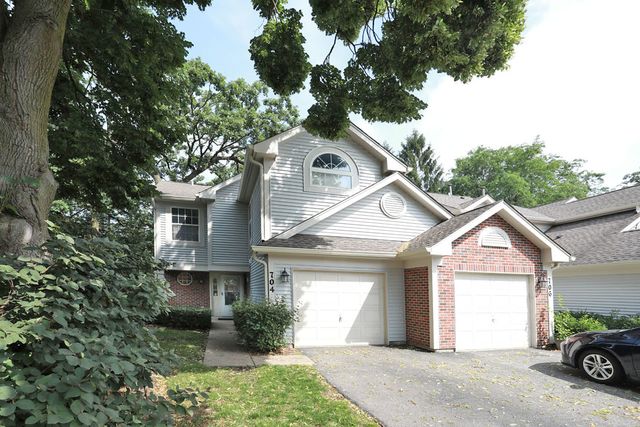
| 704 Shady Oaks Court, Elgin, IL | $275,000 | 2 | 3 | 1,400 |
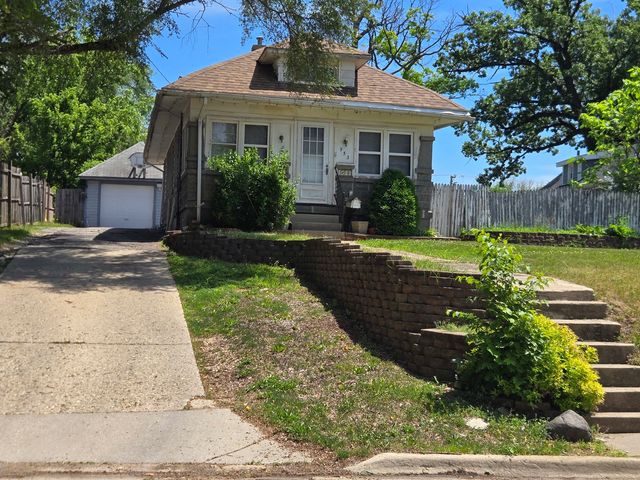
| 515 Walnut Avenue, Elgin, IL | $279,500 | 4 | 2 | 1,725 |
Moving Cost Estimate
EXIT Agents in Elgin


Listing Courtesy: Keller Williams Preferred Rlty - 7087981111
Last Updated: 2026-07-15