

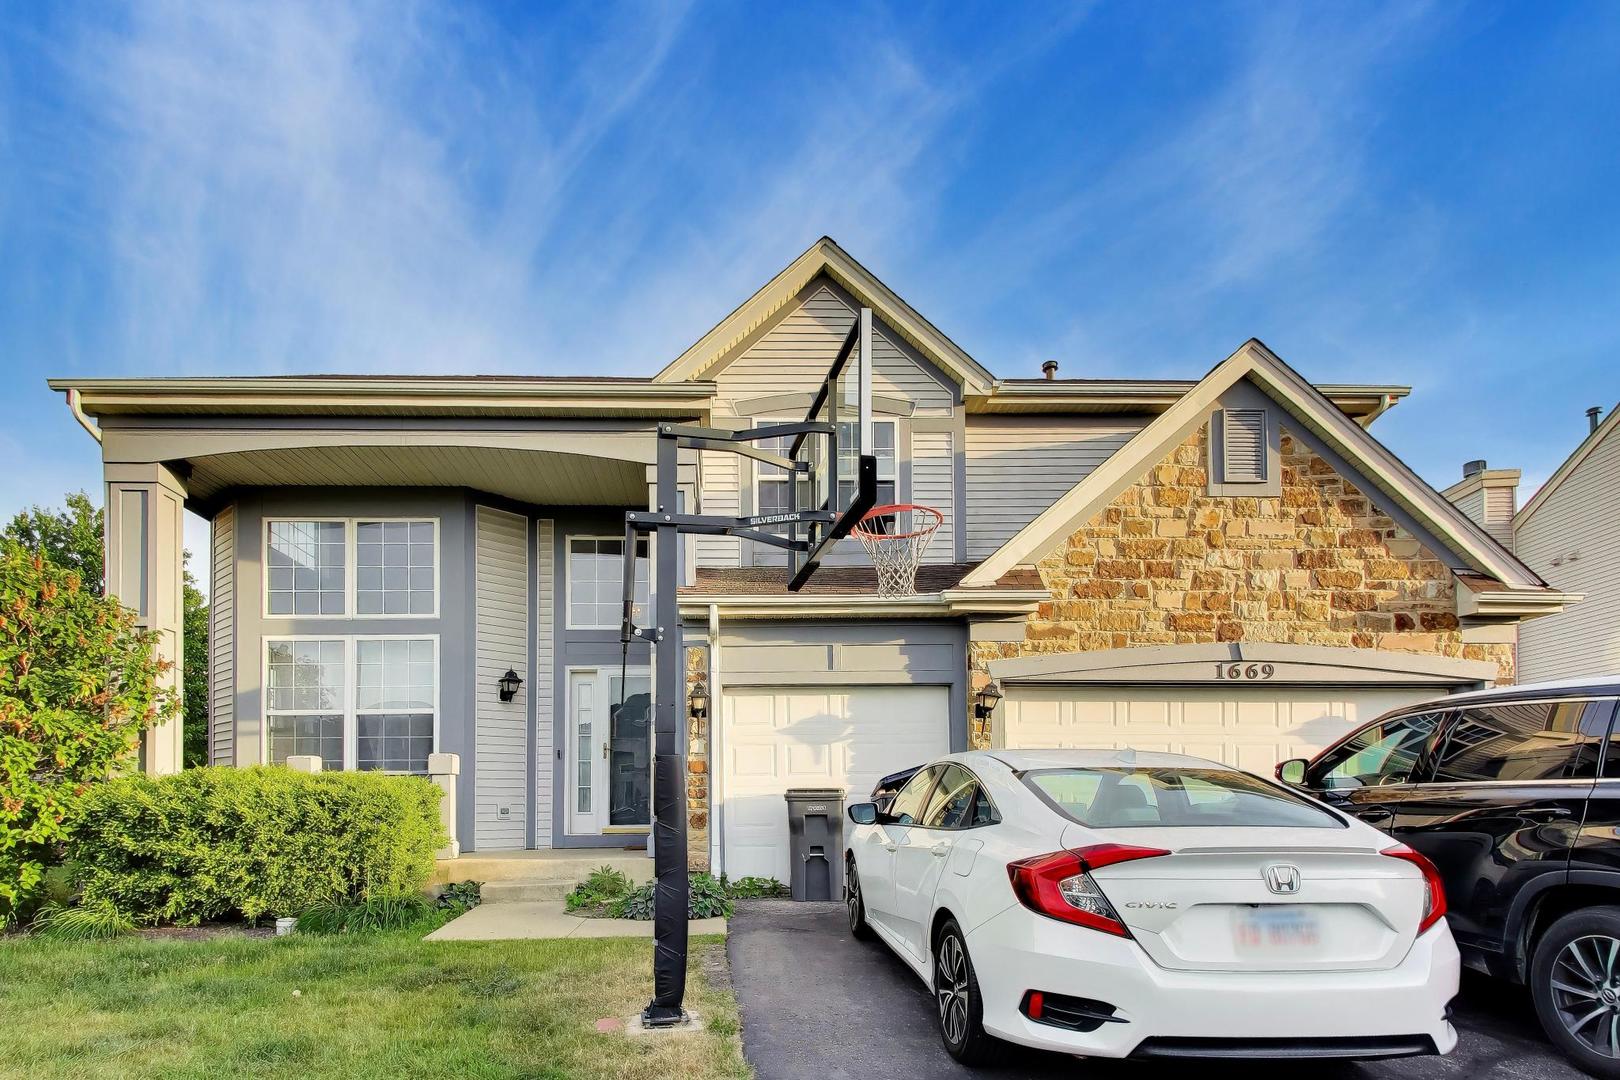
1669 Montclair Drive, Elgin, IL 60123
Mulberry Grove · Kane County
Key Facts
Description
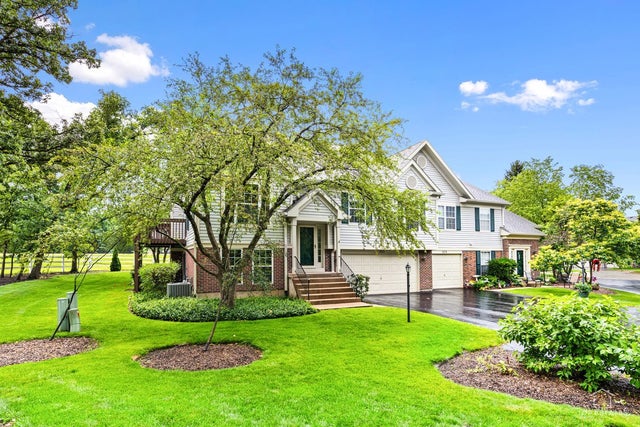
Welcome to this oversized 4-bedroom, 2.5-bath in the highly sought-after Mulberry Grove subdivision. Step into the foyer that opens to an airy floor plan featuring a two-story living room with soaring ceilings, bay window, and expansive French windows that fill the home with natural light. The eat-in kitchen has a breakfast area, ample cabinetry, and glass sliding doors overlooking the backyard. It opens directly to the family room with a fireplace. A versatile sitting room on the main level can also be used as a home office, guest room, or additional bedroom. Upstairs, the primary suite occupies nearly half of the upper level and offers a true retreat with a walk-in closet, a private sitting room, and an ensuite bath with his and her vanities. The partially finished basement expands the living space with a fourth bedroom, bathroom rough-in, and an extensive storage area. Additional highlights include LVP floors throughout the main living areas, large French windows, high ceilings, modern finishes, and a 3-car attached garage with abundant storage space. Backing to the park, this home offers beautiful green views and added privacy. Home is in need of some cosmetic TLC and is priced to sell!
Property Information
Property Type
Residential
Sub-Type
Single Family Residence
Year Built
2002
Living Area
3,042 sq ft
Lot Size
0.23 acres
Lot Dimensions
62x125x97x125
Garage Spaces
3
Parking Spaces
6
Ownership
Fee Simple w/ HO Assn.
Days on Market
31
MLS® Listing#
12663061
Property Features
Interior
Cooling
Heating
Flooring
Fireplace
Basement
Parking
Laundry
Patio
Lot Features
Construction
Roof
Windows
Community
Sewer
Water Source
Rooms
- 13X11Second
- 7X8Second
- 6X11Main
- 45X23Basement
- 9X13Main
- 11X11Main
- Bedroom 213X12Second
- Bedroom 313X13Second
- Bedroom 421X11Basement
- Dining Room17X10Main
- Family Room17X13Main
- Kitchen9X13Main
- Laundry16X5Main
- Living Room12X16Main
- Master Bedroom21X13Second
Schools
- Elementary:
- Fox Meadow Elementary School
- Middle:
- Kenyon Woods Middle School
- High:
- South Elgin High School
- District:
- South Elgin High School
Financial Details
HOA
$250 / Annually
Annual Taxes
$10,230
Tax year 2025
Parcel Number
0633331006
Directions
Head toward Foxmoor Ln, right onto Foxmoor Ln, left onto Umbdenstock Rd, right onto Montclair Dr
Affordability Calculator
$87,000
Estimated monthly payment
$2,315/mo
Principal $348,000 · Est. interest $485,491 over 30 yrs
Neighborhood Market Statistics
How this home compares to active listings in Elgin, IL
- $408,772
- Median Listing Price
- 29
- Median Days on Market
- 2,097
- Median Sq Ft
- $210
- Median Price / Sq Ft
- 157
- Active Listings
- This home’s price is 6% above the area median.
- Its price per sq ft is 32% below the area median.
Market statistics compiled from active EXIT Realty® and MLS listings in Elgin, IL.
Location

Points of Interest in Elgin, IL
Showing the Elgin area map.
Nearby Schools
Da Vinci Academy
School · 0.6 mi away
Otter Creek Elementary School
Elementary · 0.6 mi away
Primrose Schools
Elementary · 0.7 mi away
Corron Elementary School
Elementary · 0.9 mi away
Fox Meadow Elementary School
Elementary · 1.3 mi away
St Patrick School
School · 1.8 mi away
Willard Elementary School
Elementary · 1.9 mi away
Heart of Singing
School · 2.4 mi away
Anderson Elementary School
Elementary · 2.5 mi away
Ferson Creek Elementary
Elementary · 2.7 mi away
Clinton Elementary School
Elementary · 2.7 mi away
South Elgin High School
Secondary · 2.8 mi away
St Charles North High School
Secondary · 3.0 mi away
Gifford Elementary School
Elementary · 3.0 mi away
Kenyon Woods Middle School
Secondary · 3.0 mi away
Hillcrest Elementary School
Elementary · 3.2 mi away
Prairie Knolls Middle School
Secondary · 3.2 mi away
PKMS
Elementary · 3.2 mi away
Larkin High School
Secondary · 3.2 mi away
Prairie View Grade School
Elementary · 3.3 mi away
Commute Calculator
Nearby Homes
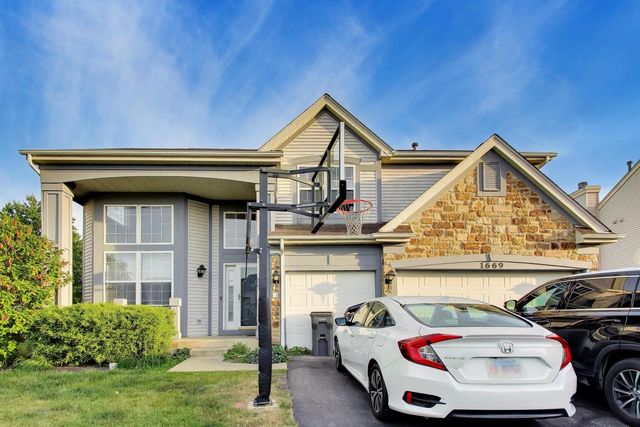
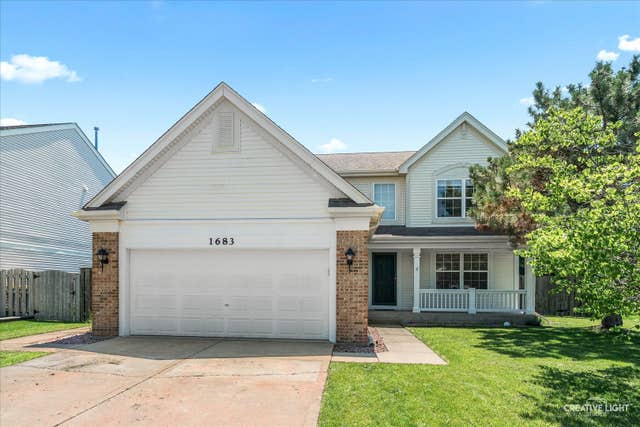


Similar Homes Nearby


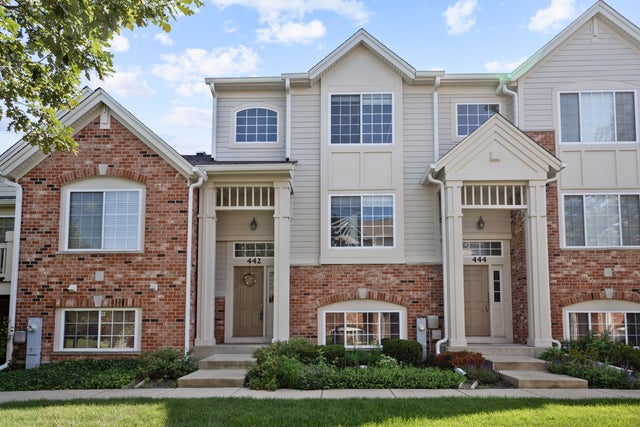


Similar Home Values
Comparable nearby listings and their asking prices.
| Address | Price | Beds | Baths | Sq Ft |
|---|---|---|---|---|
| 260 S Aldine Street, Elgin, IL | $305,000 | 2 | 1 | 960 |
| 903 Erie Street, Elgin, IL | $309,000 | 3 | 1 | 1,250 |
| 442 Churchill Drive 442, Elgin, IL | $309,900 | 2 | 3 | 1,420 |
| 864 N Shady Oaks Drive 864, Elgin, IL | $309,900 | 3 | 3 | 1,700 |
| 344 N Worth Avenue, Elgin, IL | $310,000 | 3 | 2 | 1,277 |
| 1115 Hunt Wyck Court 1115, Elgin, IL | $310,000 | 3 | 2 | 1,700 |
Moving Cost Estimate
EXIT Agents in Elgin


Listing Courtesy: Compass - 7734667150
Last Updated: 2026-06-09