

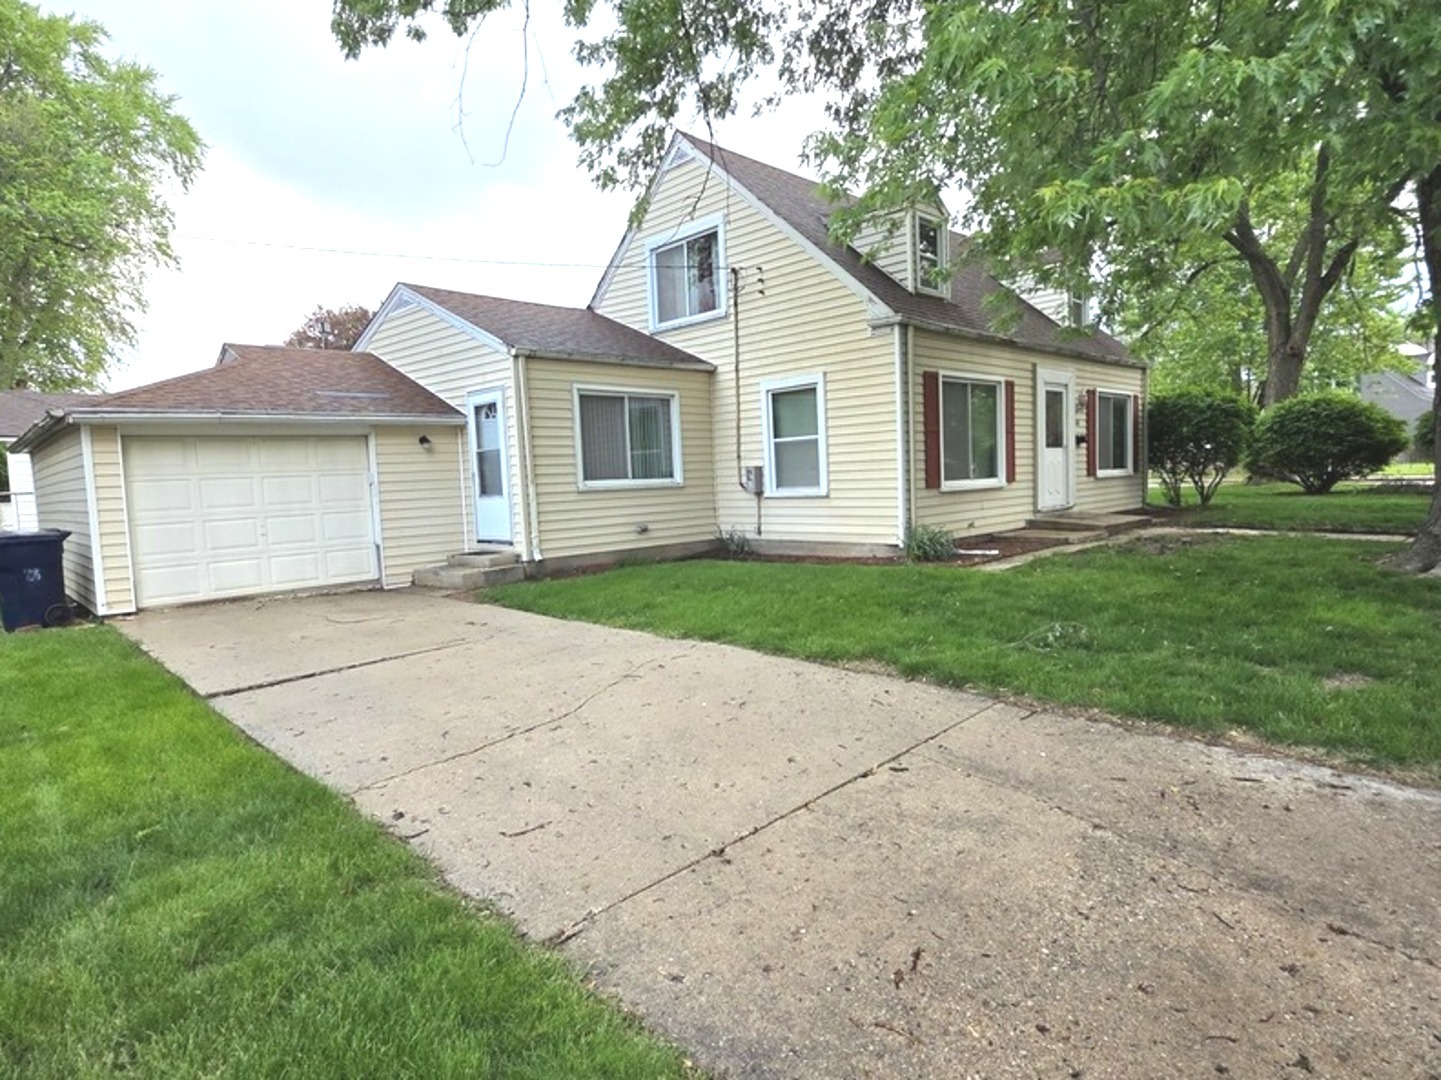
1106 Birchdale Drive, Elgin, IL 60123
Kane County
Key Facts
Description
Charming 4 bedroom, 2 bath, and basement home. In a convenient and well-established Elgin neighborhood. Located near Rt 20, I-90, local parks, shopping, dining, and Metra service, making it ideal for commuters. The home features a spacious and functional layout with generous living areas, offering flexibility for a variety of living arrangements. Outside, enjoy a fenced patio with space for entertaining, or relaxing on warm summer days. Located close to parks, downtown Elgin, the Metra station, and major roadways, this home is a great value with easy access to everything you need. This house is being sold AS/IS.
Property Information
Property Type
Residential
Sub-Type
Single Family Residence
Style
Cape Cod
Year Built
1948
Living Area
1,573 sq ft
Lot Dimensions
90 X 160
Garage Spaces
1
Parking Spaces
1
Ownership
Fee Simple
Days on Market
7
MLS® Listing#
12645833
Property Features
Interior
Appliances
Cooling
Heating
Basement
Parking
Fencing
Lot Features
Construction
Foundation
Roof
Community
Utilities
Sewer
Water Source
Rooms
- 11X20Basement
- 4X7Main
- Bedroom 213X17Second
- Bedroom 39X17Second
- Bedroom 49X11Main
- Dining Room9X10Main
- Family Room12X23Main
- Kitchen9X14Main
- Laundry
- Living Room15X13Main
- Master Bedroom10X14Main
Financial Details
Annual Taxes
$6,084
Tax year 2024
Parcel Number
0622278034
Directions
MCLEAN 2 SOUTH, EDISON S,MILLER W, ALFRED S, BIRCHDALE R
Affordability Calculator
$63,800
Estimated monthly payment
$1,698/mo
Principal $255,200 · Est. interest $356,027 over 30 yrs
Neighborhood Market Statistics
How this home compares to active listings in Elgin, IL
- $408,772
- Median Listing Price
- 27
- Median Days on Market
- 2,079
- Median Sq Ft
- $212
- Median Price / Sq Ft
- 161
- Active Listings
- This home’s price is 22% below the area median.
- Its price per sq ft is 4% below the area median.
Market statistics compiled from active EXIT Realty® and MLS listings in Elgin, IL.
Location

Points of Interest in Elgin, IL
Showing the Elgin area map.
Nearby Schools
Gifford Elementary School
Elementary · 0.4 mi away
Abbott Middle School
Secondary · 0.7 mi away
St Laurence Catholic School
Elementary · 0.8 mi away
Washington Elementary School
Elementary · 0.8 mi away
Larkin High School
Secondary · 0.8 mi away
St. Edward Central Catholic High School
Secondary · 1.1 mi away
Highland Elementary School
Elementary · 1.1 mi away
Lowrie Elementary School
Elementary · 1.1 mi away
Elgin Parent Co-OP School
School · 1.1 mi away
St Thomas More Elementary School
Elementary · 1.3 mi away
Kimball Middle School
Secondary · 1.5 mi away
Hillcrest Elementary School
Elementary · 1.5 mi away
Fox Meadow Elementary School
Elementary · 1.6 mi away
St. John's Lutheran School
Secondary · 1.6 mi away
Academy of the Cross
School · 1.6 mi away
St Joseph Elementary School
Elementary · 1.7 mi away
School District U-46
Secondary · 1.7 mi away
St Mary Catholic School
School · 1.7 mi away
Kenyon Woods Middle School
Secondary · 1.7 mi away
Garfield Elementary School
Elementary · 1.8 mi away
Commute Calculator
Nearby Homes


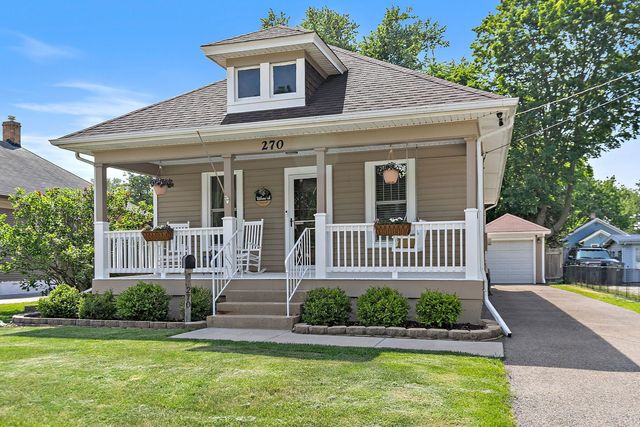
Similar Homes Nearby

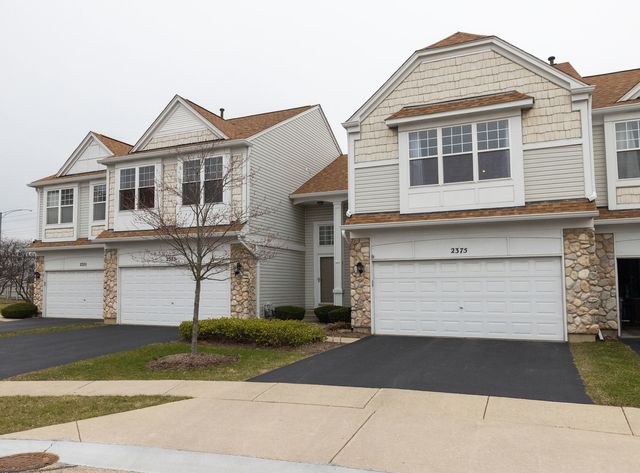


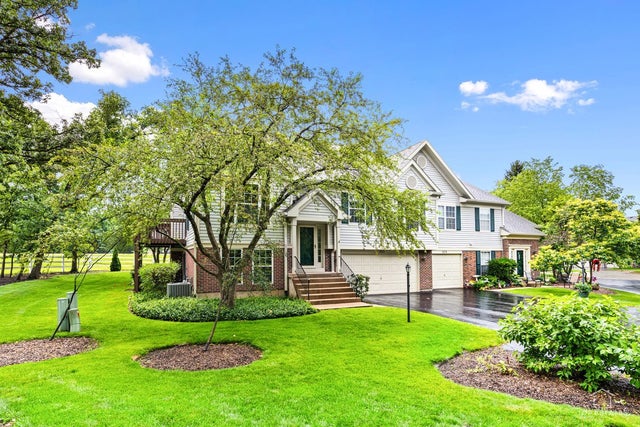
Similar Home Values
Comparable nearby listings and their asking prices.
| Address | Price | Beds | Baths | Sq Ft |
|---|---|---|---|---|
| 515 Walnut Avenue, Elgin, IL | $279,500 | 4 | 2 | 1,725 |
| 2375 Cove Court, Elgin, IL | $299,000 | 3 | 3 | 1,542 |
| 903 Erie Street, Elgin, IL | $309,000 | 3 | 1 | 1,250 |
| 864 N Shady Oaks Drive 864, Elgin, IL | $309,900 | 3 | 3 | 1,700 |
| 344 N Worth Avenue, Elgin, IL | $310,000 | 3 | 2 | 1,277 |
| 1115 Hunt Wyck Court 1115, Elgin, IL | $310,000 | 3 | 2 | 1,700 |
Moving Cost Estimate
EXIT Agents in Elgin


Listing Courtesy: Gava Realty - 2243053250
Last Updated: 2026-05-22