

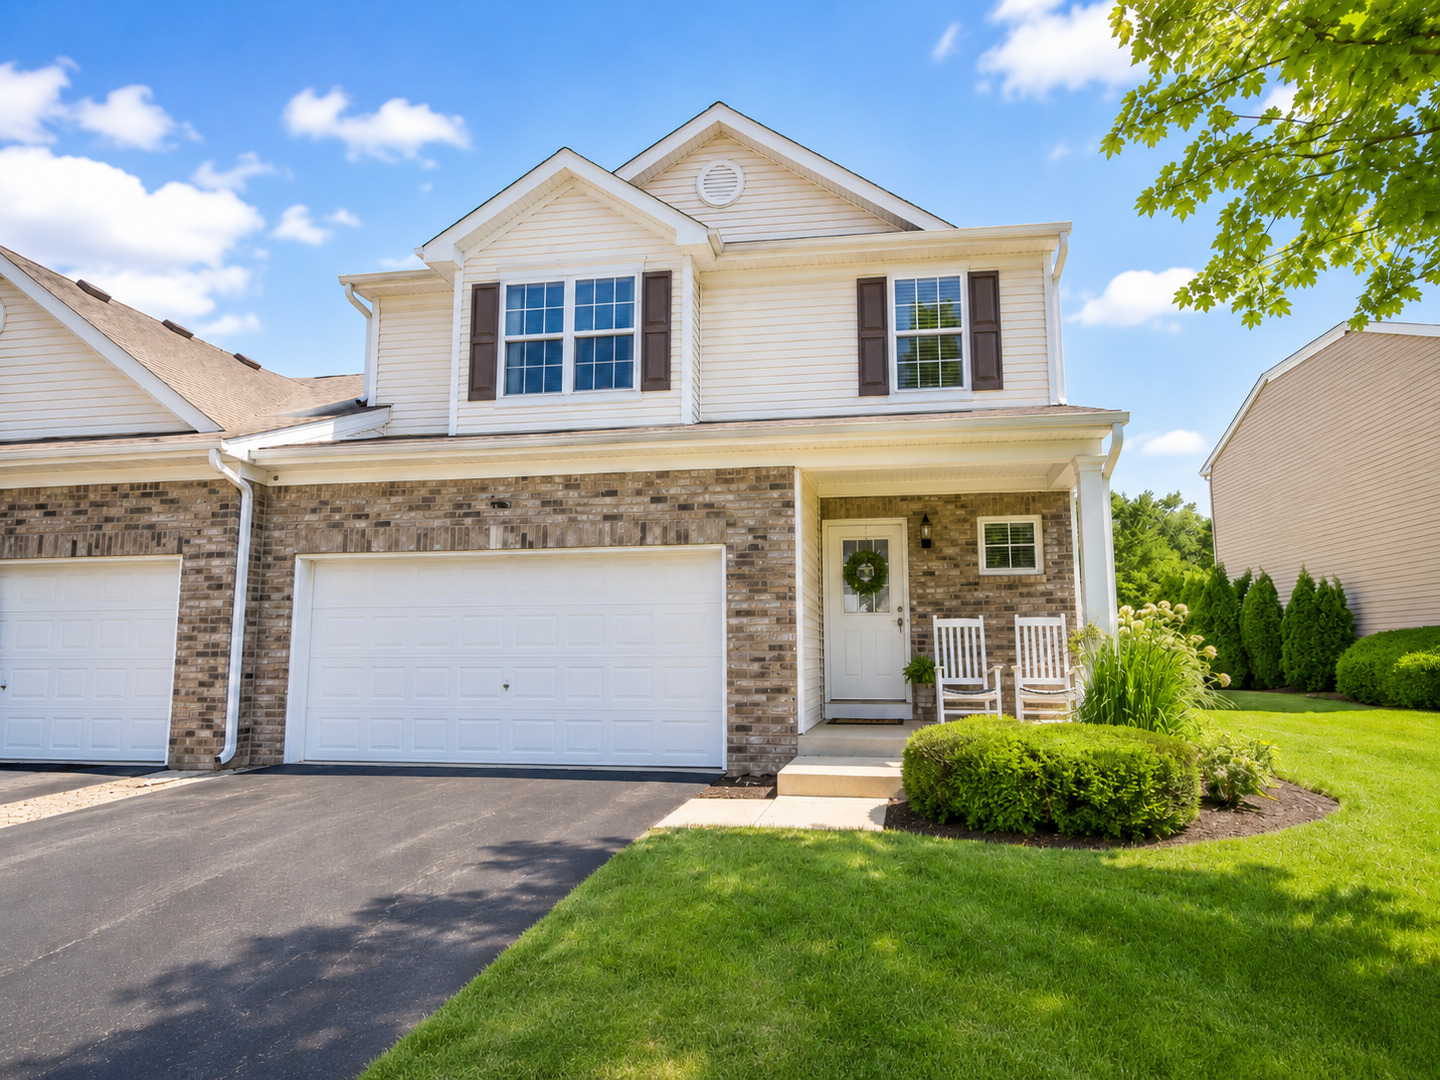
2765 CROOKER Drive, Yorkville, IL 60560
Grande Reserve · Kendall County
Key Facts
Description
Price Improved! Welcome to this well-maintained 2-story end-unit duplex in Grande Reserve, offering over 2,100 sq. ft. of living space plus a full basement. Set on a pond-view lot with no neighbors directly behind, this home offers a fenced backyard, large patio, and a great outdoor setup for grilling, relaxing, or enjoying the view. Inside, you'll find bright, open living spaces with high ceilings, updated main-floor paint, and durable LifeProof flooring in the kitchen and entryway. The kitchen includes plenty of storage, including a walk-in pantry, and flows into the dining and living areas for easy everyday living. Upstairs features three bedrooms, a spacious loft that works well as a home office, playroom, or second living area, plus convenient second-floor laundry. The full basement provides excellent storage now with the option to finish in the future. Additional updates and features include a 2-car attached garage, vinyl privacy fence, newer refrigerator, washer/dryer, bedroom ceiling fans, and central air. Enjoy the space and feel of a single-family home with the convenience of low-maintenance living. Move-in ready with a flexible closing timeline. Vinyl fence (April 2022), Washer/Dryer (April 2022), LifeProof flooring in kitchen and entryway (April 2022), Paint on main floor (April 2022), Bedroom ceiling fans (August 2022), Refrigerator (August 2023).
Property Information
Property Type
Residential
Sub-Type
Condominium
Year Built
2007
Stories
2
Living Area
2,164 sq ft
Lot Dimensions
41 X 120
Garage Spaces
2
Parking Spaces
2
Ownership
Fee Simple w/ HO Assn.
Days on Market
7
MLS® Listing#
12695712
Property Features
Interior
Appliances
Cooling
Heating
Basement
Parking
Patio
Construction
Foundation
Roof
Windows
Sewer
Water Source
Rooms
- Bedroom 215X11Second
- Bedroom 312X10Second
- Bedroom 4
- Bonus Room12X11Main
- Dining Room13X10Main
- Family Room
- Kitchen15X15Main
- Laundry5X8Second
- Living Room16X15Main
- Loft12X10Second
- Master Bedroom15X13Second
Schools
- Elementary:
- Bristol Grade School
- Middle:
- Yorkville Middle School
- High:
- Yorkville High School
- District:
- Yorkville High School
Financial Details
HOA
$175 / Monthly
Annual Taxes
$7,584
Tax year 2025
Parcel Number
0211426010
Directions
Orchard South of Rte 30 to Turnbury West to Crooker to home
Affordability Calculator
$74,000
Estimated monthly payment
$1,969/mo
Principal $296,000 · Est. interest $412,946 over 30 yrs
Neighborhood Market Statistics
How this home compares to active listings in Yorkville, IL
- $429,787
- Median Listing Price
- 31
- Median Days on Market
- 1,930
- Median Sq Ft
- $204
- Median Price / Sq Ft
- 108
- Active Listings
- This home’s price is 14% below the area median.
- Its price per sq ft is 16% below the area median.
Market statistics compiled from active EXIT Realty® and MLS listings in Yorkville, IL.
Location

Points of Interest in Yorkville, IL
Showing the Yorkville area map.
Nearby Schools
Grande Reserve Elementary School
Elementary · 0.9 mi away
Lakewood Creek Elementary
Elementary · 1.0 mi away
Cadence Academy Preschool
School · 1.5 mi away
Rogy's Learning Place
School · 1.5 mi away
Fox Chase Elementary School
Elementary · 1.7 mi away
Kaneland McDole Elementary
Elementary · 1.9 mi away
Bristol Grade School
Elementary · 1.9 mi away
Bristol Bay Elementary School
Elementary · 2.2 mi away
Little Shepherd Preschool
School · 2.4 mi away
Autumn Creek Elementary School
Elementary · 2.5 mi away
East View Academy
School · 2.8 mi away
Boulder Hill Elementary School
Elementary · 2.9 mi away
Oswego High School
Secondary · 2.9 mi away
Ken Pickerill Stadium
School · 3.0 mi away
Thompson Junior High School
Secondary · 3.0 mi away
Little Hands Preschool
School · 3.1 mi away
Prairie Pals Christian Preschool & Childcare
School · 3.2 mi away
Prairie Point Elementary School
Elementary · 3.2 mi away
Oswego School District Transportation Department
School · 3.3 mi away
Old Post Elementary School
Elementary · 3.3 mi away
Commute Calculator
Nearby Homes
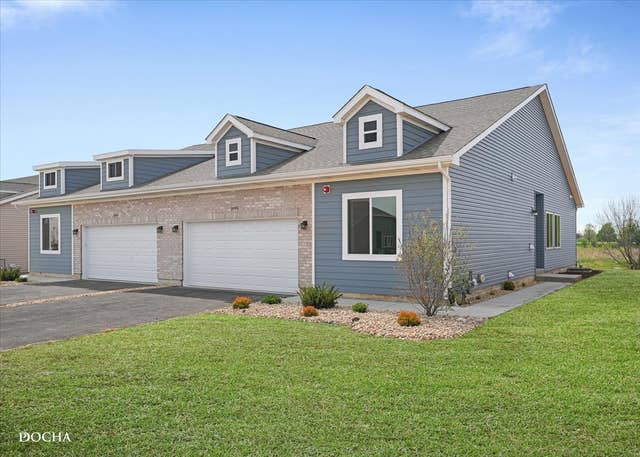


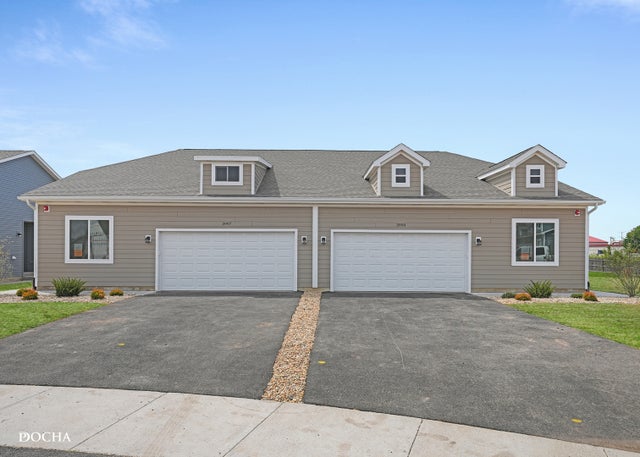
Similar Homes Nearby
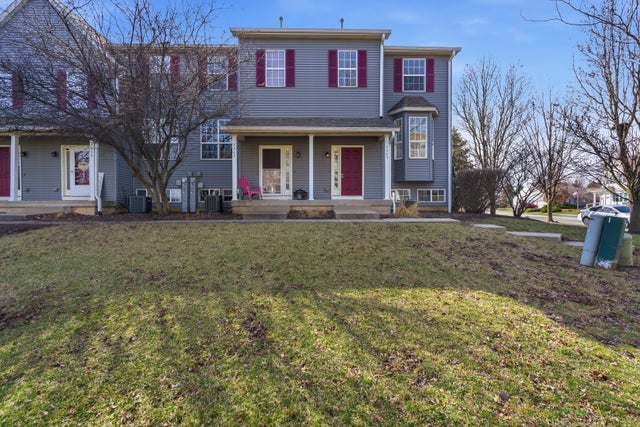


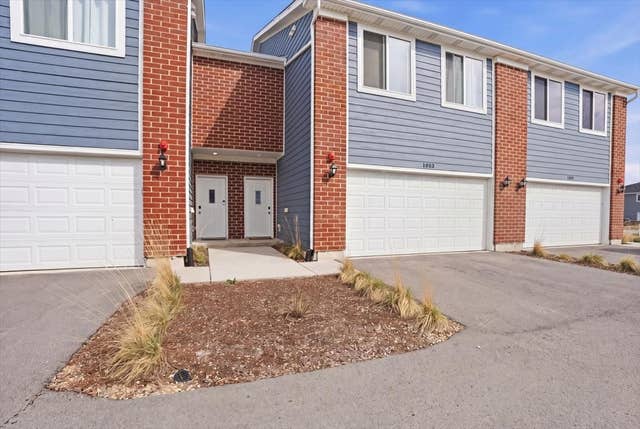
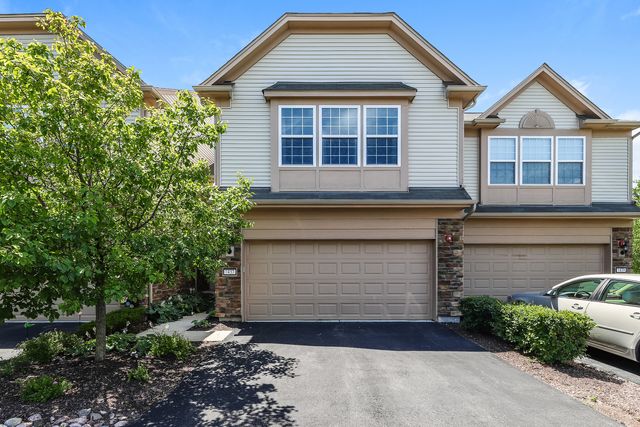
Similar Home Values
Comparable nearby listings and their asking prices.
| Address | Price | Beds | Baths | Sq Ft |
|---|---|---|---|---|
| 1363 Chestnut Lane, Yorkville, IL | $275,000 | 3 | 3 | 1,479 |
| 1906 Rena Lane, Yorkville, IL | $278,000 | 3 | 3 | 1,598 |
| 202 Portage Lane D, Yorkville, IL | $284,000 | 3 | 3 | 1,590 |
| 206 BARRETT Drive A, Yorkville, IL | $287,000 | 3 | 3 | 1,589 |
| 1033 Gillespie Lane, Yorkville, IL | $299,400 | 3 | 3 | 1,696 |
| 1437 Crimson Lane, Yorkville, IL | $300,000 | 3 | 3 | 1,520 |
Moving Cost Estimate
EXIT Agents in Yorkville


Listing Courtesy: Blue Fence Real Estate Inc. - 8475570106
Last Updated: 2026-07-05