

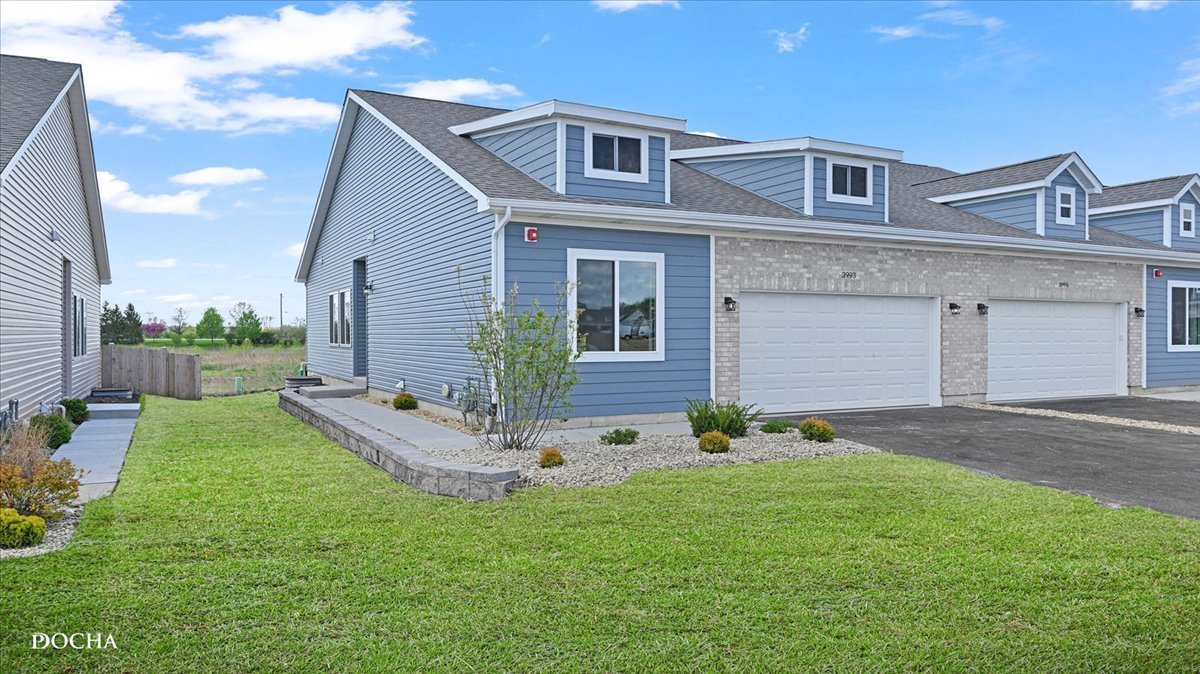
3993 Shoeger Drive, Yorkville, IL 60560
Grande Reserve Pioneer · Kendall County
Key Facts
Description
NEW CONSTRUCTION WITH FINISHED BASEMENTS. QUICK MOVE-IN'S, plus still stime to select your finishigns. Welcome to the remarkable NEW CONSTRCUTION duplex homes of Grand Reserve, where thoughtful design meets modern comfort. These homes showcase a true open-concept layout enhanced by soaring 10' ceilings and a full package of upgraded standard finishes. The kitchen is designed to impress with 42" cabinetry featuring soft-close doors, cabinet hardware, and a complete appliance package-including the refrigerator. A full lighting package is included throughout, with can lighting and center fixtures in every room. Flexible 2- and 3-bedroom floor plans offer spacious main-level living, complete with two full baths and a conveniently located laundry room. Luxury vinyl flooring flows through the main living areas, while plush carpeting adds comfort in the bedrooms. The finished basement extends your living space with a large recreation area, a third full bath, and abundant storage-ideal for both everyday living and entertaining. Buyer credits are available when working with our preferred lender. Models are located at 3995 Shoeger Dr.,Yorkville, IL.
Property Information
Property Type
Residential
Sub-Type
Townhouse
Year Built
2026
Stories
1
Living Area
1,463 sq ft
Lot Dimensions
5040
Garage Spaces
2
Parking Spaces
2
Ownership
Fee Simple w/ HO Assn.
Days on Market
28
MLS® Listing#
12682899
Property Features
Interior
Appliances
Cooling
Heating
Basement
Parking
Laundry
Construction
Roof
Sewer
Water Source
Rooms
- Bedroom 210X11Main
- Bedroom 310X11Main
- Bedroom 4
- Dining Room11X15Main
- Family Room
- Kitchen9X15Main
- Laundry6X9Main
- Living Room16X18Main
- Master Bedroom12X14Main
Schools
- Elementary:
- Grande Reserve Elementary School
- Middle:
- Yorkville Middle School
- High:
- Yorkville High School
- District:
- Yorkville High School
Financial Details
HOA
$173 / Monthly
Parcel Number
0211400019
Directions
Mill to Tuscany to Shoeger
Affordability Calculator
$75,000
Estimated monthly payment
$1,996/mo
Principal $300,000 · Est. interest $418,527 over 30 yrs
Neighborhood Market Statistics
How this home compares to active listings in Yorkville, IL
- $429,787
- Median Listing Price
- 31
- Median Days on Market
- 1,930
- Median Sq Ft
- $204
- Median Price / Sq Ft
- 108
- Active Listings
- This home’s price is 13% below the area median.
- Its price per sq ft is 26% above the area median.
Market statistics compiled from active EXIT Realty® and MLS listings in Yorkville, IL.
Location

Points of Interest in Yorkville, IL
Showing the Yorkville area map.
Nearby Schools
Grande Reserve Elementary School
Elementary · 0.7 mi away
Lakewood Creek Elementary
Elementary · 1.1 mi away
Cadence Academy Preschool
School · 1.7 mi away
Rogy's Learning Place
School · 1.7 mi away
Bristol Grade School
Elementary · 1.7 mi away
Fox Chase Elementary School
Elementary · 1.8 mi away
Kaneland McDole Elementary
Elementary · 2.0 mi away
Bristol Bay Elementary School
Elementary · 2.1 mi away
Autumn Creek Elementary School
Elementary · 2.3 mi away
Little Shepherd Preschool
School · 2.5 mi away
Little Hands Preschool
School · 2.9 mi away
East View Academy
School · 2.9 mi away
Oswego High School
Secondary · 3.0 mi away
Boulder Hill Elementary School
Elementary · 3.1 mi away
Ken Pickerill Stadium
School · 3.1 mi away
Thompson Junior High School
Secondary · 3.2 mi away
Prairie Pals Christian Preschool & Childcare
School · 3.3 mi away
Prairie Point Elementary School
Elementary · 3.3 mi away
Hunt Club Elementary School
Elementary · 3.3 mi away
Oswego School District Transportation Department
School · 3.3 mi away
Commute Calculator
Nearby Homes


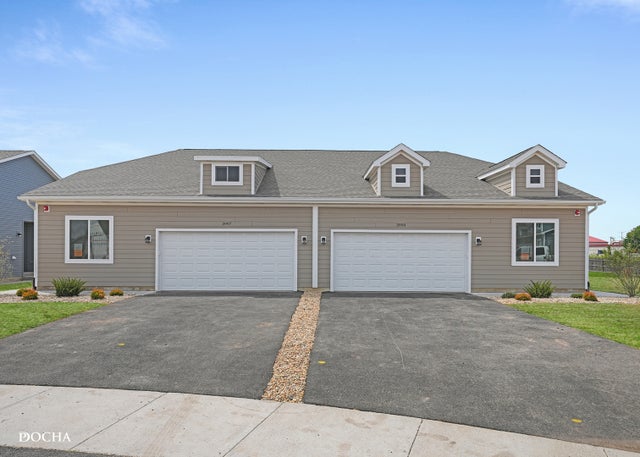

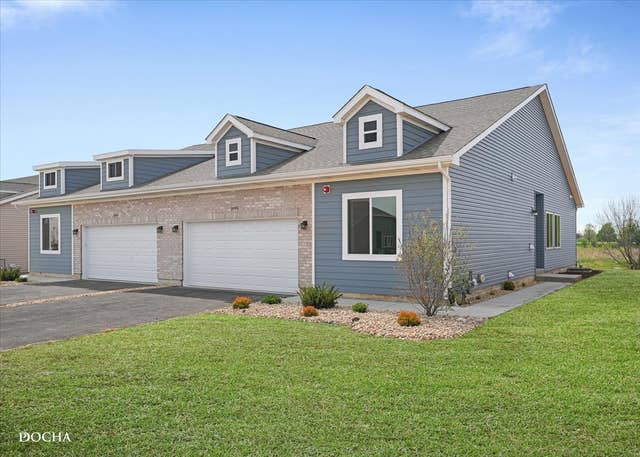
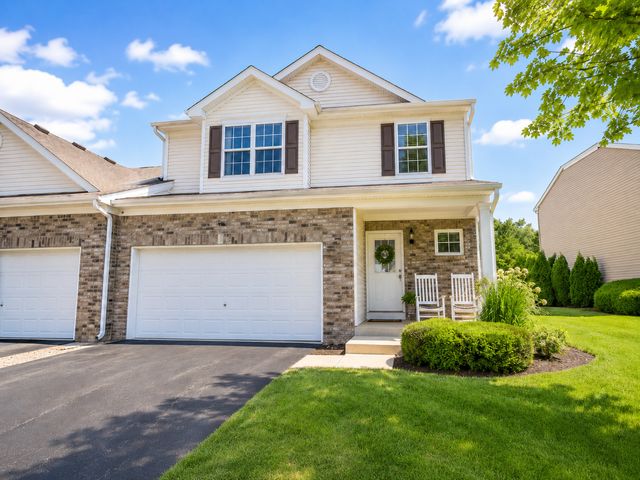
Similar Homes Nearby
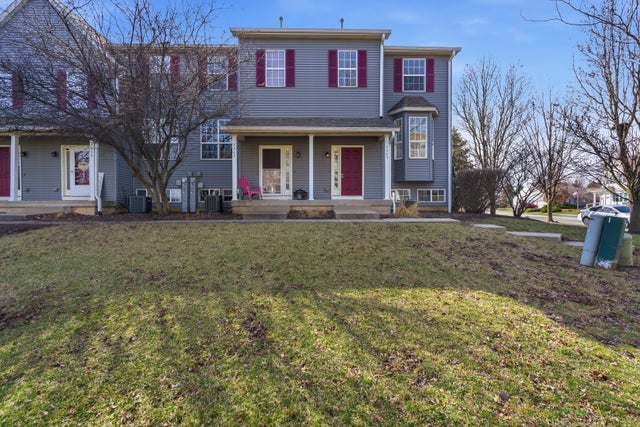


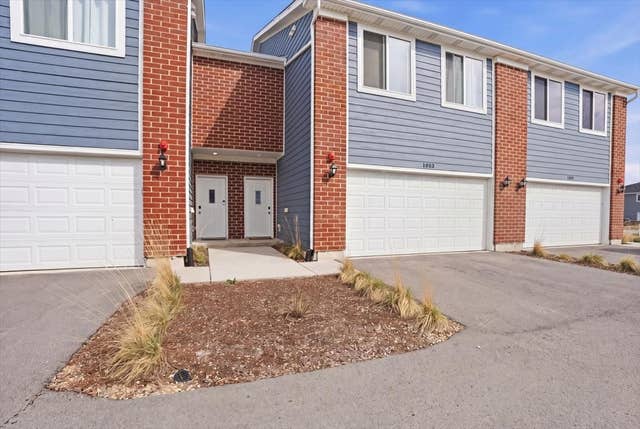
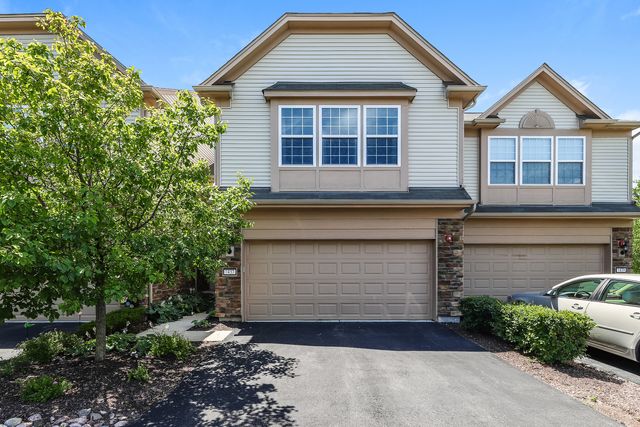
Similar Home Values
Comparable nearby listings and their asking prices.
| Address | Price | Beds | Baths | Sq Ft |
|---|---|---|---|---|
| 1363 Chestnut Lane, Yorkville, IL | $275,000 | 3 | 3 | 1,479 |
| 1906 Rena Lane, Yorkville, IL | $278,000 | 3 | 3 | 1,598 |
| 202 Portage Lane D, Yorkville, IL | $284,000 | 3 | 3 | 1,590 |
| 206 BARRETT Drive A, Yorkville, IL | $287,000 | 3 | 3 | 1,589 |
| 1033 Gillespie Lane, Yorkville, IL | $299,400 | 3 | 3 | 1,696 |
| 1437 Crimson Lane, Yorkville, IL | $300,000 | 3 | 3 | 1,520 |
Moving Cost Estimate
EXIT Agents in Yorkville


Listing Courtesy: Keller Williams Infinity - (630) 888-2113
Last Updated: 2026-06-19