

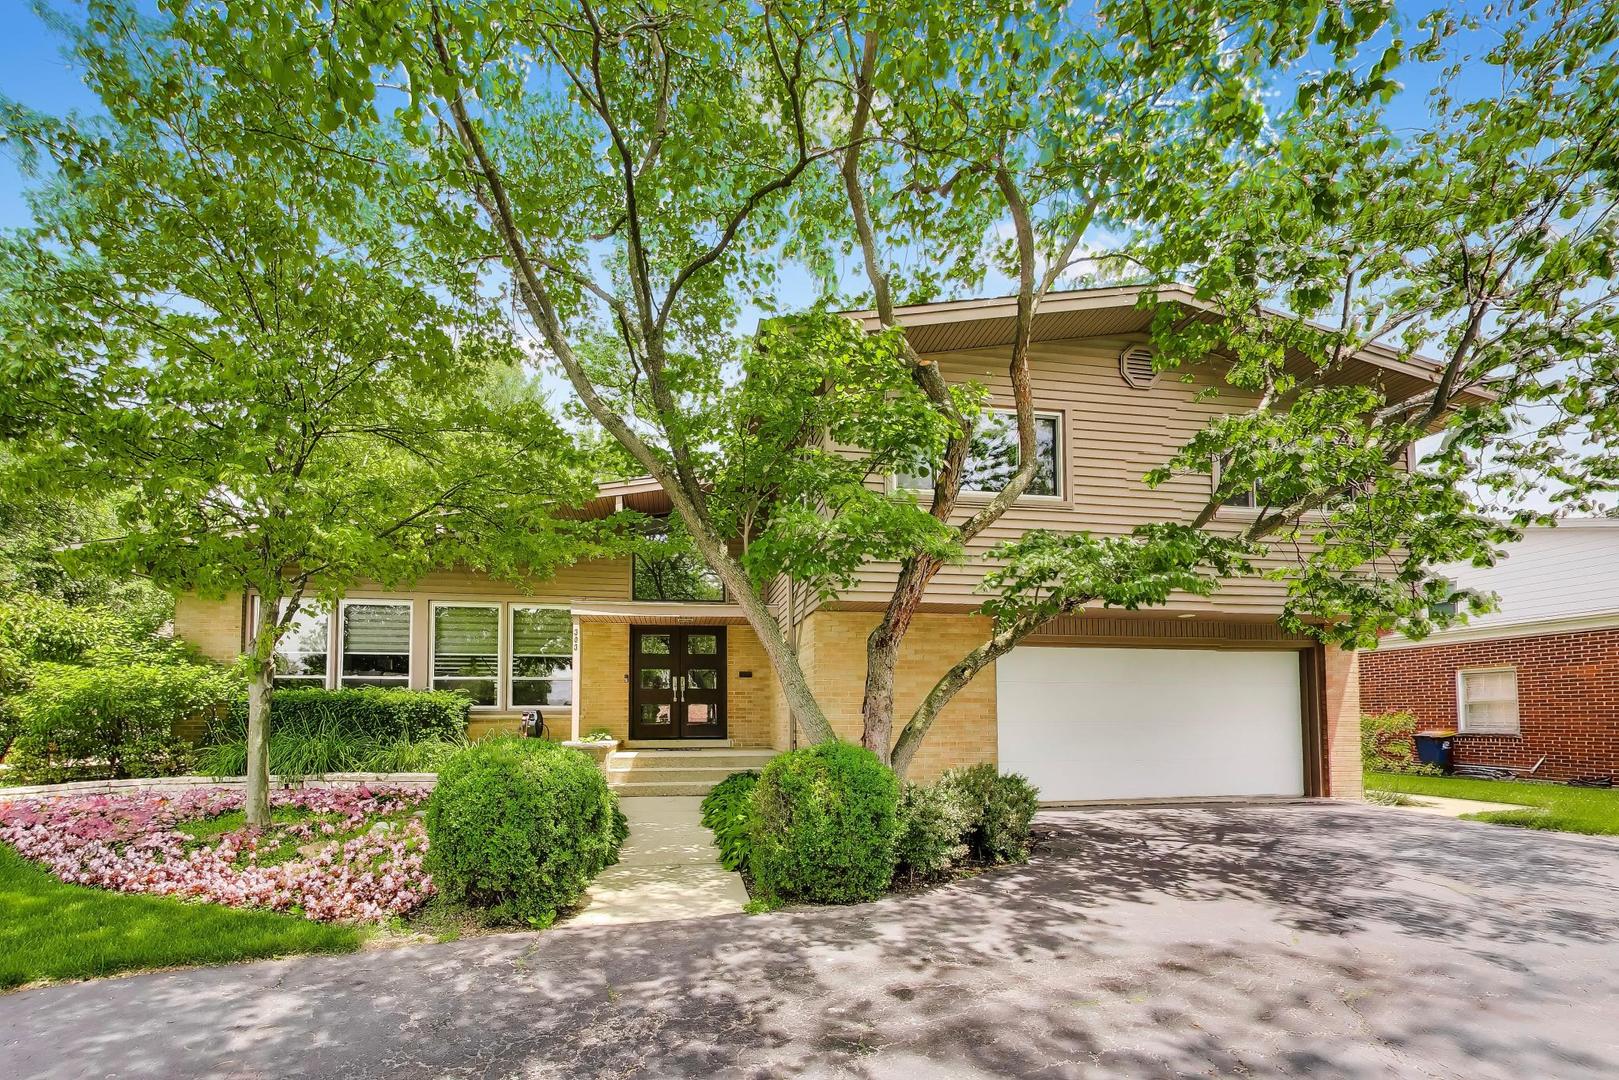
303 Charal Lane, Highland Park, IL 60035
Lake County
Key Facts
Description
Nestled in the highly sought-after Braeside neighborhood, this sun-drenched 4-bedroom, 2.5-bath split-level home offers the perfect combination of comfort, style, and an unbeatable location. Just steps from Ravinia Festival, the vibrant Ravinia Business District, the seasonal farmers market, popular food trucks, the Metra station, and the beach, you'll enjoy the very best of Highland Park living. Filled with natural light from multiple skylights, the home features hardwood floors throughout most of the main and upper levels. The kitchen is designed for everyday living and entertaining, boasting stainless steel appliances, a breakfast bar, and an open flow into the spacious dining and living room combination. Upstairs, you'll find four generously sized bedrooms, including a private primary suite with an en-suite bath and double closets. Three additional bedrooms share a well-appointed hall bath. The newly renovated lower level is the perfect gathering space, featuring a cozy gas fireplace, custom built-in bar and wine cabinet, and a newly remodeled powder room. Sliding doors open directly to the spectacular backyard, creating seamless indoor-outdoor living. Outside, enjoy the beautifully redesigned yard with a large bluestone patio, built-in fire pit, and plenty of space for relaxing or entertaining. A finished basement provides additional recreation space along with abundant storage, making this home as functional as it is inviting. 2 car attached garage and fantastic mudroom and laundry. This is a rare opportunity to own a move-in-ready home in one of Highland Park's most desirable neighborhoods, where parks, dining, entertainment, and the lakefront are all just a short stroll away.
Property Information
Property Type
Residential
Sub-Type
Single Family Residence
Year Built
1963
Living Area
2,470 sq ft
Lot Dimensions
0.27
Garage Spaces
2
Parking Spaces
2
Ownership
Fee Simple
Days on Market
4
MLS® Listing#
12692645
Property Features
Cooling
Heating
Basement
Parking
Construction
Sewer
Rooms
- Bedroom 210X12Second
- Bedroom 313X12Second
- Bedroom 411X17Second
- Dining Room13X11Main
- Family Room22X18Lower
- Kitchen17X10Main
- Laundry7X14Lower
- Living Room22X14Main
- Master Bedroom14X14Second
Schools
- Elementary:
- Braeside Elementary School
- Middle:
- Edgewood Middle School
- High:
- Highland Park High School
- District:
- Highland Park High School
Financial Details
Annual Taxes
$17,406
Tax year 2024
Parcel Number
16363020760000
Directions
Green Bay to Charal, South to home
Affordability Calculator
$179,800
Estimated monthly payment
$4,785/mo
Principal $719,200 · Est. interest $1,003,348 over 30 yrs
Neighborhood Market Statistics
How this home compares to active listings in Highland Park, IL
- $346,341
- Median Listing Price
- 30
- Median Days on Market
- 1,656
- Median Sq Ft
- $208
- Median Price / Sq Ft
- 1,003
- Active Listings
- This home’s price is 160% above the area median.
- Its price per sq ft is 75% above the area median.
Market statistics compiled from active EXIT Realty® and MLS listings in Highland Park, IL.
Location

Points of Interest in Highland Park, IL
Showing the Highland Park area map.
Nearby Schools
Braeside School
Elementary · 0.6 mi away
Ravinia School
Elementary · 0.6 mi away
Edgewood Middle School
Secondary · 0.9 mi away
Highland Park Montessori School
Elementary · 0.9 mi away
North Suburban Synagogue Beth El
School · 1.2 mi away
North Shore Academy Elementary
Elementary · 1.2 mi away
Marvin Lustbader Center
School · 1.3 mi away
Jewish Community Center Chicago
School · 1.3 mi away
West School
Elementary · 1.5 mi away
The Cove School
School · 1.7 mi away
Dayspring Montessori School
Elementary · 1.7 mi away
Red Oak Elementary School
Elementary · 1.9 mi away
Ravinia Nursery School
School · 1.9 mi away
Northern Suburban Special Education District 804
School · 2.0 mi away
Montessori Connection East
Elementary · 2.0 mi away
North Shore Academy
School · 2.0 mi away
Bethany United Methodist Church of Highland Park
School · 2.0 mi away
Sherwood Elementary School
Elementary · 2.0 mi away
Glencoe Pto
School · 2.2 mi away
Central School
Secondary · 2.2 mi away
Commute Calculator
Nearby Homes

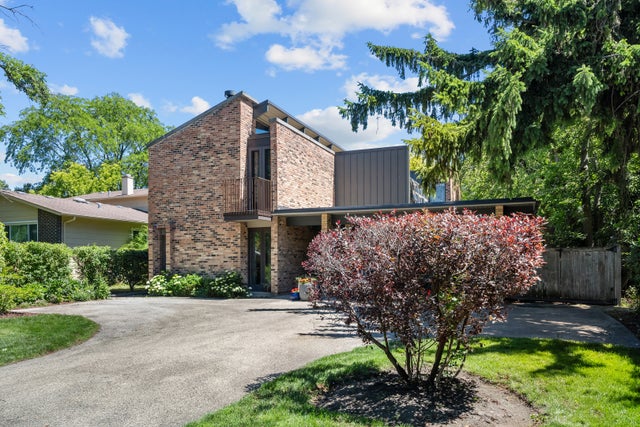

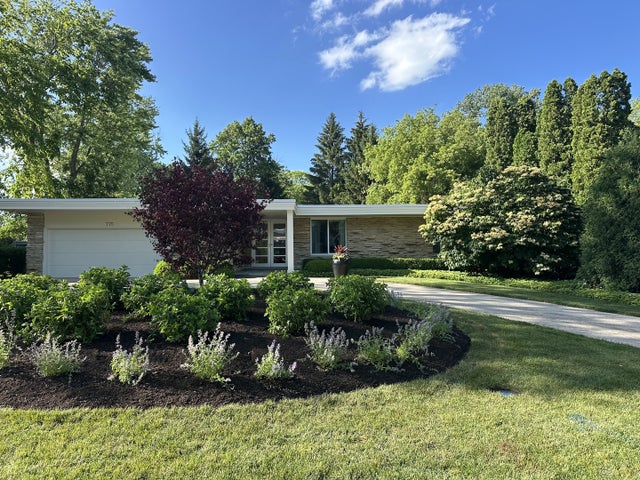

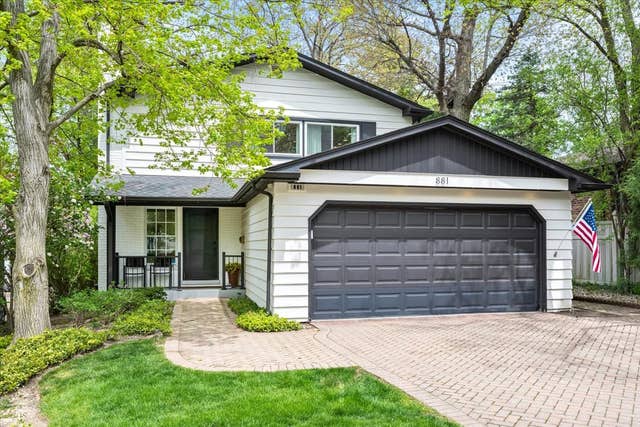
Similar Homes Nearby
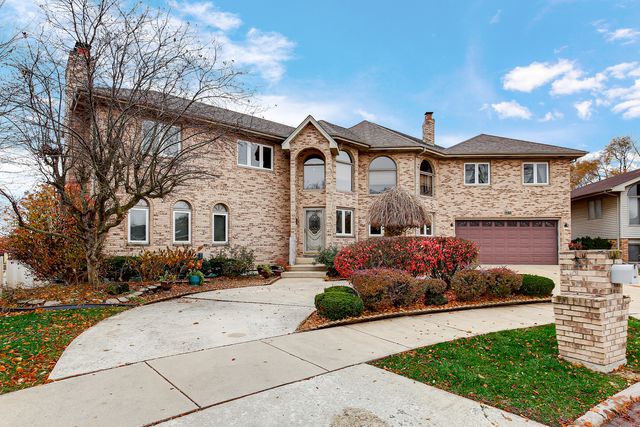
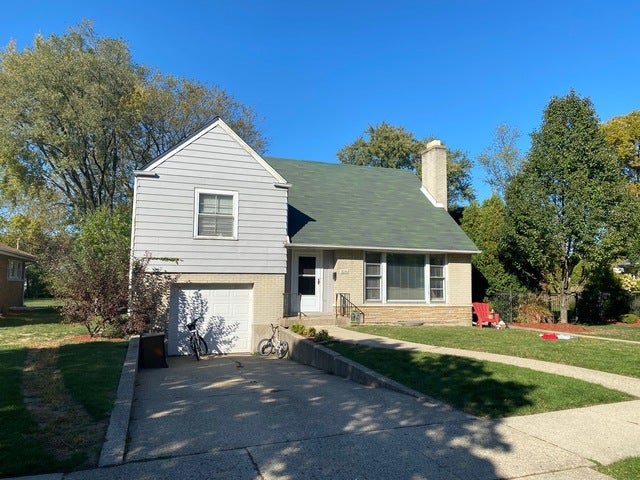
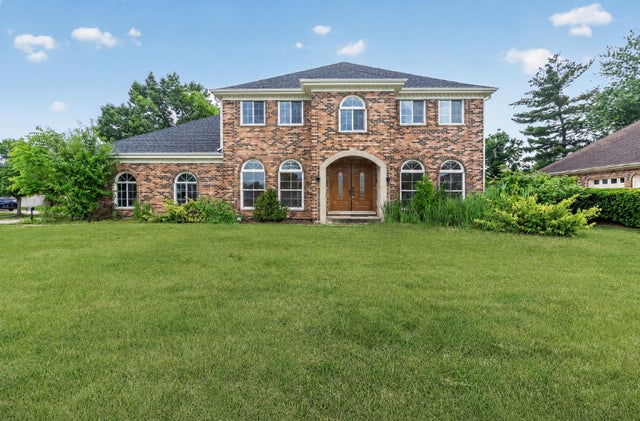
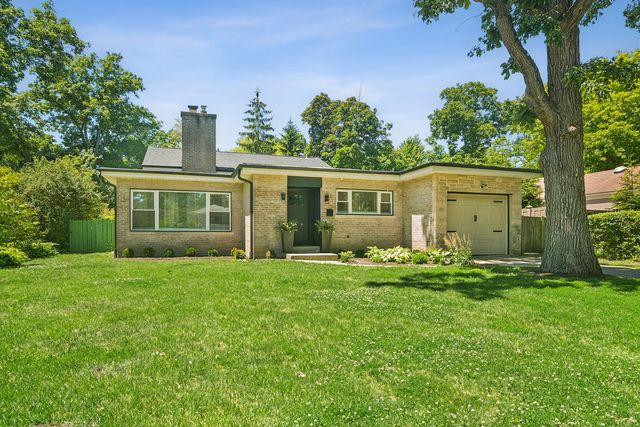
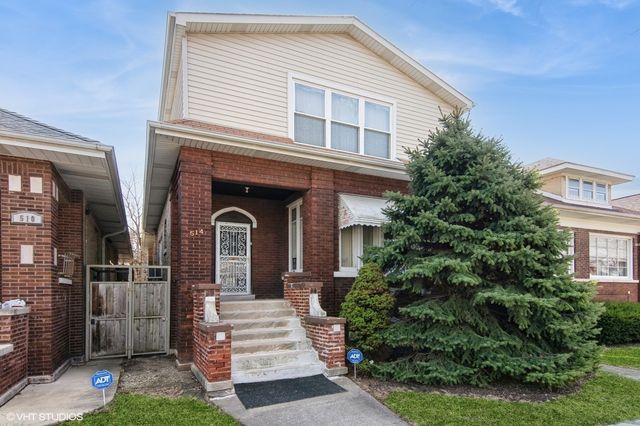
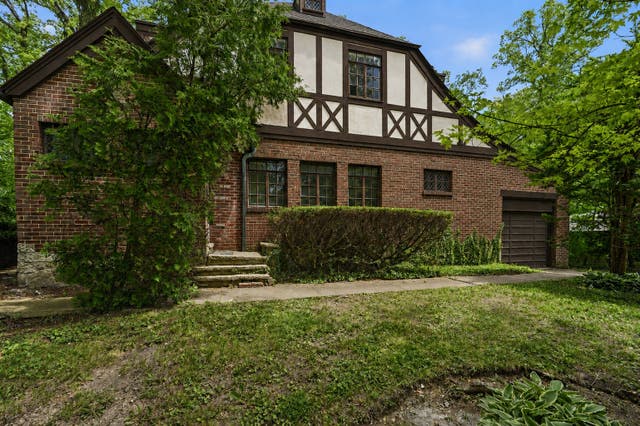
Similar Home Values
Comparable nearby listings and their asking prices.
| Address | Price | Beds | Baths | Sq Ft |
|---|---|---|---|---|
| 6831 180th Court, Tinley Park, IL | $639,000 | 4 | 5 | 5,000 |
| 1016 ARTHUR Street, Park Ridge, IL | $649,900 | 3 | 2 | 1,141 |
| 8415 Country Club Lane, Orland Park, IL | $649,900 | 5 | 3 | 3,208 |
| 238 Ridge Road, Highland Park, IL | $649,900 | 3 | 2 | 1,746 |
| 514 S Humphrey Avenue, Oak Park, IL | $650,000 | 5 | 3 | 2,915 |
| 3107 Dato Avenue, Highland Park, IL | $650,000 | 3 | 3 | 1,877 |
Moving Cost Estimate
EXIT Agents in Highland Park


Listing Courtesy: @properties Christie's International Real Estate - 8474320700
Last Updated: 2026-07-03