

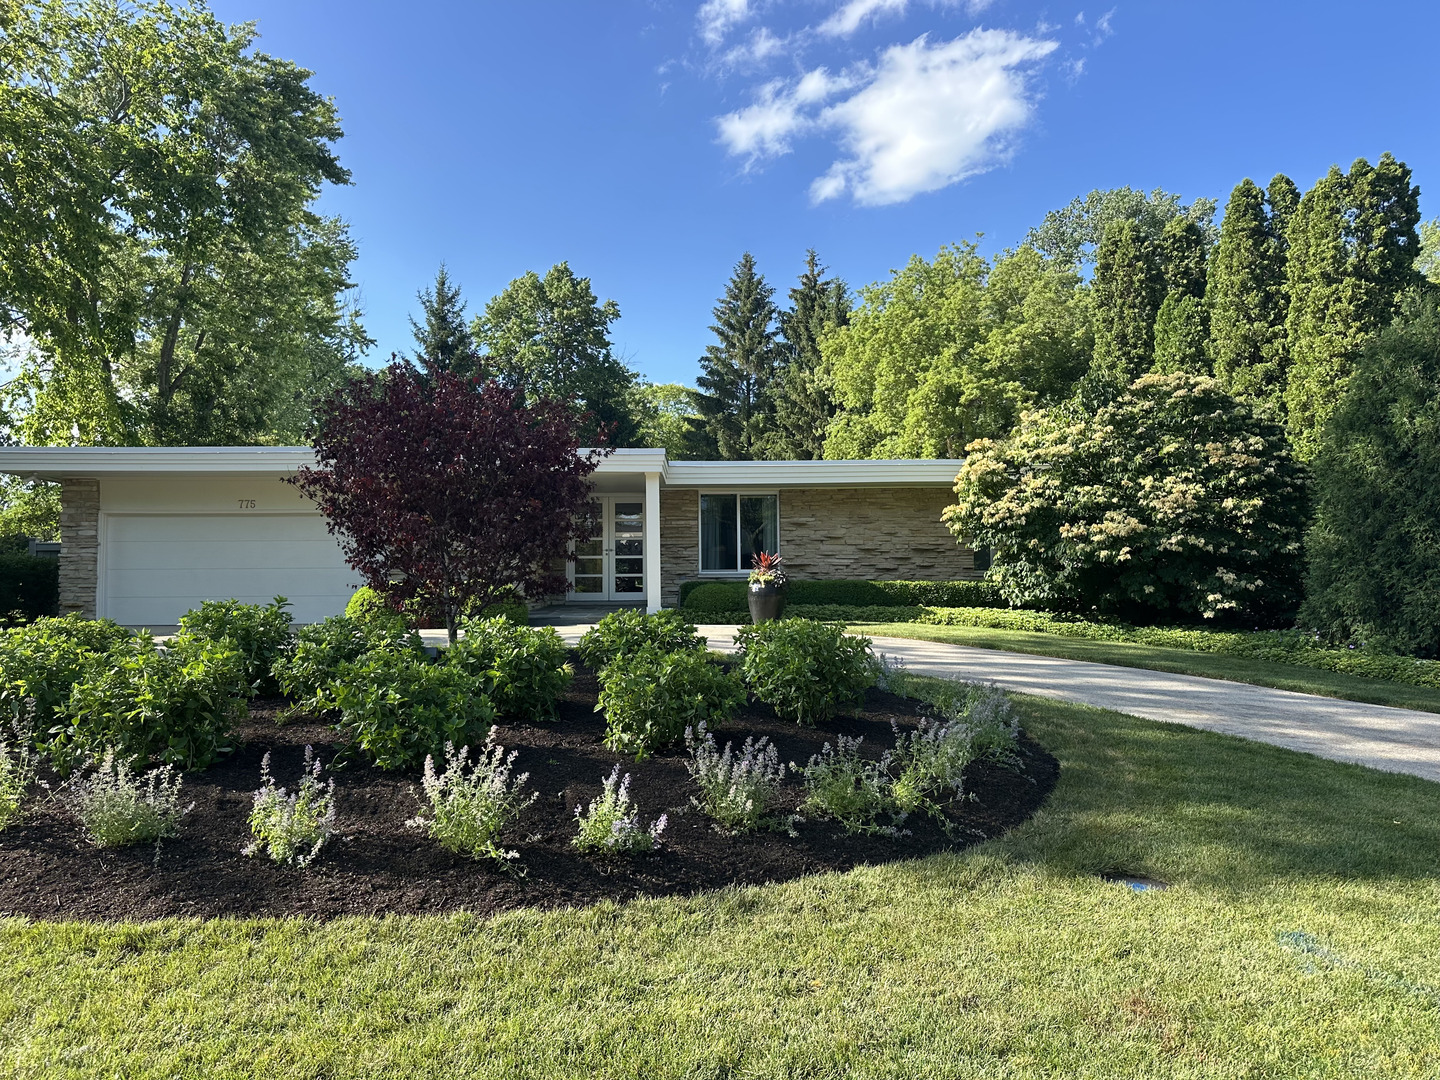
775 Stonegate Drive, Highland Park, IL 60035
Lake County
Key Facts
Description
Rarely available 4,700 sqft ranch set on an expansive, meticulously landscaped property offering exceptional privacy and presence. This elegant 3 bedroom, 4.1-bath residence is thoughtfully designed and rich in architectural detail, unfolding in a refined yet understated and unexpected manner. The expansive foyer creates a gracious sense of arrival, immediately drawing the eye toward the stunning backyard and flowing seamlessly into the open living spaces. Wide-plank white oak floors and upscale finishes throughout establish a warm, sophisticated aesthetic. The eat-in kitchen is both functional and beautifully appointed, featuring marble countertops, custom cabinetry, a Sub-Zero refrigerator with separate freezer drawers, high-end appliances, and direct access to the outdoor entertaining areas. The formal living and dining room is filled with natural light, enhanced by skylights. The family room with a fireplace and doors to the patio provides an excellent setting for gatherings while the oversized office/game room offers exceptional versatility, ideal for recreation, media, or relaxed entertaining. The primary suite serves as a private, elevated retreat with a sitting area and expansive walk-in closet. The luxurious primary bath includes marble countertops, a soaking tub, separate shower, and custom cabinetry. Two additional spacious bedrooms each feature en-suite baths. Further amenities include a laundry room, dedicated workout room or office, and a full bath. Outdoors, a large bluestone patio overlooks the fully fenced yard, creating a seamless extension of the living space. A 2.5-car garage with epoxy flooring completes the home. This distinctive property is ideally located within walking distance to Ravinia Festival, the Chicago Botanic Garden, and the Metra train. Closing September 30th 2026
Property Information
Property Type
Residential
Sub-Type
Single Family Residence
Style
Ranch
Year Built
1965
Living Area
4,750 sq ft
Lot Dimensions
49X38X216X85X238
Garage Spaces
2
Parking Spaces
2
Ownership
Fee Simple
Days on Market
11
MLS® Listing#
12571028
Property Features
Interior
Appliances
Cooling
Heating
Flooring
Fireplace
Basement
Parking
Laundry
Patio
Fencing
Lot Features
Construction
Roof
Sewer
Rooms
- 13X31Main
- 10X17Main
- Bedroom 213X21Main
- Bedroom 317X24Main
- Bedroom 4
- Dining Room26X17Main
- Exercise Room12X9Main
- Family Room23X30Main
- Kitchen10X17Main
- Laundry17X6Main
- Living Room33X32Main
- Master Bedroom27X24Main
Schools
- Elementary:
- Braeside Elementary School
- Middle:
- Edgewood Middle School
- High:
- Highland Park High School
- District:
- Highland Park High School
Financial Details
Annual Taxes
$29,884
Tax year 2024
Parcel Number
16363020510000
Directions
Greenbay to Stonegate to #
Affordability Calculator
$390,000
Estimated monthly payment
$10,379/mo
Principal $1,560,000 · Est. interest $2,176,339 over 30 yrs
Location

Points of Interest in Highland Park, IL
Showing the Highland Park area map.
Nearby Schools
Braeside School
Elementary · 0.6 mi away
Ravinia School
Elementary · 0.7 mi away
Highland Park Montessori School
Elementary · 1.0 mi away
Edgewood Middle School
Secondary · 1.0 mi away
North Shore Academy Elementary
Elementary · 1.1 mi away
Marvin Lustbader Center
School · 1.2 mi away
Jewish Community Center Chicago
School · 1.2 mi away
North Suburban Synagogue Beth El
School · 1.3 mi away
West School
Elementary · 1.4 mi away
Dayspring Montessori School
Elementary · 1.6 mi away
The Cove School
School · 1.6 mi away
Red Oak Elementary School
Elementary · 1.9 mi away
Ravinia Nursery School
School · 1.9 mi away
Northern Suburban Special Education District 804
School · 2.0 mi away
North Shore Academy
School · 2.0 mi away
Glencoe Pto
School · 2.1 mi away
Central School
Secondary · 2.1 mi away
Sherwood Elementary School
Elementary · 2.1 mi away
Montessori Connection East
Elementary · 2.1 mi away
Bethany United Methodist Church of Highland Park
School · 2.1 mi away
Commute Calculator
Nearby Homes


Similar Homes Nearby




Similar Home Values
Comparable nearby listings and their asking prices.
| Address | Price | Beds | Baths | Sq Ft |
|---|---|---|---|---|
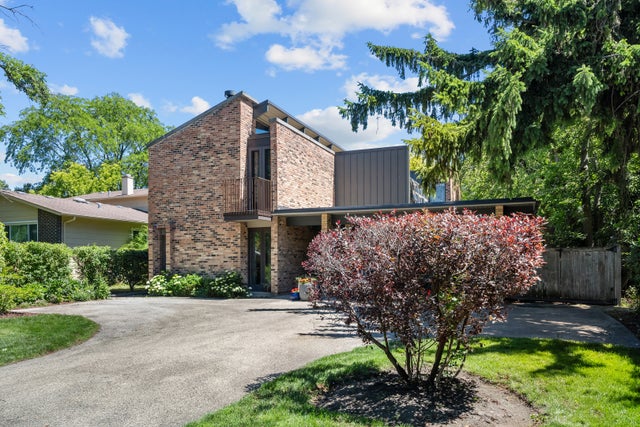
| 195 Lakeside Place, Highland Park, IL | $1,399,000 | 4 | 3 | 3,000 |
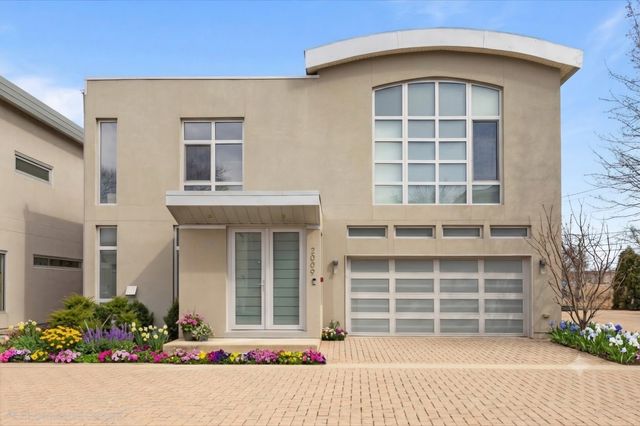
| 2009 Skyelar Court, Highland Park, IL | $1,399,000 | 4 | 5 | 3,400 |
| 1112 N Knight Avenue, Park Ridge, IL | $1,400,000 | 4 | 5 | 3,568 |
| 650 E Van Buren Street, Villa Park, IL | $1,450,000 | 5 | 5 | 3,972 |
| 11708 139th Street, Orland Park, IL | $1,450,000 | 5 | 2 | 2,350 |
| 1110 S WASHINGTON Avenue, Park Ridge, IL | $1,495,000 | 4 | 5 | 4,796 |
Moving Cost Estimate
EXIT Agents in Highland Park


Listing Courtesy: Baird & Warner - 8474320500
Last Updated: 2026-02-19