

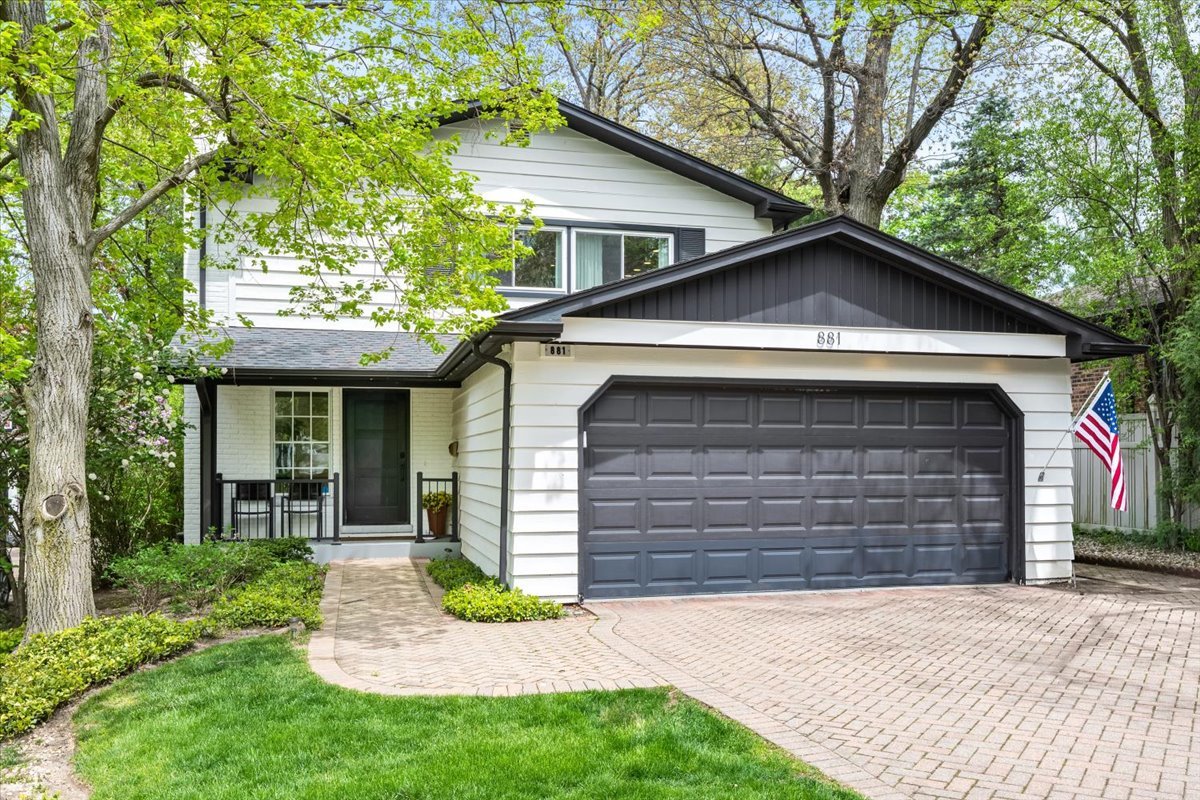
881 Marion Avenue, Highland Park, IL 60035
Lake County
Key Facts
Description
Some homes just feel right the moment you walk in - and 881 Marion is one of them. Tucked on a beautiful stretch of Marion Avenue in Highland Park's beloved Braeside neighborhood, this 4-bedroom, 2.5-bathroom home has been thoughtfully transformed from the inside out, with carefully considered improvements that make everyday living feel effortless. The layout was reimagined with real life in mind - a dedicated home office, a beautifully reconfigured entry and dining area, a renovated staircase, and custom closets on the second floor all come together to create a home that just works. The finished basement adds even more flexible space, whether you're thinking playroom, gym, or cozy hang-out spot. In the kitchen, quartz countertops, a fresh tile backsplash, and quality fixtures make cooking a pleasure. Kelly Wearstler light fixtures add a designer touch throughout, and the updated powder room feels polished without being overdone. The big-ticket items are done too - two new furnaces and A/C systems (2021 & 2023), majority of the windows are new, a second electrical panel, and a 240V electric vehicle charger mean you can move in with complete peace of mind. Outside, the home was essentially re-introduced to the street: a reoriented front-facing entry, new front door, fresh exterior paint, a welcoming porch and walkway, and chimney tuckpointing all add to serious curb appeal. All of this in one of Highland Park's most sought-after neighborhoods - close to great schools, the lakefront, and everything that makes this community so special. This one is truly move-in ready.
Property Information
Property Type
Residential
Sub-Type
Single Family Residence
Year Built
1963
Living Area
3,066 sq ft
Lot Dimensions
50X182
Garage Spaces
2
Parking Spaces
4
Ownership
Fee Simple
Days on Market
6
MLS® Listing#
12641044
Property Features
Interior
Appliances
Cooling
Heating
Flooring
Fireplace
Basement
Parking
Construction
Sewer
Water Source
Rooms
- 23X13Basement
- 17X8Main
- Bedroom 216X12Second
- Bedroom 315X15Second
- Bedroom 411X8Second
- Dining Room15X11Main
- Family Room20X19Main
- Kitchen20X11Main
- Laundry22X11Basement
- Living Room19X13Main
- Master Bedroom22X19Second
- Office10X10Main
Schools
- Elementary:
- Braeside Elementary School
- Middle:
- Edgewood Middle School
- High:
- Highland Park High School
- District:
- Highland Park High School
Financial Details
Annual Taxes
$18,231
Tax year 2025
Parcel Number
16363070480000
Directions
Green Bay N of Lake Cook 1 Block
Affordability Calculator
$235,000
Estimated monthly payment
$6,254/mo
Principal $940,000 · Est. interest $1,311,384 over 30 yrs
Neighborhood Market Statistics
How this home compares to active listings in Highland Park, IL
- $350,228
- Median Listing Price
- 30
- Median Days on Market
- 1,686
- Median Sq Ft
- $210
- Median Price / Sq Ft
- 1,077
- Active Listings
- This home’s price is 235% above the area median.
- Its price per sq ft is 82% above the area median.
Market statistics compiled from active EXIT Realty® and MLS listings in Highland Park, IL.
Location
- 881 Marion Avenue, Highland Park, IL 60035
Points of Interest in Highland Park, IL
Showing the Highland Park area map.
Nearby Schools
Braeside School
Elementary · 0.7 mi away
Ravinia School
Elementary · 0.9 mi away
Highland Park Montessori School
Elementary · 0.9 mi away
North Shore Academy Elementary
Elementary · 1.0 mi away
Edgewood Middle School
Secondary · 1.0 mi away
Marvin Lustbader Center
School · 1.1 mi away
Jewish Community Center Chicago
School · 1.1 mi away
West School
Elementary · 1.3 mi away
Dayspring Montessori School
Elementary · 1.4 mi away
North Suburban Synagogue Beth El
School · 1.4 mi away
The Cove School
School · 1.5 mi away
Red Oak Elementary School
Elementary · 1.9 mi away
Ravinia Nursery School
School · 1.9 mi away
Northern Suburban Special Education District 804
School · 2.0 mi away
North Shore Academy
School · 2.0 mi away
Sherwood Elementary School
Elementary · 2.0 mi away
Glencoe Pto
School · 2.1 mi away
Central School
Secondary · 2.1 mi away
Bethany United Methodist Church of Highland Park
School · 2.2 mi away
Glencoe Montessori School
Elementary · 2.2 mi away
Commute Calculator
Nearby Homes
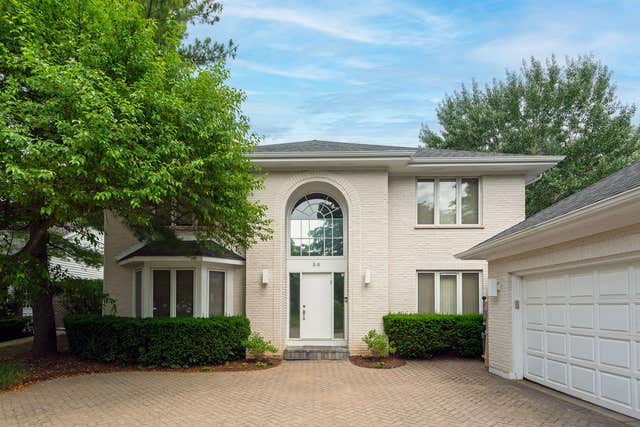
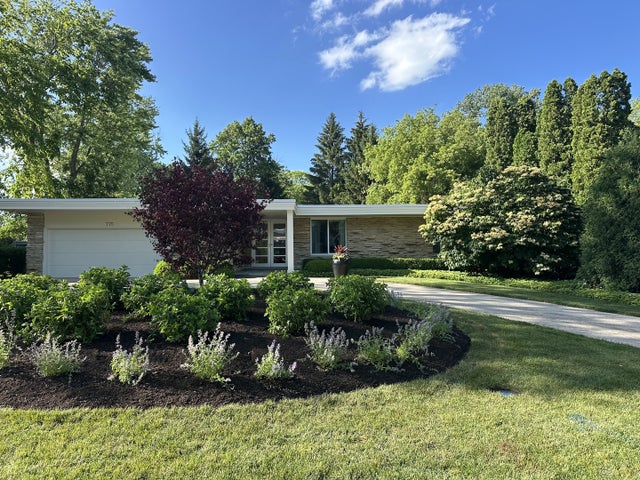


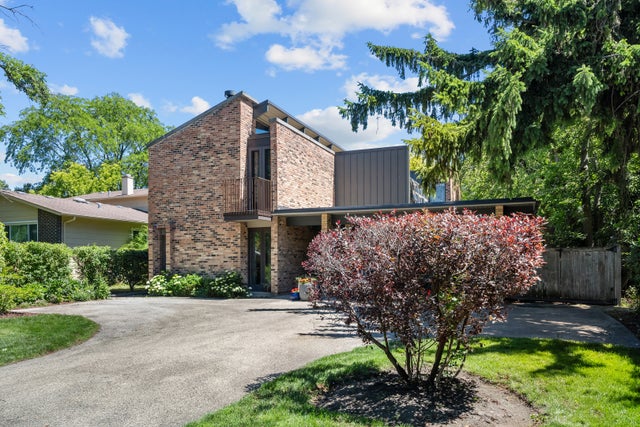
Similar Homes Nearby
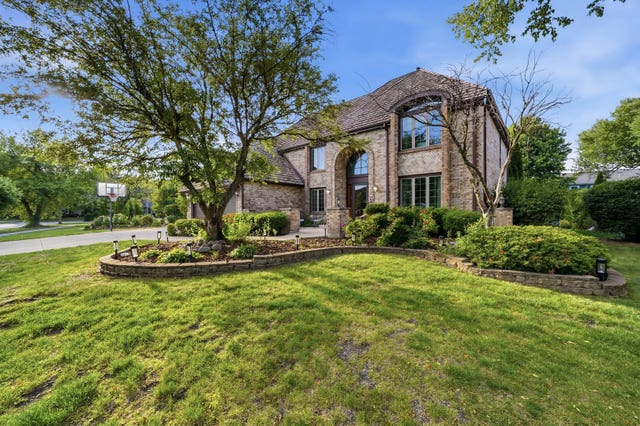

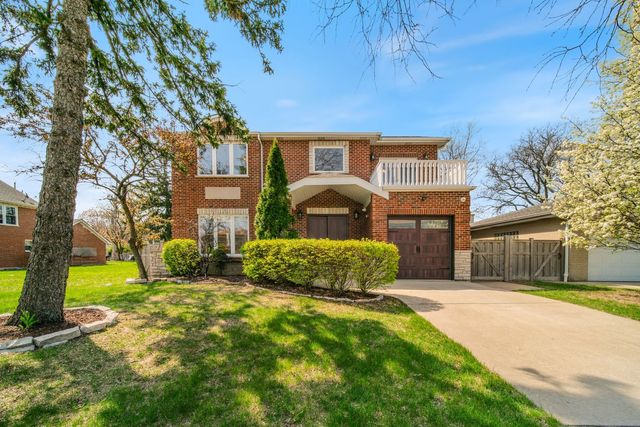
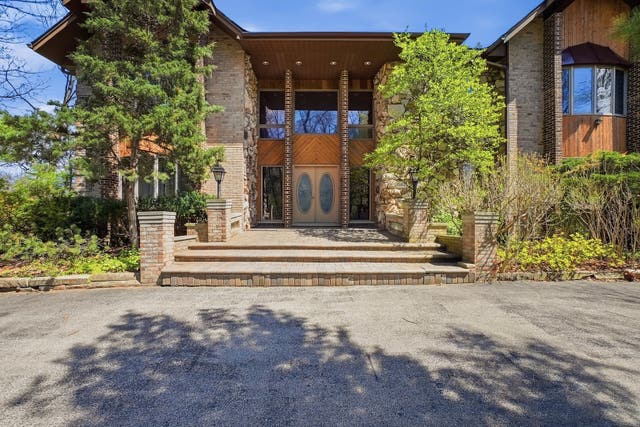


Similar Home Values
Comparable nearby listings and their asking prices.
| Address | Price | Beds | Baths | Sq Ft |
|---|---|---|---|---|
| 10650 Wildwood Drive, Palos Park, IL | $825,000 | 5 | 3 | 3,830 |
| 16210 Alessandra Drive, Orland Park, IL | $826,586 | 4 | 3 | 3,422 |
| 701 OAKTON Street, Park Ridge, IL | $829,000 | 4 | 5 | 3,453 |
| 15657 116th Avenue, Orland Park, IL | $830,000 | 5 | 5 | 5,945 |
| 10650 Wildwood Drive, Palos Park, IL | $845,000 | 5 | 3 | 3,830 |
| 8609 W 121st Street, Palos Park, IL | $850,000 | 4 | 3 | 3,245 |
Moving Cost Estimate
EXIT Agents in Highland Park


Listing Courtesy: Compass - 8473795898
Last Updated: 2026-05-13