

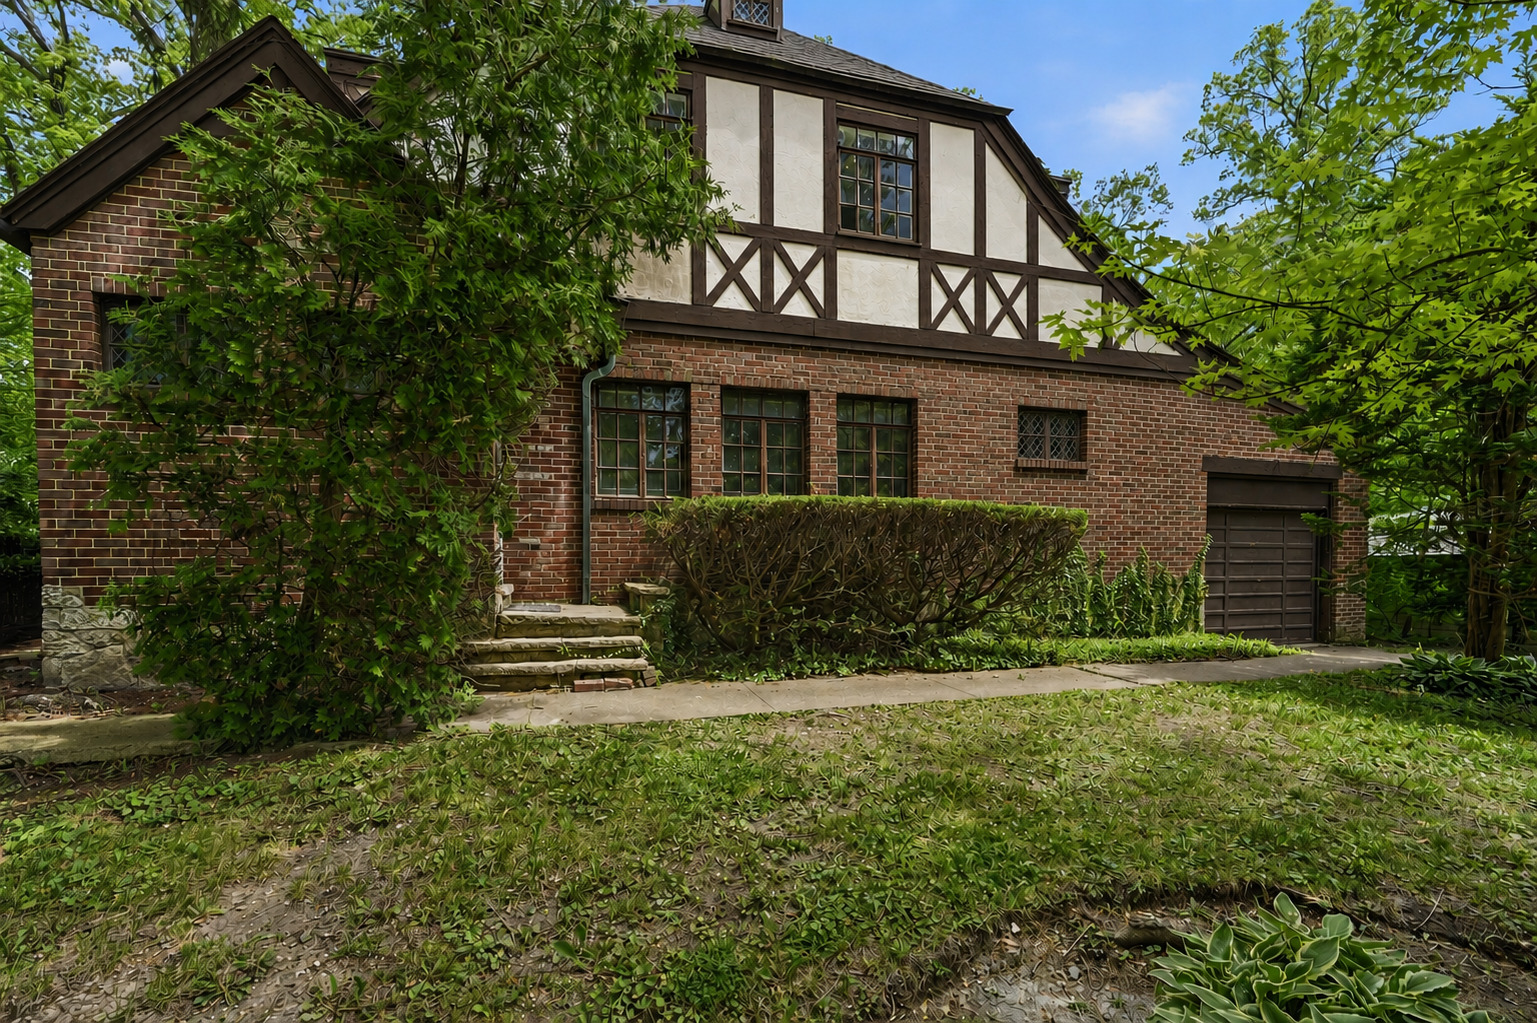
3107 Dato Avenue, Highland Park, IL 60035
Lake County
Key Facts
Description
Price reduced for quick sale! Partially renovated to preserve its historic character, this stunning 3-bedroom, 2.5-bath English Tudor Revival home is a rare Krenn-Dato model, showcasing timeless architectural details and rich history. Backed by Edith Rockefeller McCormick, Krenn-Dato homes are celebrated for their distinctive craftsmanship, including decorative half-timbering, a classic brick and stucco facade, steep gables, prominent chimneys, and charming multi-paned windows. Beautifully refinished hardwood floors and fresh paint throughout blend seamlessly with preserved original features, including vintage light fixtures, original windows, doors, hardware, staircase woodwork, and other decorative details that highlight the home's historic charm. The main level offers a thoughtfully updated kitchen with newer appliances, a spacious living room with the original wood-burning fireplace, formal dining room, den, pantry, and convenient half bath. Upstairs features three generously sized bedrooms and two full bathrooms. The unfinished basement includes a laundry area and provides abundant potential for additional living space, recreation, or storage. Outside, enjoy a large fully fenced backyard with mature trees, along with a private front yard that enhances the home's curb appeal and serene setting. Ideally located in a top-rated school district, this true showstopper is surrounded by parks and forest preserves and is within walking distance to the Metra station for an easy downtown commute, just a short drive to the beach, Fort Sheridan Forest Preserve, and local restaurants, shopping, playgrounds. This house is part of the Highland Park historic homes bike tour. The owner is the professional builder, is offering to replace windows, bathrooms, kitchen, finish basement for additional 75,000-150,000 per buyer's request. Some images might be virtually enhanced. House is also offered for lease. Property is sold AS-IS.
Property Information
Property Type
Residential
Sub-Type
Single Family Residence
Style
Tudor
Year Built
1928
Living Area
1,877 sq ft
Lot Size
0.30 acres
Lot Dimensions
13068
Garage Spaces
1
Parking Spaces
1
Ownership
Fee Simple
Days on Market
24
MLS® Listing#
12684023
Property Features
Appliances
Cooling
Heating
Flooring
Fireplace
Basement
Parking
Construction
Foundation
Roof
Community
Sewer
Rooms
- Bedroom 216X12Second
- Bedroom 315X13Second
- Bedroom 4
- Den11X8Main
- Dining Room16X12Main
- Family Room
- Kitchen12X13Main
- Laundry35X31Basement
- Living Room27X15Main
- Master Bedroom17X12Second
Schools
- Elementary:
- Wayne Thomas Elementary School
- Middle:
- Northwood Junior High School
- High:
- Highland Park High School
- District:
- Highland Park High School
Financial Details
Annual Taxes
$13,347
Tax year 2024
Parcel Number
16151040080000
Directions
Route 22 (Half Day Rd) to North on Summit Ave, East on Old Trail Rd, and North on Dato Ave to the property.
Affordability Calculator
$130,000
Estimated monthly payment
$3,460/mo
Principal $520,000 · Est. interest $725,446 over 30 yrs
Neighborhood Market Statistics
How this home compares to active listings in Highland Park, IL
- $344,169
- Median Listing Price
- 30
- Median Days on Market
- 1,650
- Median Sq Ft
- $208
- Median Price / Sq Ft
- 982
- Active Listings
- This home’s price is 89% above the area median.
- Its price per sq ft is 66% above the area median.
Market statistics compiled from active EXIT Realty® and MLS listings in Highland Park, IL.
Location

Getting Around
Points of Interest in Highland Park, IL
Showing the Highland Park area map.
Nearby Schools
Wayne Thomas Elementary School
Elementary · 0.2 mi away
Northwood Junior High School
Secondary · 0.3 mi away
St James School
School · 0.6 mi away
The Performer's School
School · 0.7 mi away
Oak Terrace Elementary School
Elementary · 0.7 mi away
Champions at Cherokee Elementary
Elementary · 1.3 mi away
Highland Park High School
Secondary · 1.5 mi away
Township High School
Secondary · 1.5 mi away
North Shore School District 112
School · 1.8 mi away
112 Education Foundation
School · 1.8 mi away
Indian Trail School
Elementary · 1.8 mi away
Woodlands Acad of the Sacred Heart
School · 1.9 mi away
Bethany United Methodist Church of Highland Park
School · 2.1 mi away
Deerfield High School
Secondary · 2.2 mi away
Deerfield Montessori School
Elementary · 2.2 mi away
Montessori Connection East
Elementary · 2.2 mi away
Bannockburn School
Elementary · 2.4 mi away
Montessori Connection
Elementary · 2.5 mi away
St Mary School-Primary Grade Center
Elementary · 2.5 mi away
Everett Elementary School
Elementary · 2.7 mi away
Commute Calculator
Nearby Homes

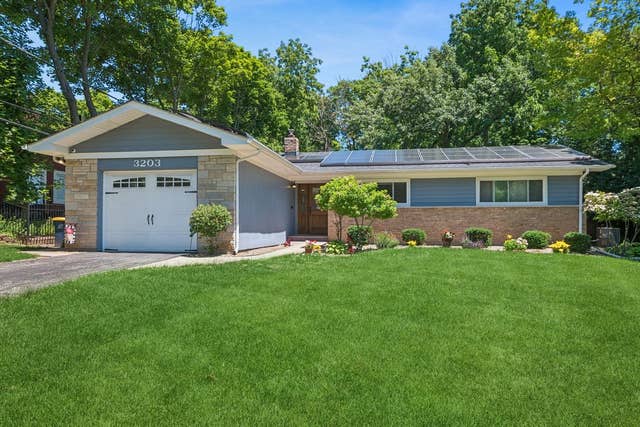


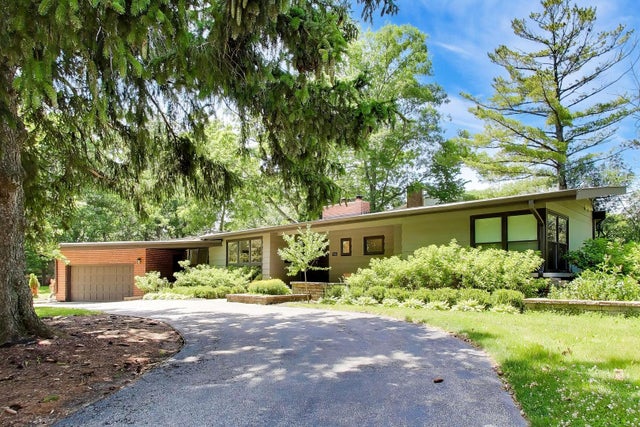

Similar Homes Nearby
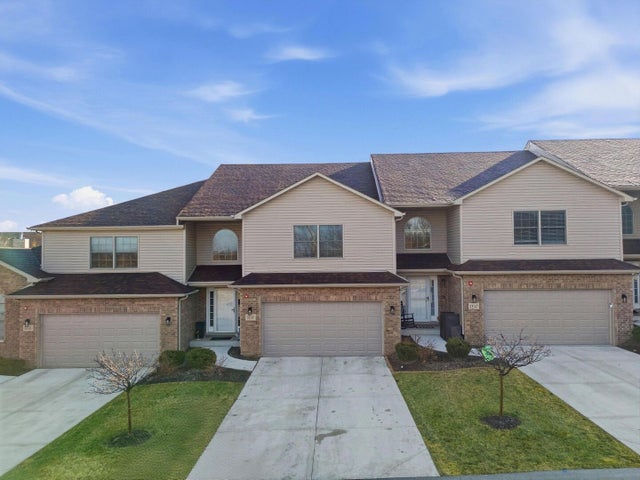
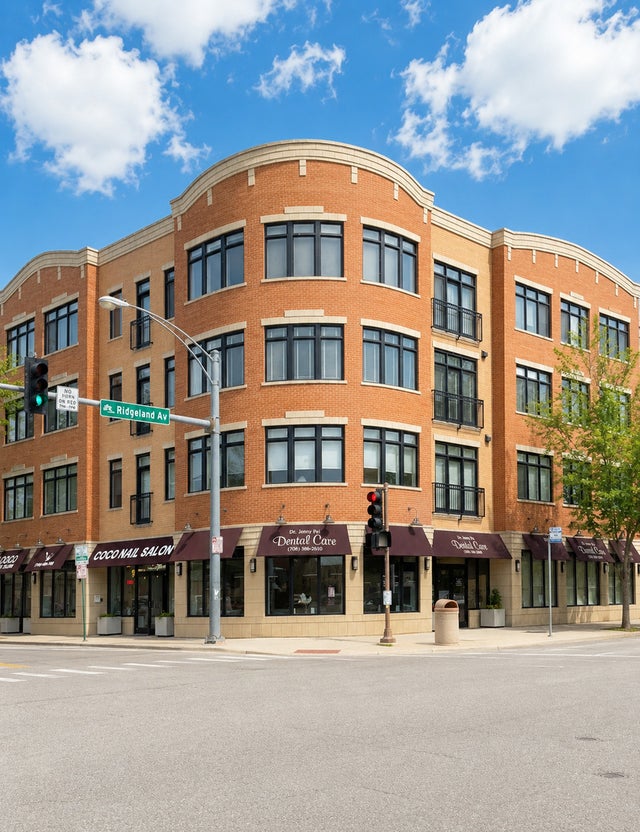
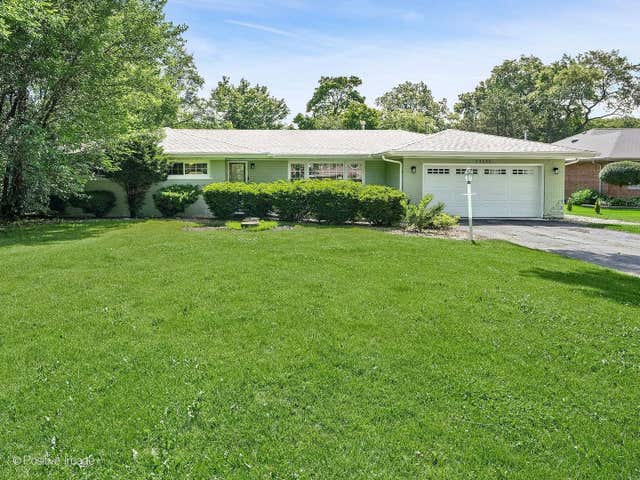
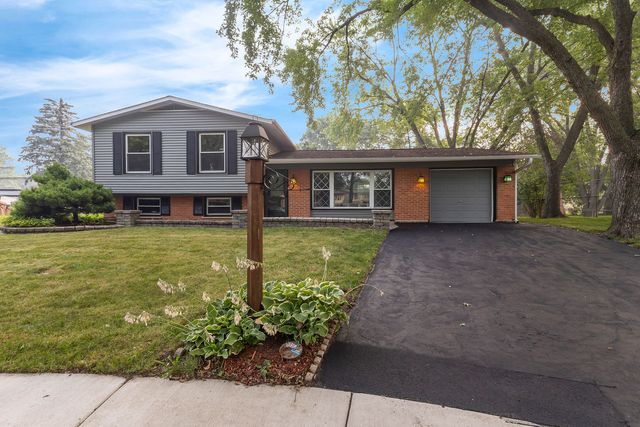


Similar Home Values
Comparable nearby listings and their asking prices.
| Address | Price | Beds | Baths | Sq Ft |
|---|---|---|---|---|
| 18145 94th Avenue, Tinley Park, IL | $455,000 | 3 | 4 | 2,150 |
| 106 S Ridgeland Avenue 304, Oak Park, IL | $455,000 | 2 | 2 | 1,700 |
| 13215 S Adsit Road, Palos Park, IL | $458,000 | 3 | 2 | 1,800 |
| 7979 Huntington Circle N, Hanover Park, IL | $459,000 | 4 | 2 | 1,697 |
| 7141 Wolf Road, Indian Head Park, IL | $459,900 | 3 | 2 | 1,800 |
| 2719 N 74th Court, Elmwood Park, IL | $459,900 | 5 | 4 | 2,032 |
Moving Cost Estimate
EXIT Agents in Highland Park


Listing Courtesy: KOMAR - 8477375037
Last Updated: 2026-06-20