

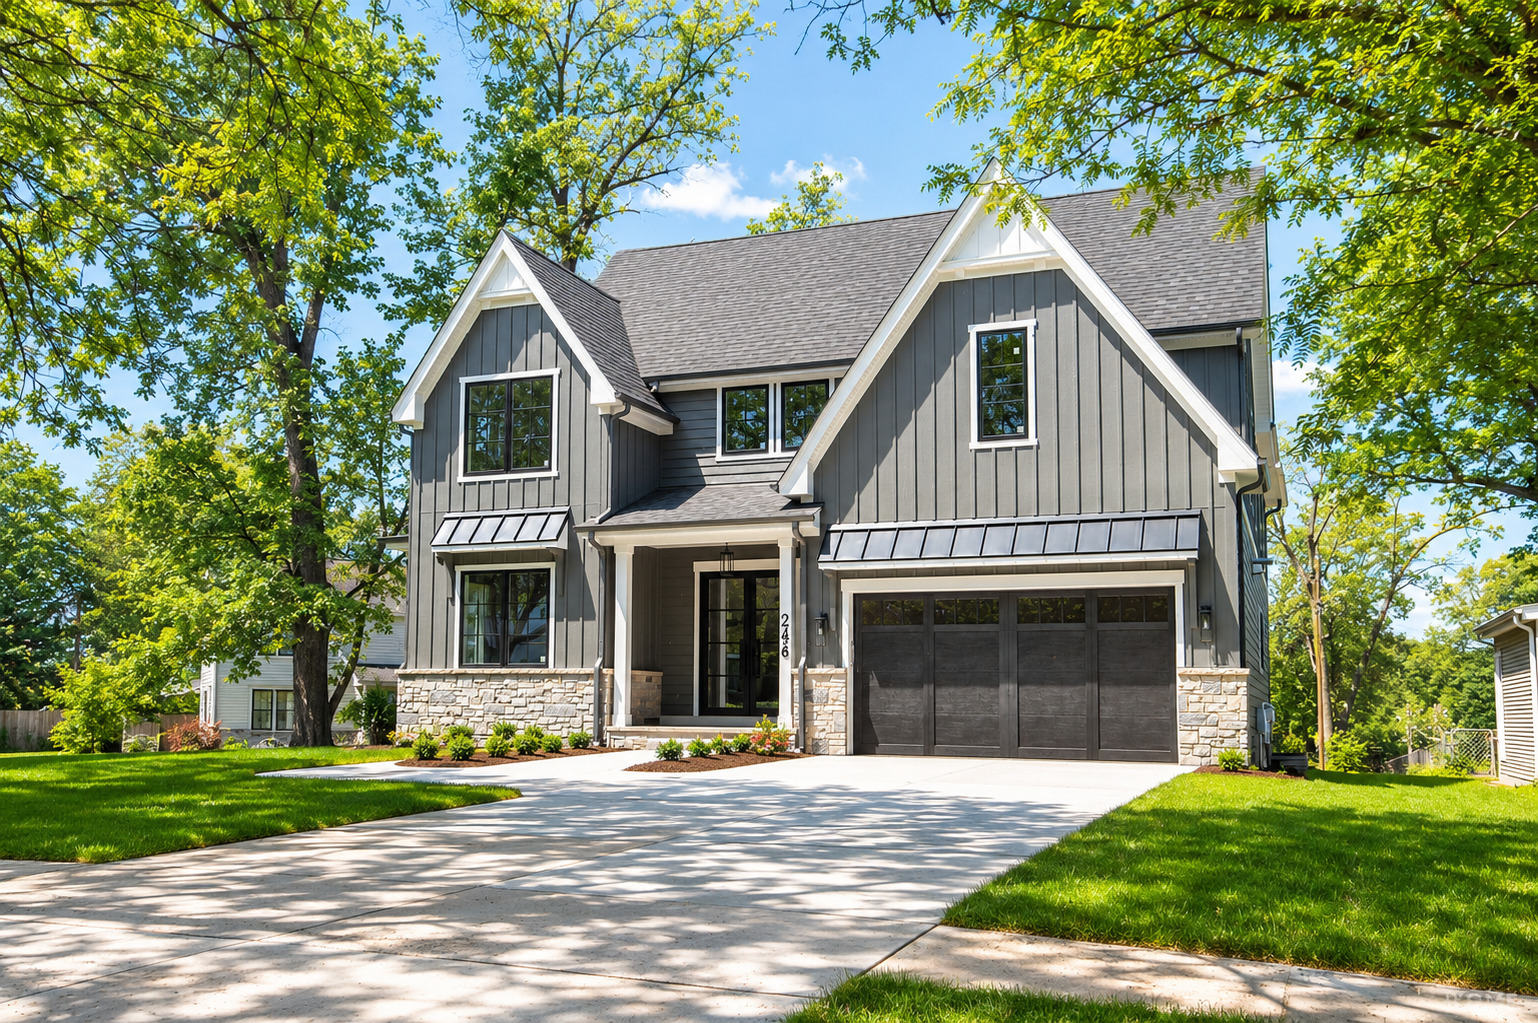
246 Holmes Avenue, Clarendon Hills, IL 60514
DuPage County
Key Facts
Description
Located in sought-after Clarendon Hills, this exceptional new construction home completed by well-known builder sits on an expansive 12,230 sq ft lot and offers 5 bedrooms and 4.5 baths plus a heated garage with future EV hookup. Built with superior 2x6 construction, the home features a waterproofed foundation with exterior and interior drain tile, LP board and batten siding, oversized gutters, bluestone patios, concrete driveway, and professional landscaping with sprinkler system. Inside are 10' ceilings on the main floor, 9' ceilings upstairs and basement, solid core 8' doors, white oak flooring, custom staircase, oversized trim, shiplap accents, and designer finishes throughout. The custom kitchen showcases quartz countertops, Sub-Zero and Wolf appliances, and custom cabinetry extending into the baths, office, mudroom, laundry, and basement bar. Additional highlights include Kohler fixtures, tankless water heater, dual HVAC systems, security/network prewire, and premium windows by Classic Windows of Libertyville. This brand-new construction is the perfect place to start summer in style and enjoy luxury living from day one.
Property Information
Property Type
Residential
Sub-Type
Single Family Residence
Year Built
2026
Living Area
5,450 sq ft
Lot Dimensions
146x200x11x150
Garage Spaces
2
Parking Spaces
2
Ownership
Fee Simple
Days on Market
28
MLS® Listing#
12685111
Property Features
Interior
Cooling
Heating
Flooring
Fireplace
Basement
Parking
Laundry
Patio
Lot Features
Construction
Foundation
Roof
Windows
Sewer
Water Source
Rooms
- 11X6Main
- 28X14Basement
- Bedroom 212X12Second
- Bedroom 313X15Second
- Bedroom 413X15Second
- Bedroom 513X16Basement
- Dining Room16X15Main
- Exercise Room13X16Basement
- Family Room15X16Main
- Kitchen14X15Main
- Laundry8X7Second
- Living Room
- Master Bedroom15X16Second
- Office14X12Main
Schools
- Elementary:
- Walker Elementary School
- Middle:
- Clarendon Hills Middle School
- High:
- Hinsdale Central High School
- District:
- Hinsdale Central High School
Financial Details
Annual Taxes
$16,316
Tax year 2024
Parcel Number
0911309037
Directions
Head down 55th to Holmes north to Property; park across street from home or in driveway for showings.
Affordability Calculator
$417,000
Estimated monthly payment
$11,097/mo
Principal $1,668,000 · Est. interest $2,327,008 over 30 yrs
Neighborhood Market Statistics
How this home compares to active listings in Clarendon Hills, IL
- $376,364
- Median Listing Price
- 30
- Median Days on Market
- 1,622
- Median Sq Ft
- $214
- Median Price / Sq Ft
- 256
- Active Listings
- This home’s price is 454% above the area median.
- Its price per sq ft is 79% above the area median.
Market statistics compiled from active EXIT Realty® and MLS listings in Clarendon Hills, IL.
Location

Points of Interest in Clarendon Hills, IL
Showing the Clarendon Hills area map.
Nearby Schools
Clarendon Hills Middle School
School · 0.3 mi away
Walker School
Elementary · 0.3 mi away
Holmes Primary School
Elementary · 0.6 mi away
Prospect Elementary School
Elementary · 0.7 mi away
Notre Dame School
Elementary · 0.8 mi away
Madison School
Elementary · 0.9 mi away
Clarendon Hills Middle School
Secondary · 0.9 mi away
St Isaac Jogues Elementary School
Elementary · 1.0 mi away
Hinsdale Central High School
Secondary · 1.0 mi away
Zion Lutheran School
School · 1.1 mi away
Holy Trinity Catholic Parish
School · 1.2 mi away
Monroe Elementary School
Elementary · 1.2 mi away
Maercker School
Elementary · 1.3 mi away
Hinsdale Middle School
Secondary · 1.4 mi away
JT Manning Elementary School
Elementary · 1.4 mi away
Westmont Cross Country
Secondary · 1.4 mi away
Community Unit School District 201
School · 1.4 mi away
Primrose School of Westmont - Coming Soon
School · 1.4 mi away
Kensington School of Hinsdale
School · 1.5 mi away
Oak Elementary School
Elementary · 1.6 mi away
Commute Calculator
Nearby Homes
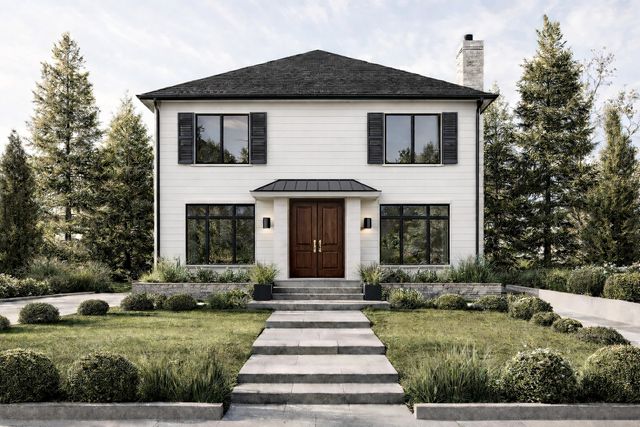

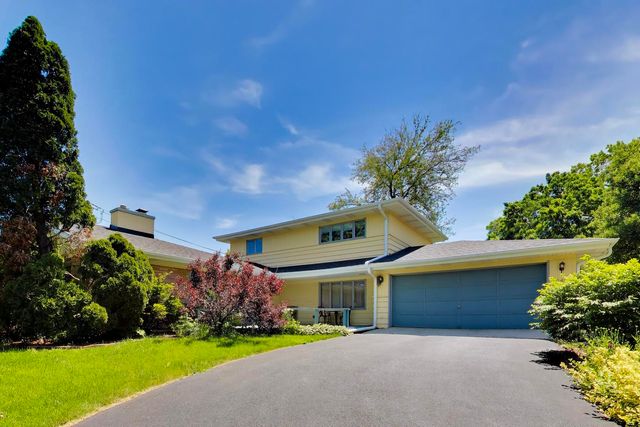


Similar Homes Nearby

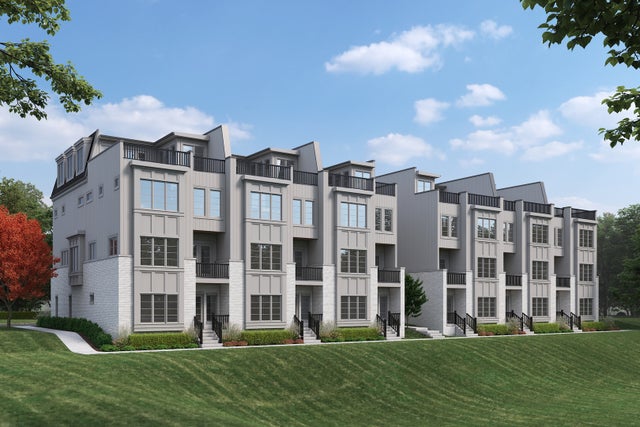
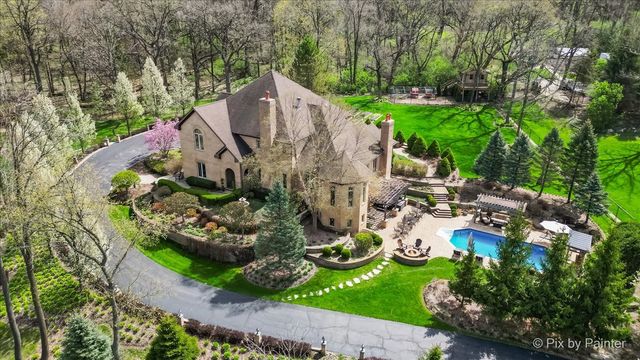

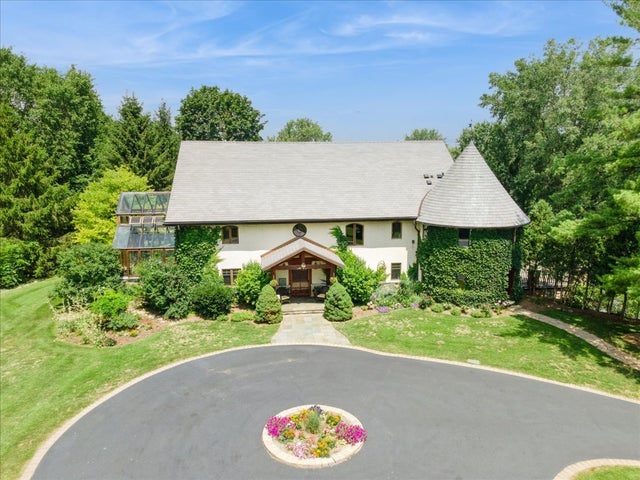

Similar Home Values
Comparable nearby listings and their asking prices.
| Address | Price | Beds | Baths | Sq Ft |
|---|---|---|---|---|
| 421 Park Avenue B, Clarendon Hills, IL | $1,495,000 | 4 | 5 | 3,557 |
| 423 Park Avenue A, Clarendon Hills, IL | $1,695,000 | 4 | 5 | 3,527 |
| 10018 Haegers Bend Road, Barrington Hills, IL | $1,700,000 | 5 | 8 | 8,600 |
| 800 BAYSIDE Drive, Germantown Hills, IL | $1,750,000 | 7 | 8 | 12,182 |
| 236 Steeplechase Road, Barrington Hills, IL | $1,750,000 | 5 | 5 | 8,610 |
| 235 Plainfield Court, Vernon Hills, IL | $1,798,000 | 5 | 5 | 4,700 |
Moving Cost Estimate
EXIT Agents in Clarendon Hills


Listing Courtesy: Charles Rutenberg Realty of IL - 6309291100
Last Updated: 2026-06-22