

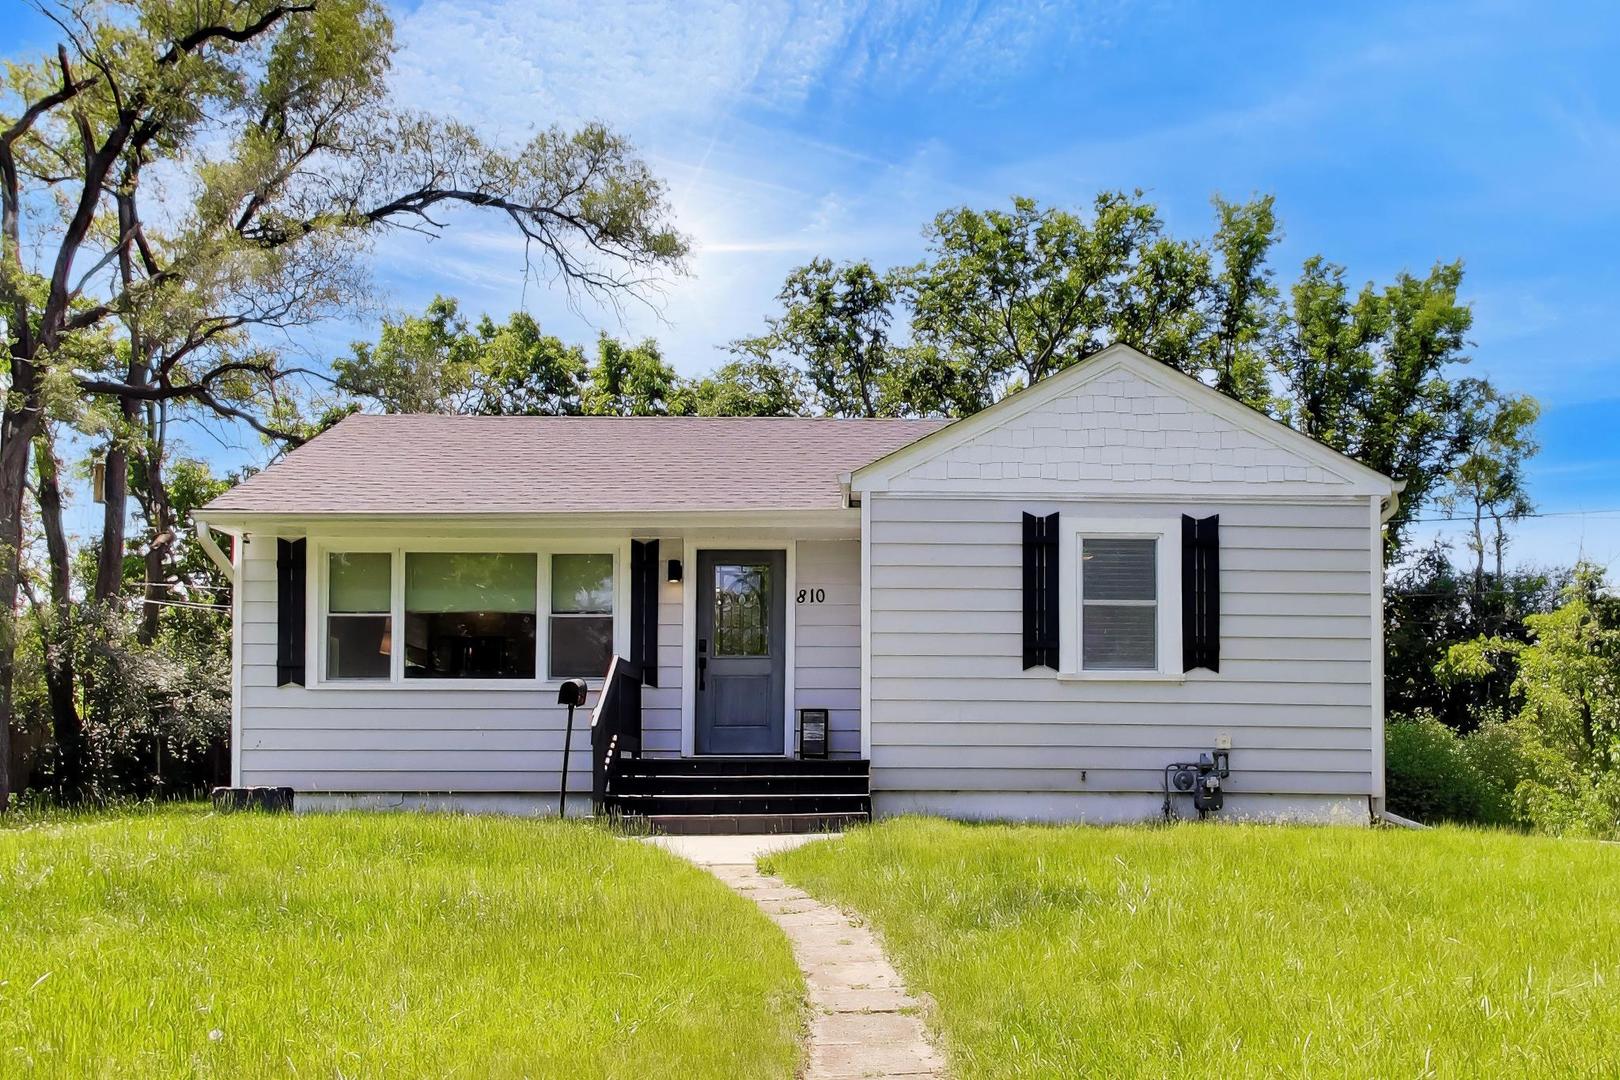
810 S jackson Street, Hinsdale, IL 60521
DuPage County
Key Facts
Description
Thoughtfully reimagined in 2022, this fully renovated ranch offers the feel of new construction with major mechanical updates, including electrical, plumbing, HVAC, roof and stylish finishes throughout. Ideally situated just minutes from downtown Hinsdale, Metra train, parks, dining, and shopping. The bright, open interior features luxury vinyl plank flooring, a stylishly remodeled kitchen with quartz countertops and stainless-steel appliances, updated baths, and a spacious finished basement perfect for entertaining, working from home, or additional living space. Move right in and enjoy the home's modern updates and efficient footprint, or take advantage of the generous lot and flexibility to expand or customize over time, creating a residence that grows with your needs. Outside, enjoy the expansive concrete driveway, detached two-car garage, and inviting yard with deck and fire pit perfect for relaxing or gathering with friends and family. Located within the highly regarded Hinsdale school district and offering an easy commute via nearby Metra access, this turnkey home delivers exceptional value, convenience, and style. Total square footage upper and basement levels 1,742 sq ft
Property Information
Property Type
Residential
Sub-Type
Single Family Residence
Style
Ranch
Year Built
1956
Lot Size
0.22 acres
Lot Dimensions
100x93
Garage Spaces
2
Parking Spaces
2
Ownership
Fee Simple
Days on Market
7
MLS® Listing#
12668672
Property Features
Appliances
Cooling
Heating
Basement
Parking
Laundry
Construction
Roof
Sewer
Rooms
- 19X12Basement
- Bedroom 211X9Main
- Bedroom 312X23Basement
- Bedroom 4
- Dining Room10X9Main
- Family Room20X12Basement
- Kitchen6X9Main
- Laundry10X8Basement
- Living Room19X11Main
- Master Bedroom10X14Main
Schools
- Elementary:
- Madison Elementary School
- Middle:
- Hinsdale Middle School
- High:
- Hinsdale Central High School
- District:
- Hinsdale Central High School
Financial Details
Annual Taxes
$7,020
Tax year 2024
Parcel Number
0911318004
Directions
Madison to 8th street, turn left on to Jackson. 810 is first house on right.
Affordability Calculator
$119,980
Estimated monthly payment
$3,193/mo
Principal $479,920 · Est. interest $669,531 over 30 yrs
Neighborhood Market Statistics
How this home compares to active listings in Hinsdale, IL
- $1,000,000
- Median Listing Price
- 19
- Median Days on Market
- 4,244
- Median Sq Ft
- $396
- Median Price / Sq Ft
- 49
- Active Listings
- This home’s price is 40% below the area median.
Market statistics compiled from active EXIT Realty® and MLS listings in Hinsdale, IL.
Location

Points of Interest in Hinsdale, IL
Showing the Hinsdale area map.
Nearby Schools
Clarendon Hills Middle School
School · 0.5 mi away
Walker School
Elementary · 0.5 mi away
Madison School
Elementary · 0.6 mi away
Holmes Primary School
Elementary · 0.7 mi away
St Isaac Jogues Elementary School
Elementary · 0.7 mi away
Notre Dame School
Elementary · 0.7 mi away
Prospect Elementary School
Elementary · 0.8 mi away
Hinsdale Central High School
Secondary · 0.8 mi away
Zion Lutheran School
School · 0.9 mi away
Clarendon Hills Middle School
Secondary · 0.9 mi away
Monroe Elementary School
Elementary · 1.1 mi away
Hinsdale Middle School
Secondary · 1.1 mi away
Oak Elementary School
Elementary · 1.3 mi away
Kensington School of Hinsdale
School · 1.3 mi away
Holy Trinity Catholic Parish
School · 1.5 mi away
Elementary School District Adm
Elementary · 1.5 mi away
Elm School Pto
School · 1.5 mi away
Elm Elementary School
Elementary · 1.5 mi away
JT Manning Elementary School
Elementary · 1.6 mi away
Maercker School
Elementary · 1.6 mi away
Commute Calculator
Nearby Homes

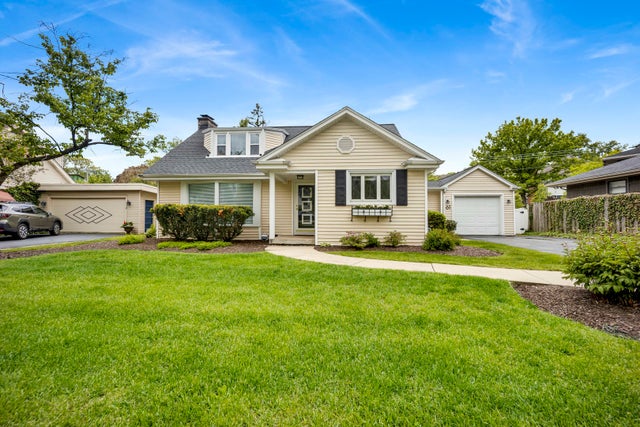
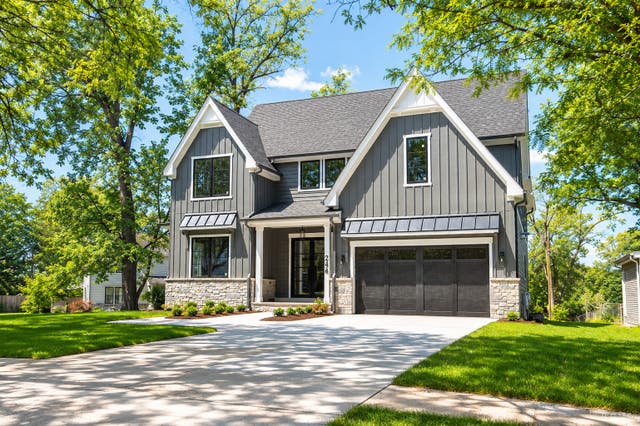
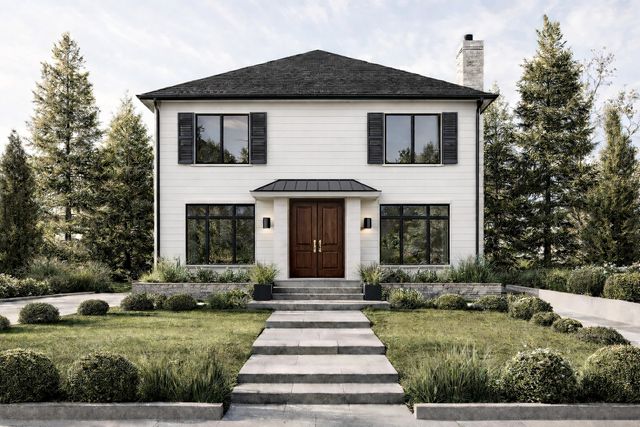
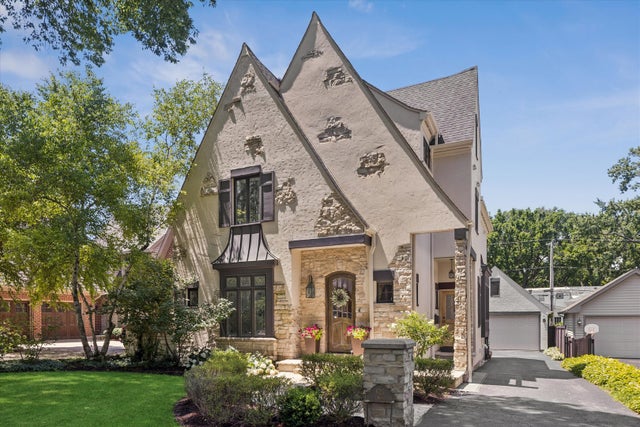
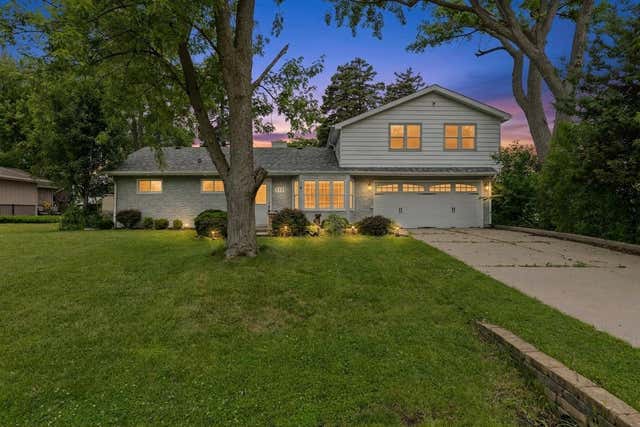
Similar Homes Nearby


Similar Home Values
Comparable nearby listings and their asking prices.
| Address | Price | Beds | Baths | Sq Ft |
|---|---|---|---|---|
| 1401 Burr Oak Road 416B, Hinsdale, IL | $449,000 | 2 | 2 | 1,778 |
| 5720 S Madison Street, Hinsdale, IL | $450,000 | 3 | 1 | 1,338 |
| 5720 S Madison Street, Hinsdale, IL | $450,000 | 3 | 1 | — |
| 1409 Burr Oak Road 112A, Hinsdale, IL | $499,000 | 2 | 3 | 1,876 |
| 1401 Burr Oak Road 303B, Hinsdale, IL | $500,000 | 2 | 3 | 2,010 |
| 1401 Burr Oak Road 114B, Hinsdale, IL | $509,900 | 2 | 3 | 1,876 |
Moving Cost Estimate
EXIT Agents in Hinsdale


Listing Courtesy: @properties Christie's International Real Estate - 6302300500
Last Updated: 2026-07-09