

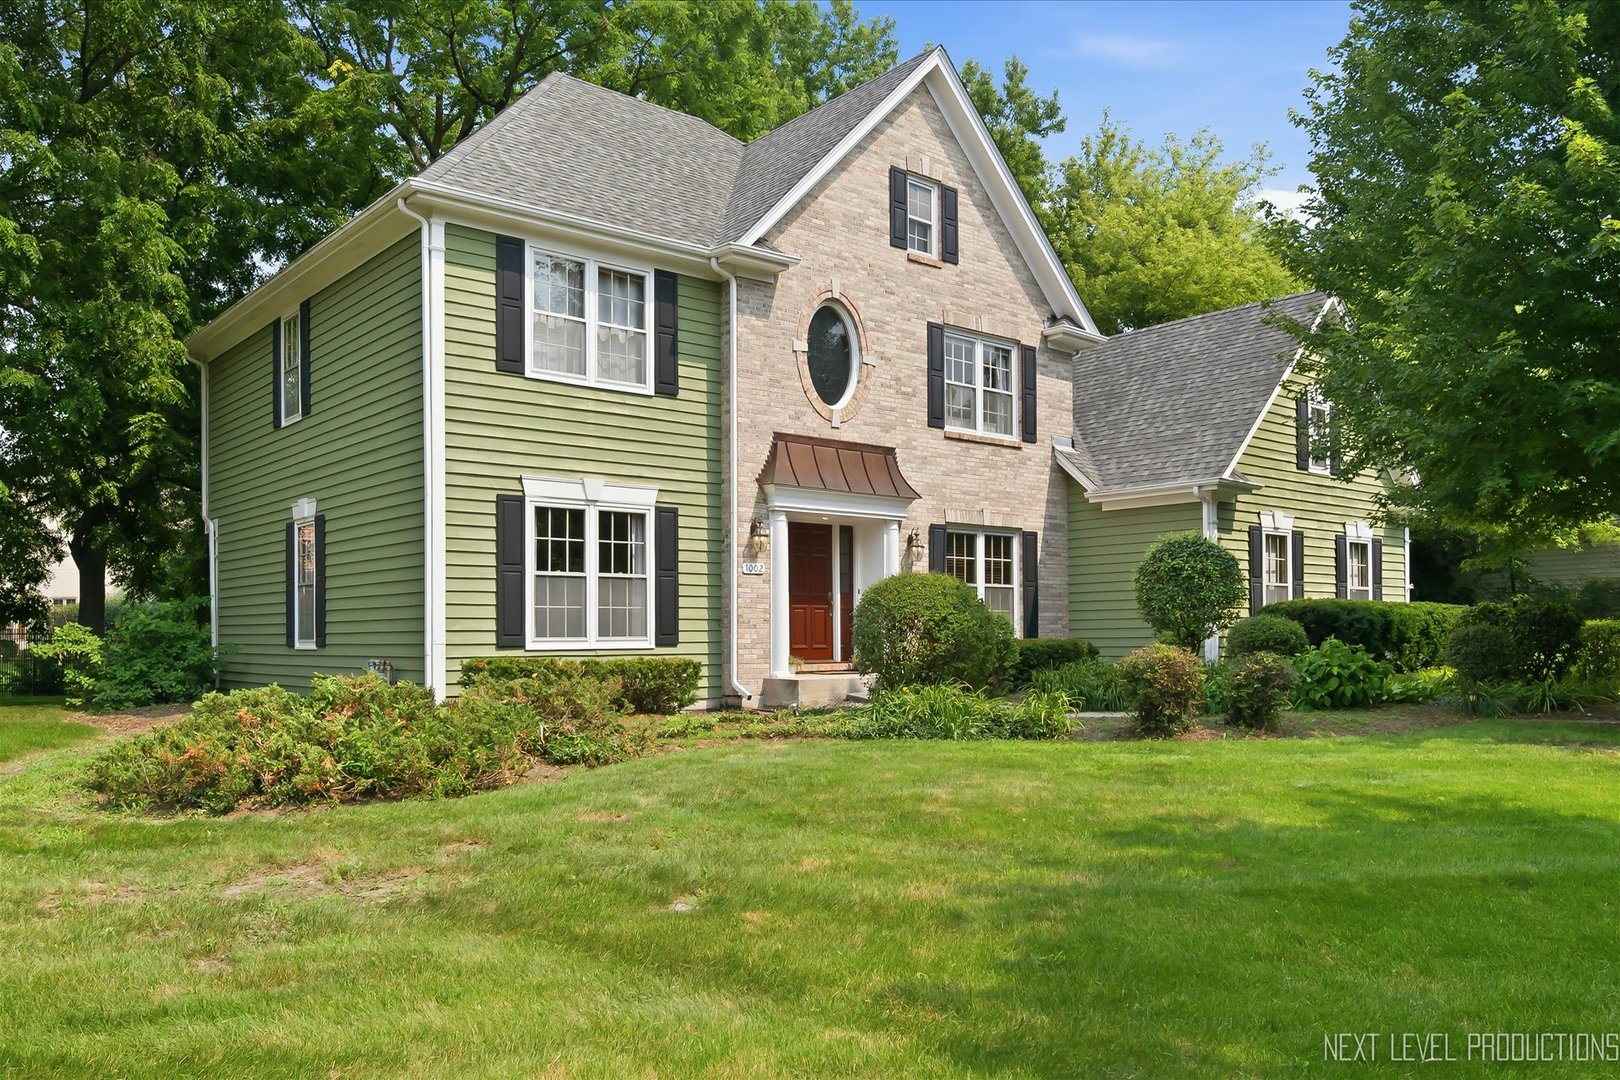
1002 Stonehedge Road, St. Charles, IL 60174
Hunt Club · Kane County
Key Facts
Description
You'll love the quality of this JC Brothers home in the sought after Hunt Club neighborhood of Fox Chase on a half acre! 4 spacious bedrooms, 3.1 baths, 1st floor den, mud room, full finished basement & a side load 3 car garage. Well-appointed newer kitchen by Royal Builders with island, SS appliances, granite counters & hardwood floors, vaulted family room with attractive masonry fireplace, skylights, built-in bookcases & bay window as well as dining room with crown molding & wainscoting, living room & den with built-ins. The master bedroom has a large walk-in closet & private bath with whirlpool tub. Brightly finished basement has a big rec room with built-ins, full bathroom, laundry room, kitchenette/wine bar, 2 more bedrooms that are currently an office & music room. Additional amenities: hardwood floors throughout 1st floor, surround sound, 9' ceilings on 1st floor & basement & extensive woodwork throughout! Updates including: brand new roof, mud room (could easily return to a laundry room), deck floor boards '24 & painted '25, alarm system '23, AC '18 & furnace motor '20. Tucked away yet all the conveniences you need are close by. High ranking STCE & Wredling Middle Schools are on the edge of the neighborhood & within a few minutes you can enjoy the picturesque Fox River, bike trails, parks, shopping, dining, library and all that our fantastic downtown has to offer! What a great place to call home!
Property Information
Property Type
Residential
Sub-Type
Single Family Residence
Style
Traditional
Year Built
1994
Living Area
3,108 sq ft
Lot Size
0.59 acres
Lot Dimensions
140X112X210X178
Garage Spaces
3
Parking Spaces
3
Ownership
Fee Simple
Days on Market
2
MLS® Listing#
12681641
Property Features
Interior
Appliances
Cooling
Heating
Flooring
Fireplace
Basement
Parking
Patio
Lot Features
Construction
Foundation
Roof
Windows
Community
Utilities
Sewer
Water Source
Rooms
- 14X11Basement
- 11X11Basement
- 21X16Basement
- 13X7Main
- Bedroom 215X13Second
- Bedroom 314X12Second
- Bedroom 413X11Second
- Bedroom 513X11Basement
- Den12X10Main
- Dining Room15X14Main
- Family Room21X18Main
- Kitchen22X14Main
- Laundry8X7Basement
- Living Room16X13Main
- Master Bedroom18X13Second
Schools
- Elementary:
- Fox Ridge Elementary School
- Middle:
- Wredling Middle School
- High:
- St Charles East High School
- District:
- St Charles East High School
Financial Details
Annual Taxes
$14,971
Tax year 2025
Parcel Number
0926151029
Directions
North Ave/Main Street to Dunham N, Left on Fox Chase Blvd, Left on Stonehedge.
Affordability Calculator
$150,000
Estimated monthly payment
$3,992/mo
Principal $600,000 · Est. interest $837,053 over 30 yrs
Neighborhood Market Statistics
How this home compares to active listings in St. Charles, IL
- $342,593
- Median Listing Price
- 45
- Median Days on Market
- 1,827
- Median Sq Ft
- $189
- Median Price / Sq Ft
- 219
- Active Listings
- This home’s price is 119% above the area median.
- Its price per sq ft is 28% above the area median.
Market statistics compiled from active EXIT Realty® and MLS listings in St. Charles, IL.
Location

Points of Interest in St. Charles, IL
Showing the St. Charles area map.
Nearby Schools
Goddard School
School · 0.5 mi away
St Mark's Preschool
School · 0.9 mi away
Lincoln Elementary School
Elementary · 0.9 mi away
Wredling Middle School
Secondary · 1.0 mi away
St Charles East High School
Secondary · 1.0 mi away
St. Patrick's Catholic School
School · 1.2 mi away
Mid-Valley Special Education Cooperative
School · 1.3 mi away
Mades-Johnstone Center
Secondary · 1.3 mi away
Munhall Elementary School
Elementary · 1.4 mi away
Thompson Middle School
Secondary · 1.5 mi away
St Charles School District
School · 1.5 mi away
Fox Ridge School
School · 1.6 mi away
Haines Middle School
School · 1.7 mi away
Wild Rose Elementary School
Elementary · 1.8 mi away
Richmond Intermediate School
Elementary · 1.8 mi away
Davis Primary School
Elementary · 1.9 mi away
Kensington School
School · 2.0 mi away
St Charles North High School
Secondary · 2.0 mi away
Learning Connections Preschool
School · 2.0 mi away
Burgess Field
School · 2.2 mi away
Commute Calculator
Nearby Homes

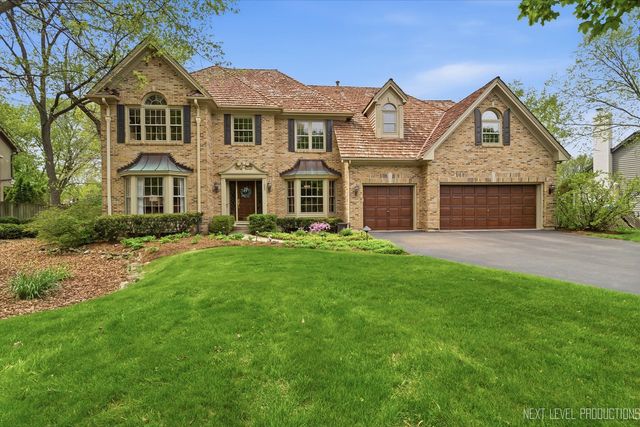

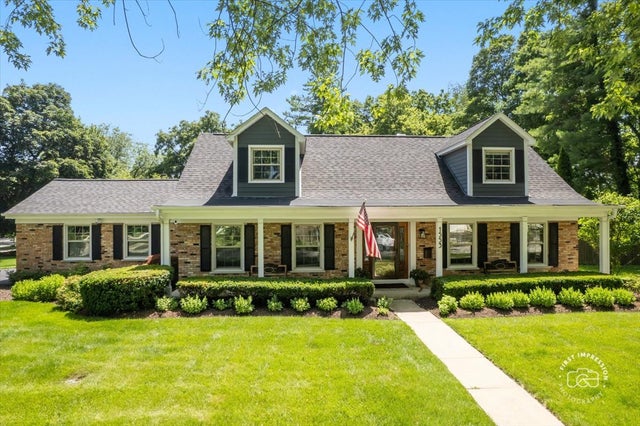
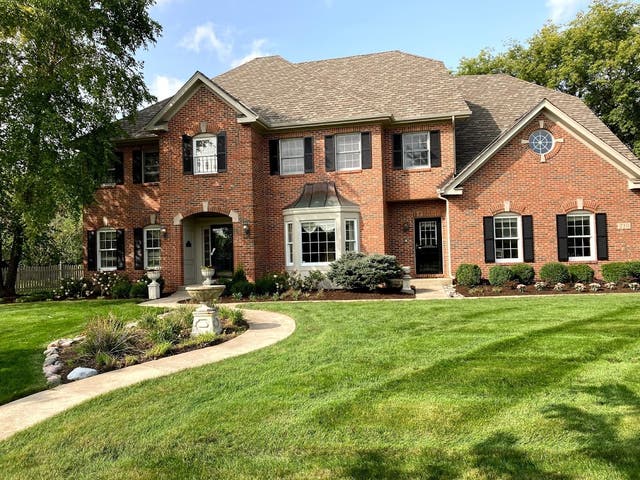

Similar Homes Nearby

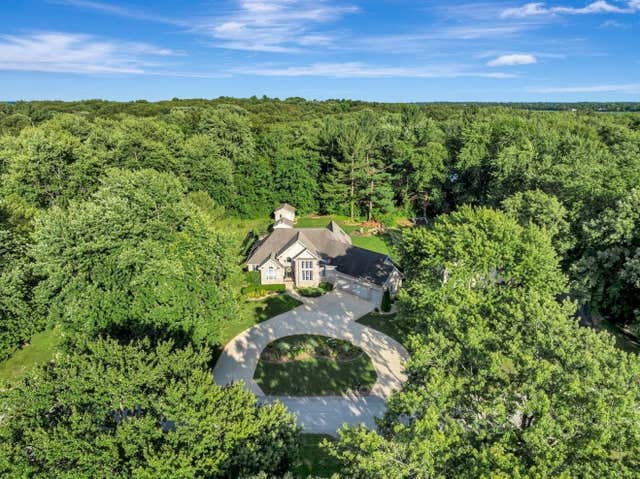

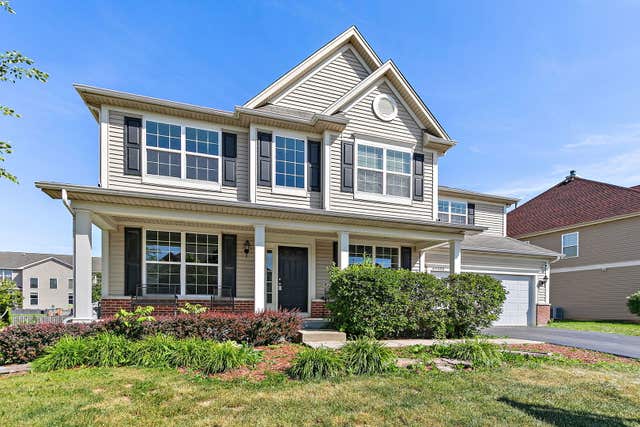


Similar Home Values
Comparable nearby listings and their asking prices.
| Address | Price | Beds | Baths | Sq Ft |
|---|---|---|---|---|
| 9756 Meriwether Drive, St Jacob, IL | $529,900 | 3 | 2 | 2,224 |
| 1749 Bittersweet Drive, St. Anne, IL | $535,000 | 3 | 3 | 2,100 |
| 4N681 Brookside West Drive, St. Charles, IL | $539,900 | 4 | 3 | 1,507 |
| 6N495 Roosevelt Avenue, St. Charles, IL | $540,000 | 4 | 3 | 2,661 |
| 35W302 PINELANDS Road, St. Charles, IL | $549,888 | 3 | 2 | 2,471 |
| 44W043 Fox Wilds Drive, St. Charles, IL | $549,900 | 3 | 3 | 1,828 |
Moving Cost Estimate
EXIT Agents in St. Charles


Listing Courtesy: RE/MAX All Pro - St Charles - 6305136100
Last Updated: 2026-07-17