

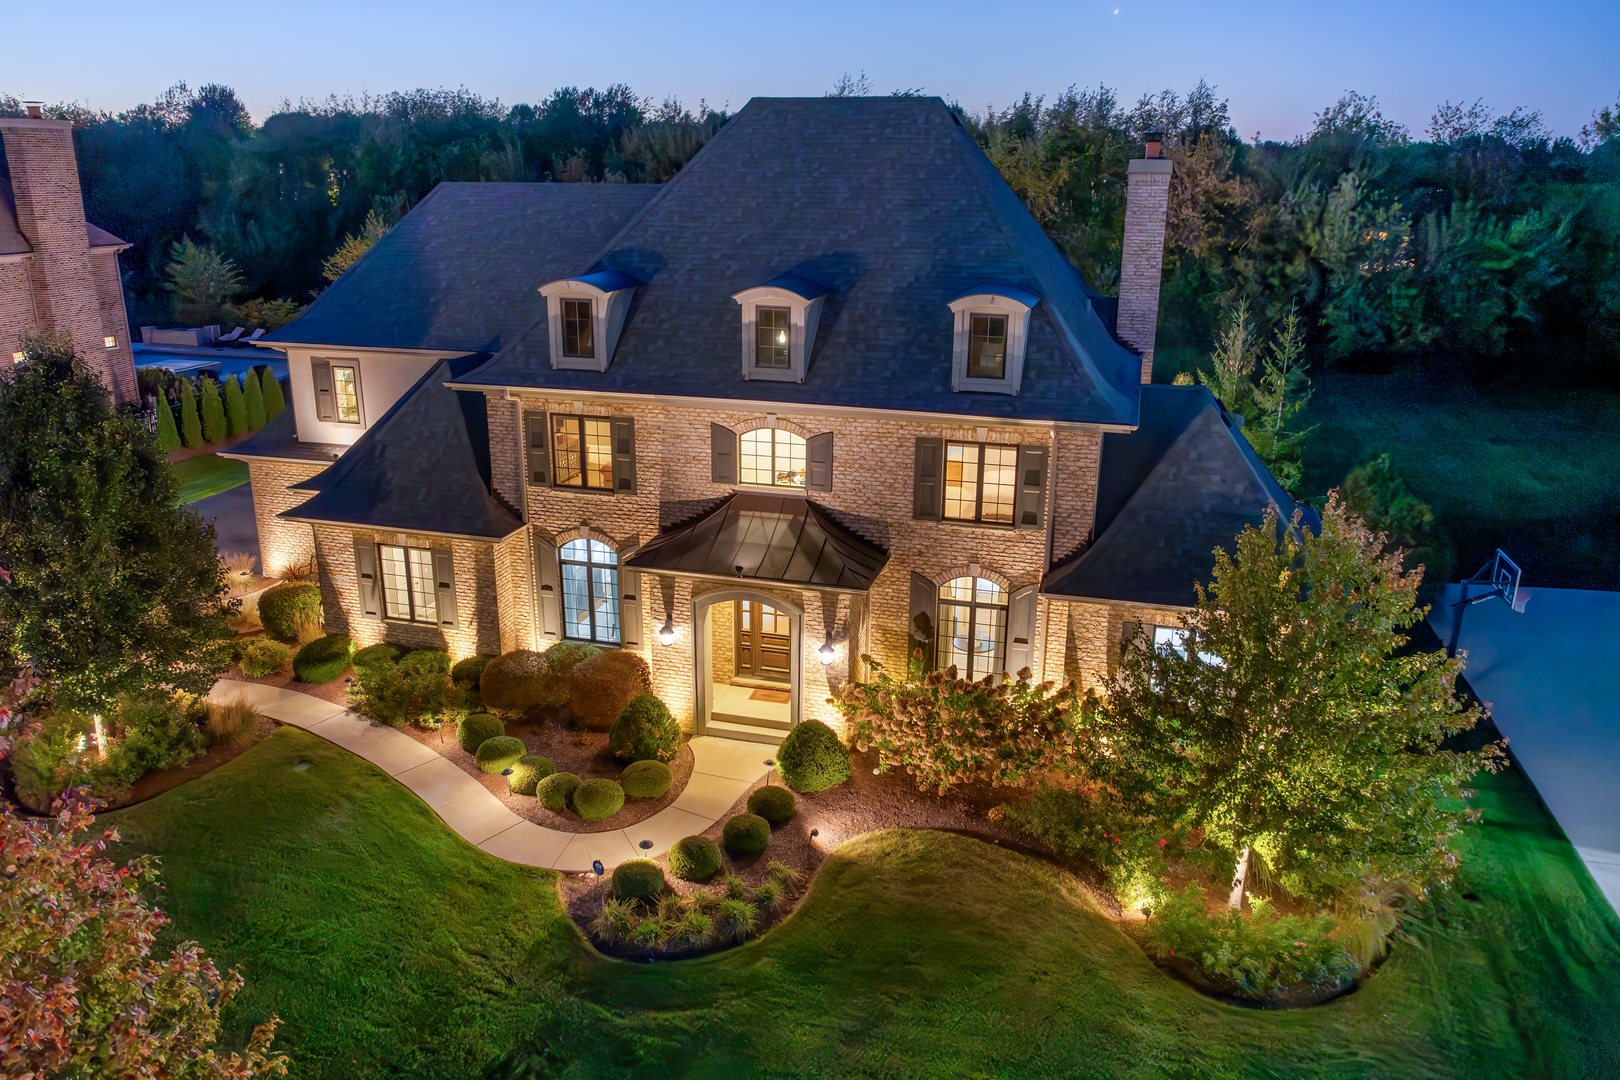
39W364 Longmeadow Lane, St. Charles, IL 60175
Prairie Lakes · Kane County
Key Facts
Description
Timeless sophistication meets modern luxury in this exceptional Prairie Lakes estate. Experience refined living in this remarkable 5,000-square-foot residence, where impeccable craftsmanship and thoughtful design are evident at every turn. From the moment you enter, you're welcomed by soaring ceilings, rich hardwood flooring, and an abundance of natural light that creates an airy, inviting ambiance. The culinary kitchen is a true showpiece, appointed with premium appliances, high end cabinetry, and an expansive island perfect for both everyday living and elegant entertaining. Retreat to the lavish primary suite, a serene sanctuary featuring a spa-inspired bath and an expansive walk-in closet designed to impress. Exquisitely finished basement boasts dream entertainment space with huge bar, recreation room second office and exercise room.Step outside to your own private oasis, where a beautifully designed in-ground pool and sprawling backyard set the stage for unforgettable gatherings or peaceful relaxation. Perfectly situated in one of the area's most sought-after communities, this home offers an unmatched blend of luxury, comfort, and convenience. An extraordinary opportunity awaits-schedule your private showing today.
Property Information
Property Type
Residential
Sub-Type
Single Family Residence
Style
Traditional
Year Built
2014
Living Area
4,970 sq ft
Lot Size
0.79 acres
Lot Dimensions
129 X 258
Garage Spaces
3
Parking Spaces
3
Ownership
Fee Simple w/ HO Assn.
Days on Market
59
MLS® Listing#
12619904
Property Features
Interior
Appliances
Cooling
Heating
Fireplace
Basement
Pool
Parking
Laundry
Patio
Lot Features
Construction
Windows
Security
Community
Sewer
Water Source
Rooms
- 35X35Basement
- 18X28Basement
- 13X13Main
- 10X12Main
- 9X5Main
- 16X14Basement
- 20X13Main
- 18X15Second
- Bedroom 217X14Second
- Bedroom 315X13Second
- Bedroom 414X14Second
- Dining Room18X14Main
- Exercise Room12X21Basement
- Family Room21X17Main
- Kitchen17X16Main
- Laundry11X7Second
- Living Room
- Master Bedroom25X19Second
- Office15X13Main
Schools
- Elementary:
- Bell-Graham Elementary School
- Middle:
- Thompson Middle School
- High:
- St Charles North High School
- District:
- St Charles North High School
Financial Details
HOA
$2,044 / Annually
Annual Taxes
$28,526
Tax year 2024
Parcel Number
0813402012
Directions
Randall & Bolcum W OR Rt 64 & Burlington N to Bolcom E- to Prairie Lakes Blvd S to Longmeadow Ln
Affordability Calculator
$440,000
Estimated monthly payment
$11,709/mo
Principal $1,759,999 · Est. interest $2,455,355 over 30 yrs
Neighborhood Market Statistics
How this home compares to active listings in St. Charles, IL
- $342,593
- Median Listing Price
- 45
- Median Days on Market
- 1,827
- Median Sq Ft
- $189
- Median Price / Sq Ft
- 219
- Active Listings
- This home’s price is 542% above the area median.
- Its price per sq ft is 134% above the area median.
Market statistics compiled from active EXIT Realty® and MLS listings in St. Charles, IL.
Location

Getting Around
Points of Interest in St. Charles, IL
Showing the St. Charles area map.
Nearby Schools
Goddard School
School · 0.3 mi away
St Mark's Preschool
School · 0.8 mi away
Lincoln Elementary School
Elementary · 0.8 mi away
St Charles East High School
Secondary · 1.0 mi away
Wredling Middle School
Secondary · 1.0 mi away
Mid-Valley Special Education Cooperative
School · 1.1 mi away
Mades-Johnstone Center
Secondary · 1.1 mi away
Munhall Elementary School
Elementary · 1.2 mi away
St. Patrick's Catholic School
School · 1.3 mi away
Fox Ridge School
School · 1.4 mi away
St Charles School District
School · 1.5 mi away
Thompson Middle School
Secondary · 1.5 mi away
Haines Middle School
School · 1.7 mi away
Kensington School
School · 1.8 mi away
Richmond Intermediate School
Elementary · 1.8 mi away
Davis Primary School
Elementary · 1.8 mi away
Wild Rose Elementary School
Elementary · 1.9 mi away
Learning Connections Preschool
School · 2.1 mi away
Burgess Field
School · 2.1 mi away
St Charles North High School
Secondary · 2.2 mi away
Commute Calculator
Nearby Homes

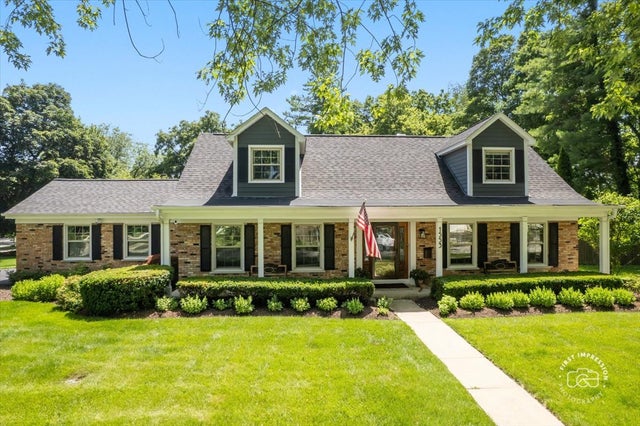
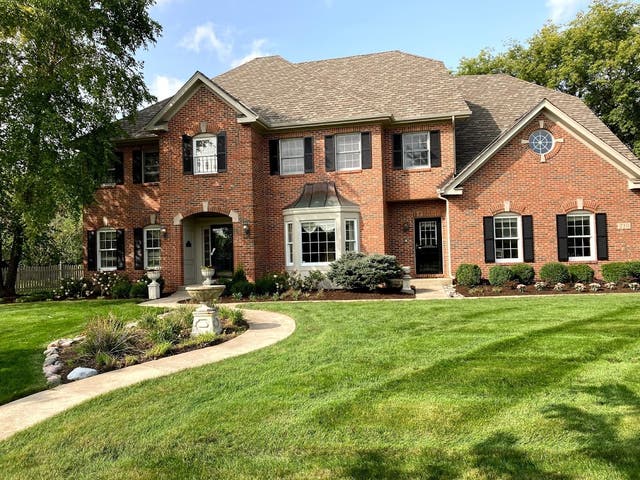

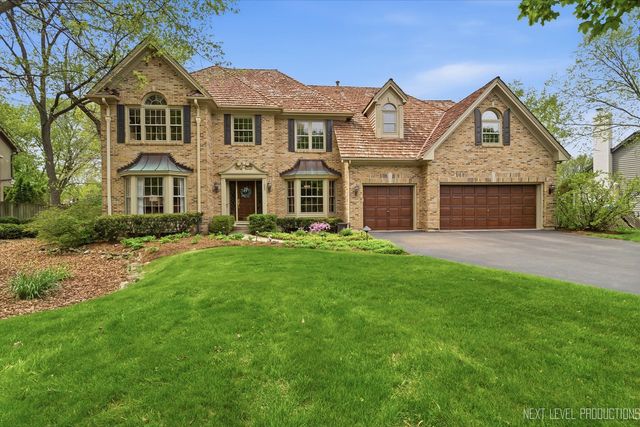

Similar Homes Nearby

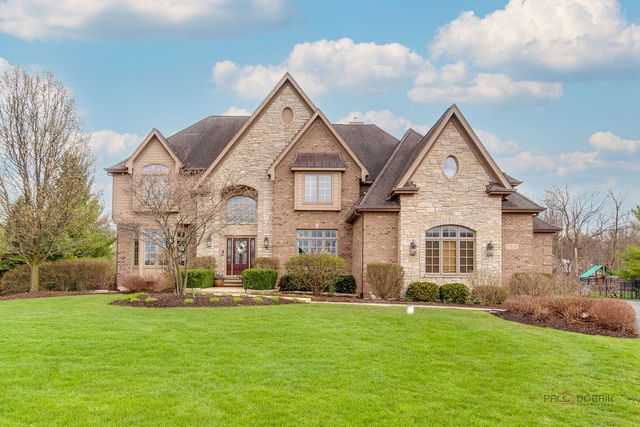
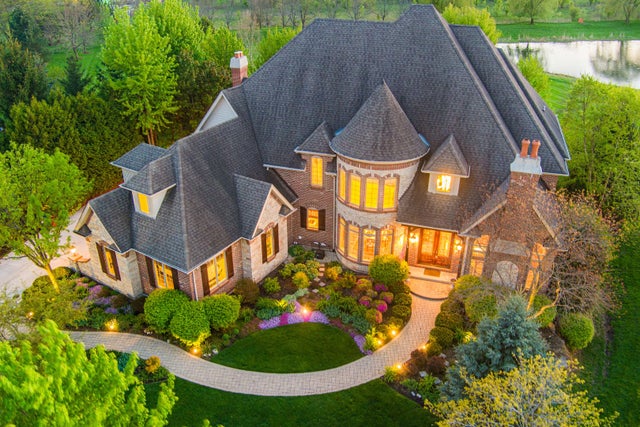
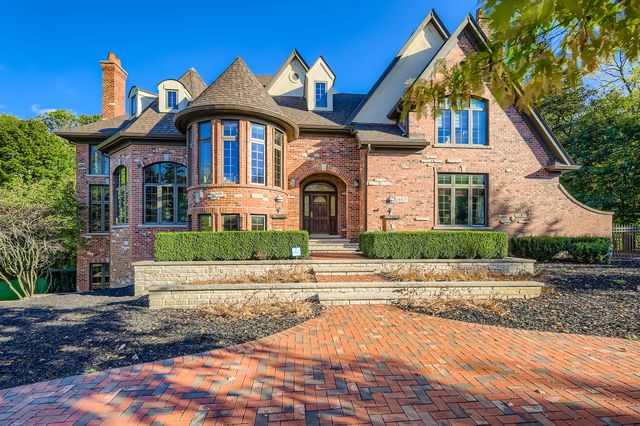

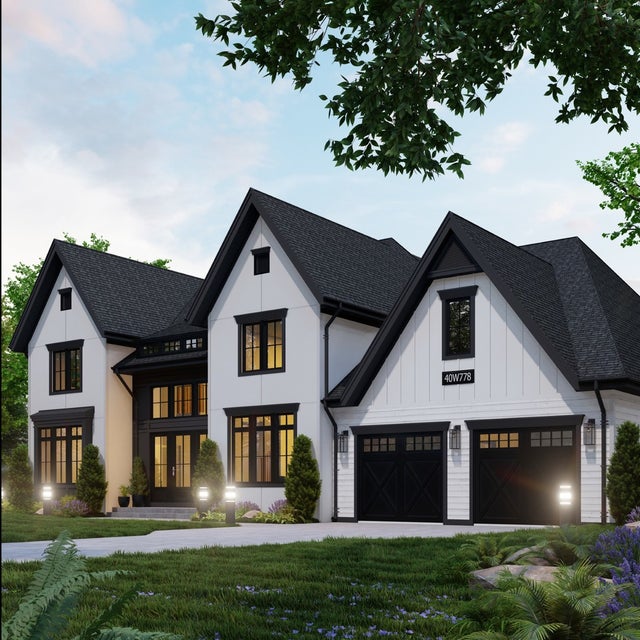
Similar Home Values
Comparable nearby listings and their asking prices.
| Address | Price | Beds | Baths | Sq Ft |
|---|---|---|---|---|
| 39W944 Deer Run Drive, St. Charles, IL | $1,588,000 | 3 | 4 | 3,009 |
| 37W209 Deer Pond Court, St. Charles, IL | $1,795,000 | 4 | 6 | 6,895 |
| 39W835 Goldenrod Drive, St. Charles, IL | $1,950,000 | 4 | 7 | 8,317 |
| 4N675 Old Farm Road, St. Charles, IL | $1,999,000 | 4 | 6 | 10,000 |
| 2455 Persimmon Drive, St. Charles, IL | $2,150,000 | 4 | 5 | 8,039 |
| 40W778 Ellis Johnson Lane, St. Charles, IL | $2,150,000 | 4 | 4 | 5,000 |
Moving Cost Estimate
EXIT Agents in St. Charles


Listing Courtesy: RE/MAX All Pro - St Charles - 6305136100
Last Updated: 2026-04-23