

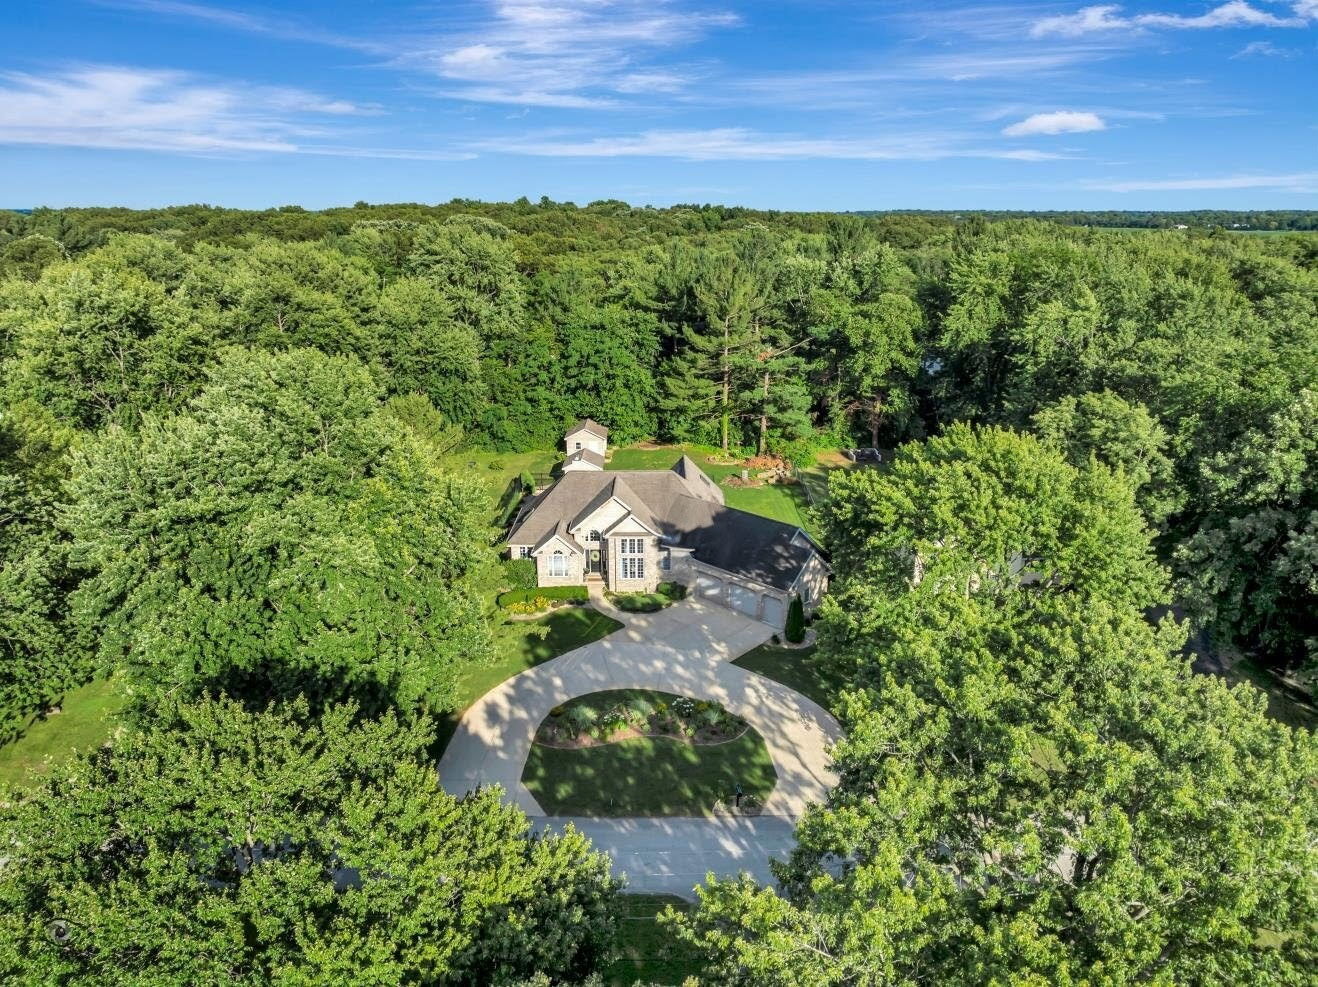
1749 Bittersweet Drive, St. Anne, IL 60964
Kankakee County
Key Facts
Description
A Private Riverside Retreat Nestled on nearly a half-acre beneath a canopy of mature trees, this extraordinary ranch residence offers a rare blend of luxury, privacy, and timeless design. Situated on a quiet, picturesque road just moments from the Kankakee River, the setting is one of serenity, beauty, and understated elegance. A sweeping circular drive welcomes guests to a home where impressive architecture and natural surroundings exist in perfect harmony. Dramatic floor-to-ceiling windows, soaring ceilings, and an abundance of natural light create an inviting atmosphere, while breathtaking views of the lush landscape provide a sense of calm from nearly every room. Offering three spacious bedrooms, two-and-a-half baths, and an oversized three-car garage-with the third bay thoughtfully designed for a golf cart, perfect for quick trips to nearby Elks Country Club-this meticulously maintained residence has been curated by its interior designer owner. Every detail has been carefully considered, from the newly renovated kitchen featuring quartz countertops and designer finishes to the custom window treatments, fresh Sherwin-Williams Greek Villa paint, elegant Pottery Barn lighting, custom ceiling fans, and beautifully updated baths, including a Jack-and-Jill bath with a luxurious steam shower. The outdoor living experience is equally impressive. Designed for both grand entertaining and peaceful evenings at home, the resort-inspired grounds feature a stunning inground pool, charming pool house, custom paver patio, gas fire pit, outdoor grilling area, separate storage building, irrigation system, and extensive landscape lighting that transforms the property into a magical retreat after sunset. Perfectly positioned near I-57, the Kankakee River, and Elks Country Club, this exceptional property offers a lifestyle defined by comfort, sophistication, and effortless indoor-outdoor living.
Property Information
Property Type
Residential
Sub-Type
Single Family Residence
Year Built
2001
Living Area
2,100 sq ft
Lot Dimensions
99.5x252.9x99.4x249.7
Garage Spaces
3
Parking Spaces
3
Ownership
Fee Simple
Zoning
SINGL
Days on Market
7
MLS® Listing#
12689224
Property Features
Interior
Exterior
Appliances
Cooling
Heating
Flooring
Basement
Pool
Parking
Laundry
Patio
Fencing
Lot Features
Construction
Windows
Other Structures
Sewer
Water Source
Rooms
- Bedroom 211X11Main
- Bedroom 311X11Main
- Bedroom 4
- Dining Room14X13Main
- Family Room
- Great Room25X15Main
- Kitchen14X21Main
- Laundry7X10Main
- Living Room
- Master Bedroom20X15Main
Financial Details
Annual Taxes
$8,175
Tax year 2024
Parcel Number
12171240400500
Directions
Heiland Rd to Briarwood Dr. Turn Left onto Bittersweet. Home is on the left.
Affordability Calculator
$107,000
Estimated monthly payment
$2,847/mo
Principal $428,000 · Est. interest $597,098 over 30 yrs
Neighborhood Market Statistics
How this home compares to active listings in St. Anne, IL
- $334,615
- Median Listing Price
- 46
- Median Days on Market
- 1,835
- Median Sq Ft
- $188
- Median Price / Sq Ft
- 212
- Active Listings
- This home’s price is 60% above the area median.
- Its price per sq ft is 35% above the area median.
Market statistics compiled from active EXIT Realty® and MLS listings in St. Anne, IL.
Location

Points of Interest in St. Anne, IL
Showing the St. Anne area map.
Nearby Schools
Aroma Park Primary School
Elementary · 2.1 mi away
Kankakee Junior High School
Secondary · 3.2 mi away
Kankakee School District 111
School · 3.2 mi away
Mark Twain Primary School
Elementary · 3.4 mi away
Mark Twain Elementary School
Elementary · 3.4 mi away
Montessori Elementary School
Elementary · 4.0 mi away
Kankakee Area Homework Hotline
School · 4.0 mi away
Kankakee School District 111
School · 4.0 mi away
Lincoln Cultural Center
Elementary · 4.0 mi away
King Middle School
Elementary · 4.0 mi away
Steuben Elementary School
Elementary · 4.3 mi away
Aquinas Catholic Academy
School · 4.7 mi away
Proegler School
School · 4.7 mi away
Regional Alt Attendance Center
Secondary · 5.0 mi away
I-Kan Iroquois-Kankakee Regional Office of Education
School · 5.1 mi away
Kankakee Area Special Education Cooperative
School · 5.1 mi away
Bradley East Elementary School
Elementary · 5.1 mi away
The Children's Corner
School · 5.2 mi away
Lafayette Primary School
Elementary · 5.4 mi away
Little Greene School House
School · 5.5 mi away
Commute Calculator
Nearby Homes
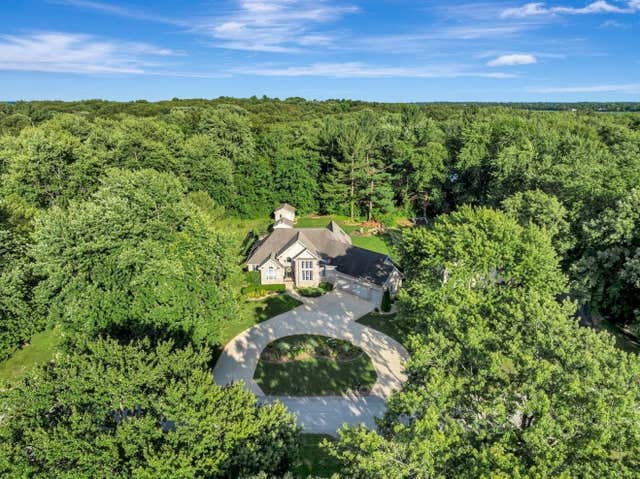


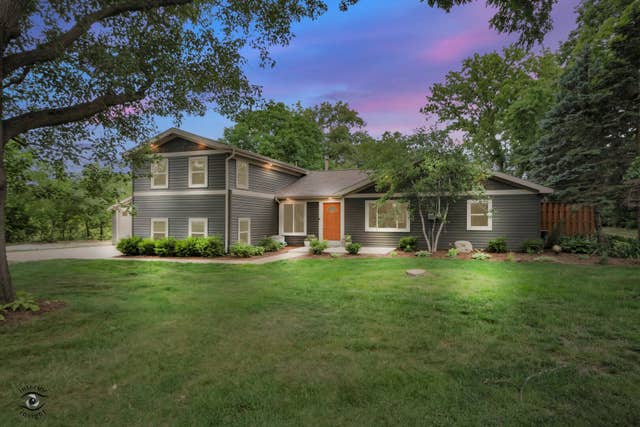

Similar Homes Nearby
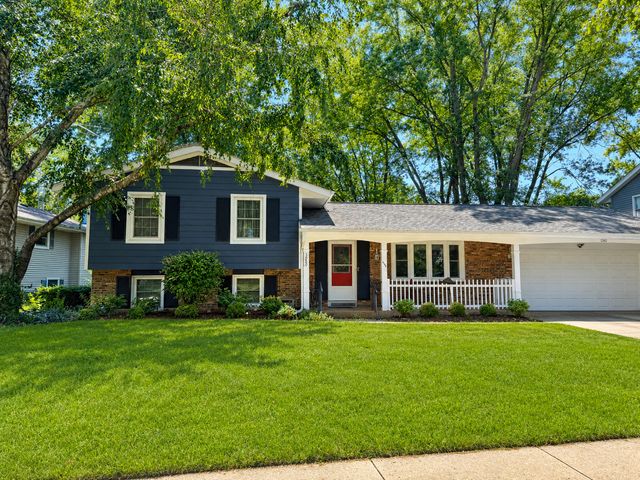

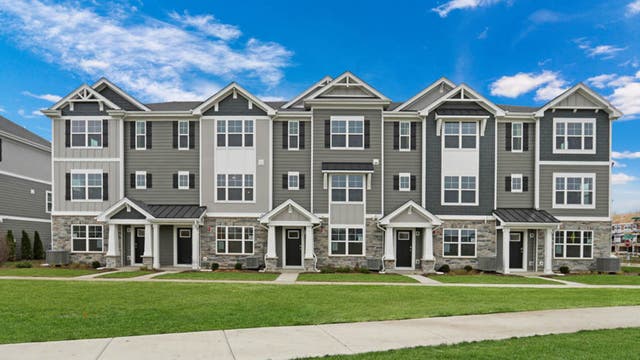


Similar Home Values
Comparable nearby listings and their asking prices.
| Address | Price | Beds | Baths | Sq Ft |
|---|---|---|---|---|
| 1260 Fellows Street, St. Charles, IL | $379,000 | 3 | 3 | 1,835 |
| 610 Dorset Circle, St. Joseph, IL | $379,900 | 4 | 3 | 2,299 |
| 416 Lakeshore Court, St. Charles, IL | $389,990 | 2 | 3 | 1,651 |
| 414 Lakeshore Court, St. Charles, IL | $389,990 | 2 | 3 | 1,651 |
| 415 Lakeshore Court, St. Charles, IL | $391,990 | 2 | 3 | 1,651 |
| 417 Lakeshore Court, St. Charles, IL | $391,990 | 2 | 3 | 1,651 |
Moving Cost Estimate
EXIT Agents in St. Anne


Listing Courtesy: Coldwell Banker Realty - 8159339700
Last Updated: 2026-07-01