

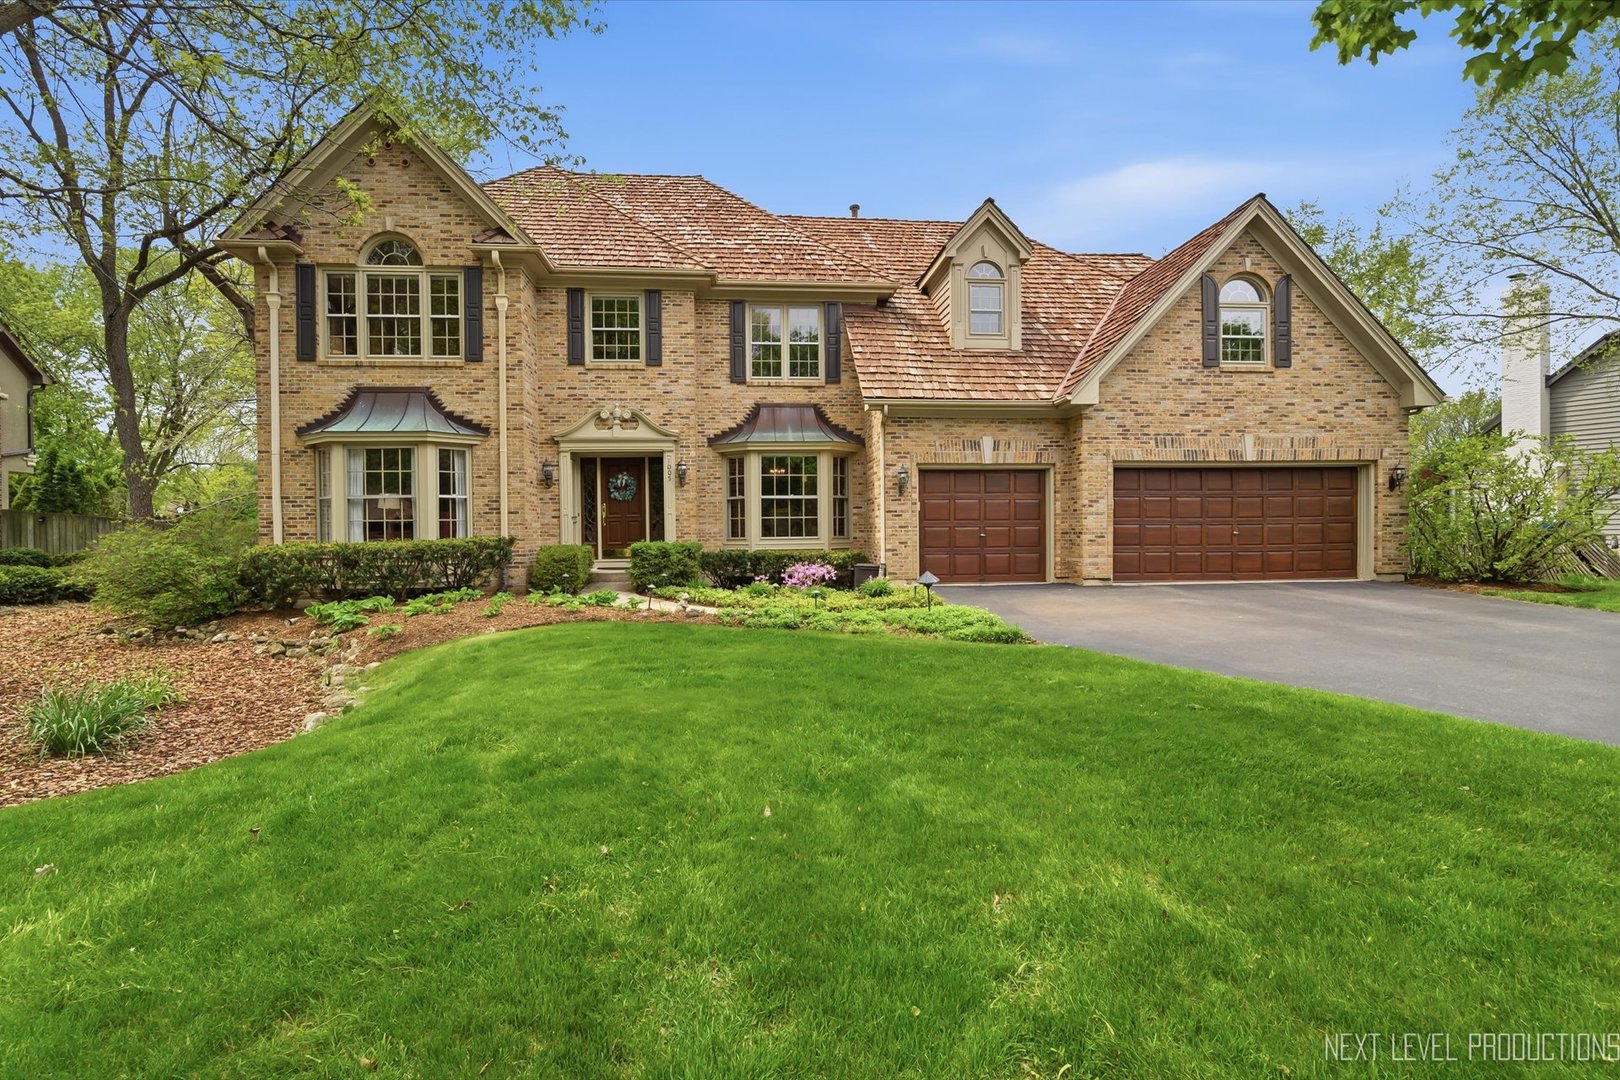
1005 Stonehedge Road, St. Charles, IL 60174
Hunt Club · Kane County
Key Facts
Description
BRAND NEW - GAF Architectural Shingle Roof to be installed. Full tear off. You've been waiting for this one -- Rare Hunt Club opportunity in one of St. Charles' most sought-after neighborhoods! This beautifully maintained 5 bedroom, 4 full bath custom-built home offers a level of quality, craftsmanship, and space that is increasingly hard to find. From the moment you arrive, the brick front elevation and professionally landscaped yard create standout curb appeal. Inside, the dramatic 2-story foyer sets a welcoming tone, while hardwood flooring on both main levels, extensive crown molding, and beautiful trim work carry a sense of quality throughout. The spacious kitchen features granite countertops, a large functional island with seating and storage, ample custom cabinetry, stainless steel appliances, recessed and pendant lighting, and an adjacent eating area with table space. Open to the kitchen, the stunning family room is filled with natural light and backyard views from its bayed wall of windows, while the soaring 2-story brick fireplace with built-ins creates a true focal point. The main level also offers a rare and highly desirable bedroom with adjacent full bath, perfect for guests, related living, or office flexibility. Upstairs, the primary suite features vaulted ceilings, a large walk-in closet with built-ins, and a beautifully remodeled ensuite bath with heated floors, dual sink vanity with exceptional storage, soaking tub, and separate European-style walk-in shower. The additional 2nd floor bedrooms range from spacious to oversized and are served by beautifully remodeled baths, including a Jack-and-Jill layout. The finished basement adds another great option for entertaining and everyday living, complete with recessed lighting, cozy fireplace, wall of built-ins, butler's bar, new carpeting, and an additional den, office, or exercise space. The rear storage room offers impressive storage and houses newer mechanicals, including dual HVAC 2022 and water heater 2024. Outside, the immaculately landscaped yard and deck complete what is a truly special property. All of this in the heart of Hunt Club, with miles of walking paths, parks, playgrounds, ponds, wetlands, top-tier schools, and convenient access to downtown St. Charles and Pottawatomie Park.
Property Information
Property Type
Residential
Sub-Type
Single Family Residence
Style
Georgian
Year Built
1990
Living Area
3,637 sq ft
Lot Size
0.37 acres
Lot Dimensions
109x167x89x154
Garage Spaces
3
Parking Spaces
3
Ownership
Fee Simple
Days on Market
16
MLS® Listing#
12612376
Property Features
Interior
Appliances
Cooling
Heating
Flooring
Fireplace
Basement
Parking
Laundry
Patio
Lot Features
Construction
Roof
Community
Sewer
Water Source
Rooms
- Main
- 15X09Main
- 23X23Basement
- 17X10Main
- 35X14Basement
- Bedroom 212X12Second
- Bedroom 312X11Second
- Bedroom 430X20Second
- Bedroom 513X11Main
- Den15X12Basement
- Dining Room14X12Main
- Family Room19X17Main
- Kitchen17X10Main
- Laundry14X11Main
- Living Room16X13Main
- Master Bedroom19X13Second
Schools
- Elementary:
- Fox Ridge Elementary School
- Middle:
- Wredling Middle School
- High:
- St Charles East High School
- District:
- St Charles East High School
Financial Details
Annual Taxes
$15,693
Tax year 2025
Parcel Number
0926153008
Directions
Rt 64 to Hunt Club Dr to Stonehedge Rd (N) to Home
Affordability Calculator
$155,000
Estimated monthly payment
$4,125/mo
Principal $620,000 · Est. interest $864,955 over 30 yrs
Neighborhood Market Statistics
How this home compares to active listings in St. Charles, IL
- $334,615
- Median Listing Price
- 46
- Median Days on Market
- 1,835
- Median Sq Ft
- $188
- Median Price / Sq Ft
- 212
- Active Listings
- This home’s price is 132% above the area median.
- Its price per sq ft is 13% above the area median.
Market statistics compiled from active EXIT Realty® and MLS listings in St. Charles, IL.
Location

Points of Interest in St. Charles, IL
Showing the St. Charles area map.
Nearby Schools
Goddard School
School · 0.5 mi away
St Mark's Preschool
School · 0.8 mi away
Lincoln Elementary School
Elementary · 0.9 mi away
Wredling Middle School
Secondary · 1.0 mi away
St Charles East High School
Secondary · 1.1 mi away
St. Patrick's Catholic School
School · 1.2 mi away
Mid-Valley Special Education Cooperative
School · 1.3 mi away
Mades-Johnstone Center
Secondary · 1.3 mi away
Munhall Elementary School
Elementary · 1.3 mi away
Thompson Middle School
Secondary · 1.4 mi away
St Charles School District
School · 1.4 mi away
Fox Ridge School
School · 1.6 mi away
Haines Middle School
School · 1.6 mi away
Richmond Intermediate School
Elementary · 1.8 mi away
Wild Rose Elementary School
Elementary · 1.8 mi away
Davis Primary School
Elementary · 1.8 mi away
Kensington School
School · 2.0 mi away
Learning Connections Preschool
School · 2.0 mi away
St Charles North High School
Secondary · 2.0 mi away
Burgess Field
School · 2.1 mi away
Commute Calculator
Nearby Homes
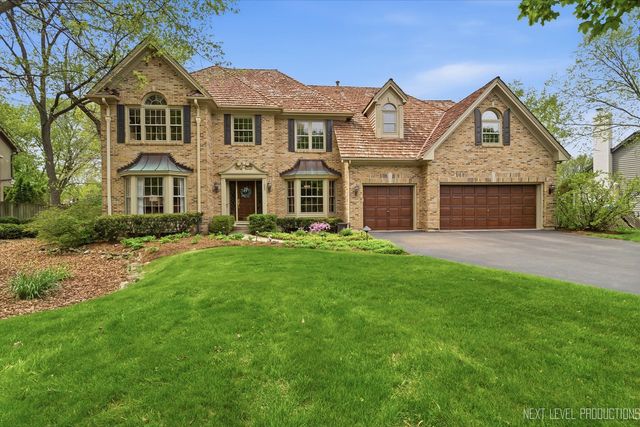


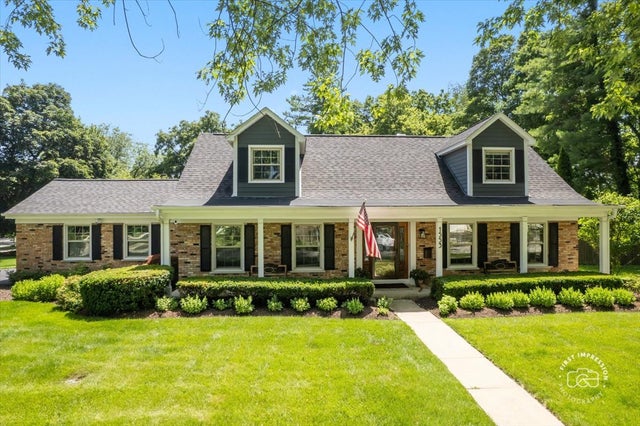
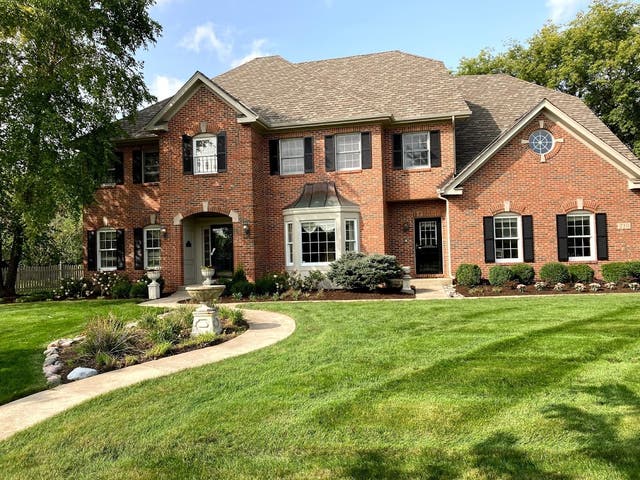

Similar Homes Nearby
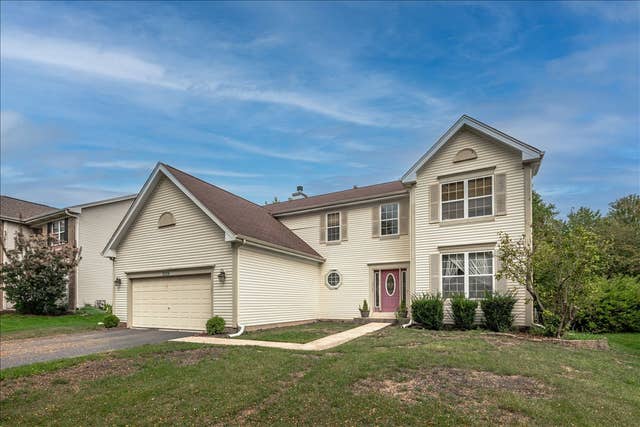

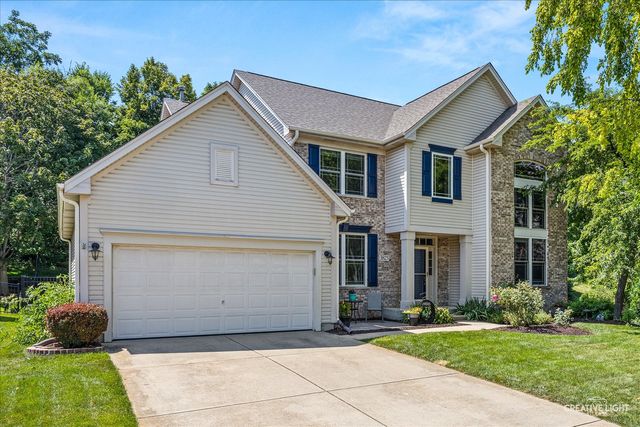
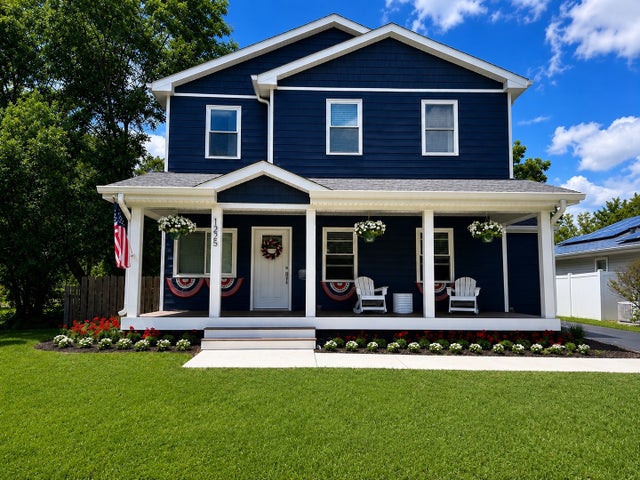


Similar Home Values
Comparable nearby listings and their asking prices.
| Address | Price | Beds | Baths | Sq Ft |
|---|---|---|---|---|
| 3534 Matisse Drive, St. Charles, IL | $570,000 | 4 | 3 | 2,552 |
| 5N638 Jens Jensen Lane, St. Charles, IL | $599,900 | 5 | 4 | 2,704 |
| 3825 Deville Lane, St. Charles, IL | $600,000 | 4 | 3 | 2,508 |
| 1225 Ash Street, St. Charles, IL | $619,000 | 4 | 4 | 1,550 |
| 1415 S 4th Street, St. Charles, IL | $644,900 | 4 | 3 | 2,300 |
| 39W796 Dairyherd Lane, St. Charles, IL | $688,700 | 4 | 4 | 2,900 |
Moving Cost Estimate
EXIT Agents in St. Charles


Listing Courtesy: RE/MAX All Pro - St Charles - 6305136100
Last Updated: 2026-05-20