

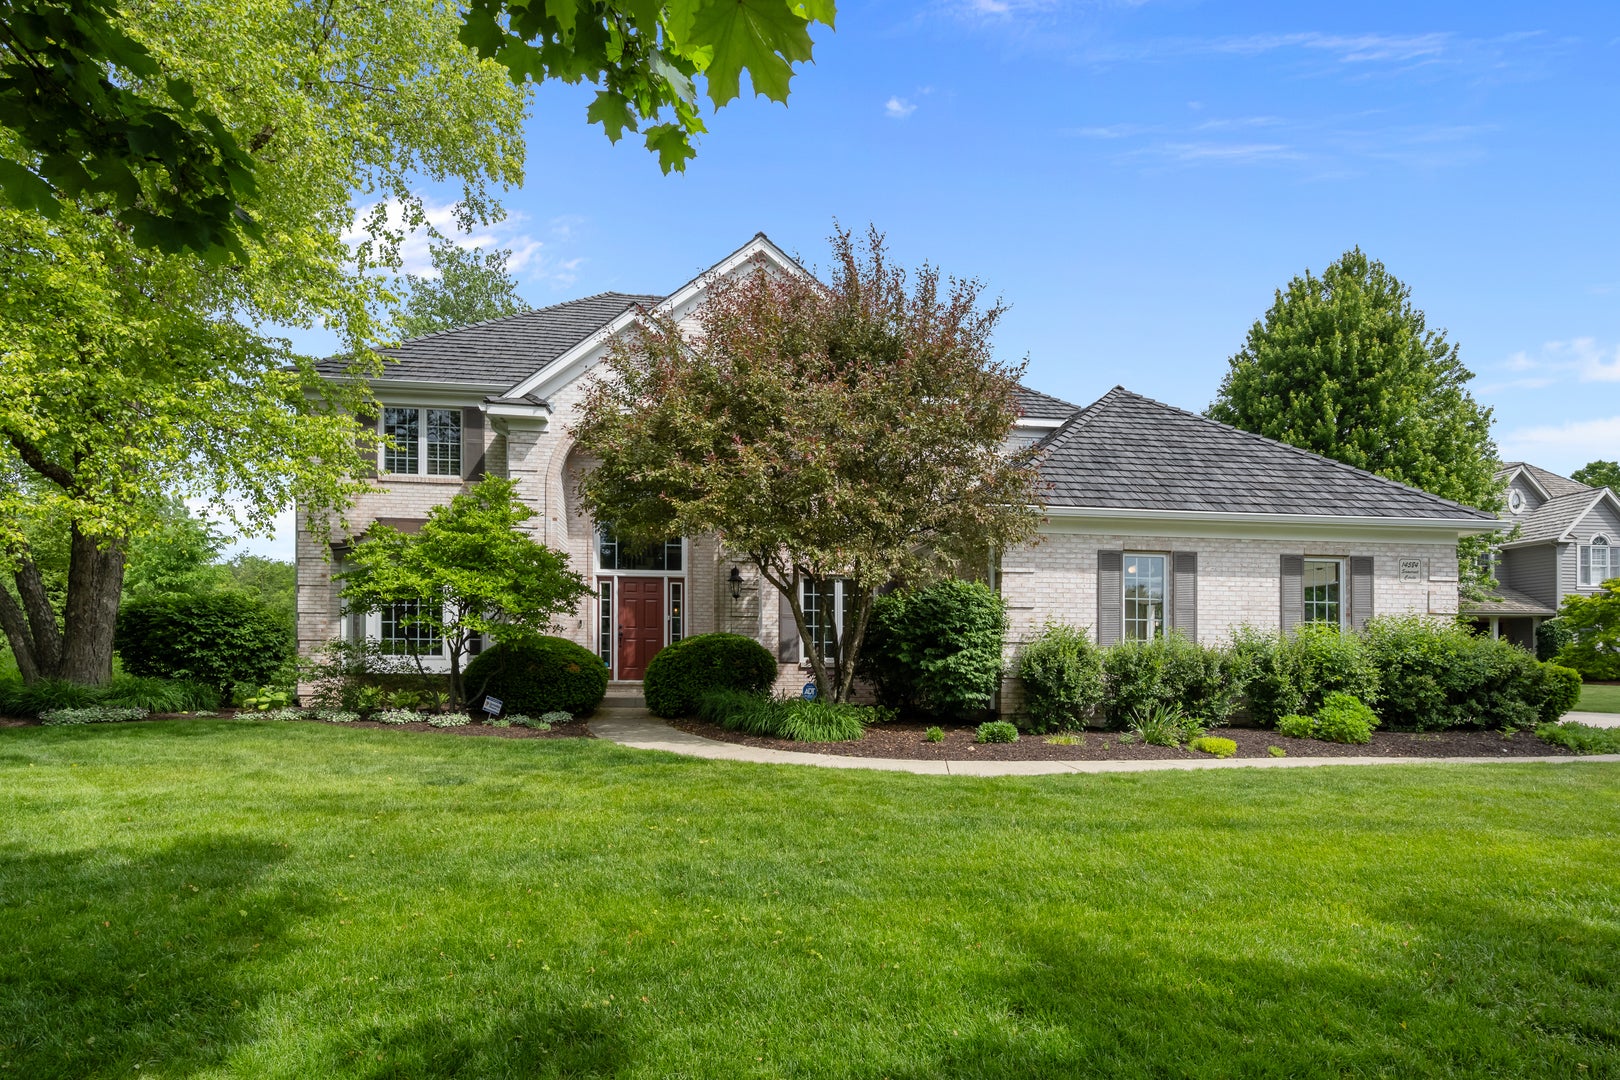
14584 N Somerset Circle, Libertyville, IL 60048
Lake Somerset · Lake County
Key Facts
Description
Experience refined luxury and timeless elegance in this extraordinary 4-bedroom, 4.1-bath designer home nestled in the highly sought-after Lake Somerset community. Perfectly positioned on a premium lot backing to a tranquil conservancy, this exceptional residence offers breathtaking nature views, unmatched privacy, and sophisticated living at every turn. A dramatic two-story foyer with soaring vaulted ceilings welcomes you into the home's impressive open floor plan, showcasing rich crown moldings, arched entryways, and gleaming hardwood floors throughout. Just off the foyer, the elegant formal living room and spacious dining room provide the perfect setting for both intimate gatherings and large-scale entertaining. Designed for today's lifestyle, the chef's kitchen features granite countertops, custom lighting, and a fabulous eat-in area that opens seamlessly to the stunning family room. The family room is the heart of the home, featuring vaulted ceilings, skylights, a Juliet balcony overlooking the custom fireplace, and expansive windows framing picturesque backyard and conservancy views. Adjacent to the kitchen is a spectacular private office with custom built-ins, offering both beauty and functionality for working from home. The second level features a luxurious primary suite complete with a spa-inspired bath offering dual vanities, a soaking tub, separate shower, and generous walk-in closets. Three additional spacious bedrooms, including one en-suite, complete the upper level. The phenomenal finished basement provides exceptional additional living space with new carpeting, bamboo flooring, a custom bar, exercise room or second office, and a full bathroom - ideal for entertaining, relaxing, or extended guest stays. Step outside to enjoy the gorgeous landscaped grounds, peaceful natural setting, and brand-new wood deck, creating the perfect outdoor retreat. 3 Car Garage, New Brava Composite Roof (2021), Furnace (2022), Hot Water Heater (2025), Updated Laundry Room with New Washer/Dryer (2026). Whole House Chlorine Filtration System, Reverse Osmosis System in Kitchen, Whole House Exterior Paint (2021), California Closets, New Ejector Pump (2021). All New Basement Windows (2023), Brand New Wood Deck (2026), New Vinyl Slider (2025)
Property Information
Property Type
Residential
Sub-Type
Single Family Residence
Year Built
1995
Living Area
3,373 sq ft
Lot Size
0.49 acres
Lot Dimensions
180X135X130X155
Garage Spaces
3.5
Parking Spaces
3.5
Ownership
Fee Simple w/ HO Assn.
Days on Market
5
MLS® Listing#
12650494
Property Features
Interior
Appliances
Cooling
Heating
Flooring
Fireplace
Basement
Parking
Laundry
Patio
Lot Features
Construction
Windows
Community
Sewer
Rooms
- 9X13Basement
- 11X13Main
- 26X31Basement
- Bedroom 213X13Second
- Bedroom 312X18Second
- Bedroom 412X13Second
- Dining Room14X15Main
- Family Room18X16Main
- Kitchen25X15Main
- Laundry6X8Main
- Living Room13X19Main
- Master Bedroom13X19Second
- Office13X15Main
Schools
- Elementary:
- Oak Grove Elementary School
- Middle:
- Oak Grove Elementary School
- High:
- Libertyville High School
- District:
- Libertyville High School
Financial Details
HOA
$1,350 / Annually
Annual Taxes
$18,523
Tax year 2025
Parcel Number
11023010350000
Directions
Oplaine North of Route 137 to N Somerset Circle. Turn right to House.
Affordability Calculator
$197,600
Estimated monthly payment
$5,259/mo
Principal $790,400 · Est. interest $1,102,678 over 30 yrs
Neighborhood Market Statistics
How this home compares to active listings in Libertyville, IL
- $720,000
- Median Listing Price
- 27
- Median Days on Market
- 2,689
- Median Sq Ft
- $284
- Median Price / Sq Ft
- 44
- Active Listings
- This home’s price is 37% above the area median.
- Its price per sq ft is 3% above the area median.
Market statistics compiled from active EXIT Realty® and MLS listings in Libertyville, IL.
Location

Points of Interest in Libertyville, IL
Showing the Libertyville area map.
Nearby Schools
Oak Grove School
Elementary · 1.2 mi away
Holy Cross Lutheran Church
Elementary · 1.8 mi away
Adler Park School
Elementary · 2.4 mi away
Green Bay School
School · 2.4 mi away
AJ Katzenmaier Academy
School · 2.8 mi away
Forrestal Elementary School
Elementary · 2.8 mi away
Safe Haven School Lake Bluff
Secondary · 2.9 mi away
Rondout Elementary School
Elementary · 2.9 mi away
Village Green Montessori
Elementary · 3.0 mi away
St Joseph Catholic School
School · 3.0 mi away
North Chicago Cusd
School · 3.1 mi away
River Trail School
Elementary · 3.1 mi away
Neal Math Science Academy
School · 3.1 mi away
South Elementary School
Elementary · 3.2 mi away
Learn 10 Campus North Chicago
Elementary · 3.2 mi away
Novak-King Middle School
School · 3.3 mi away
Warren Township High School
Secondary · 3.3 mi away
Libertyville Cooperative Nursery School
School · 3.3 mi away
North Chicago Community High School
Secondary · 3.3 mi away
St. John School
Elementary · 3.4 mi away
Commute Calculator
Nearby Homes

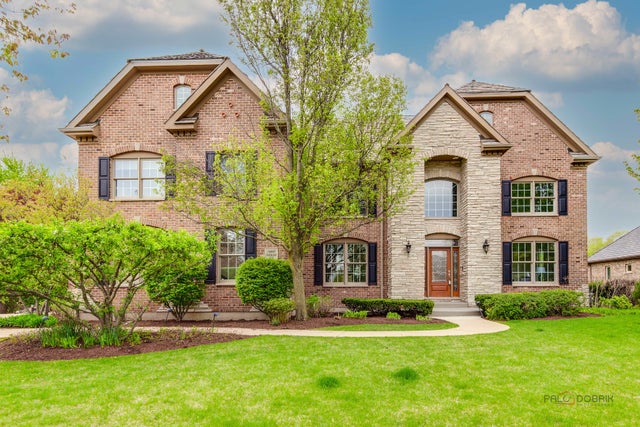

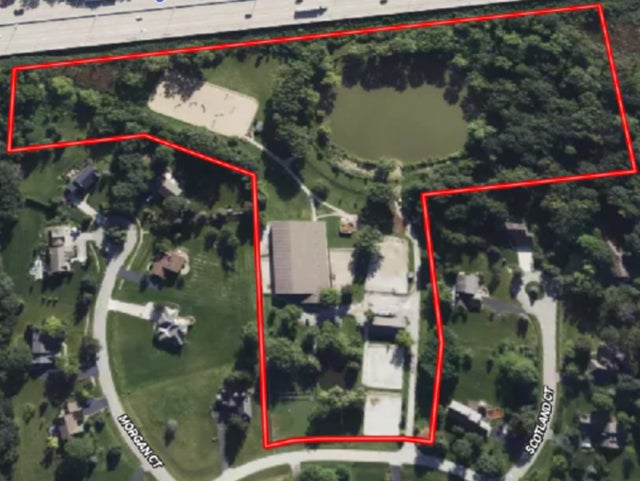

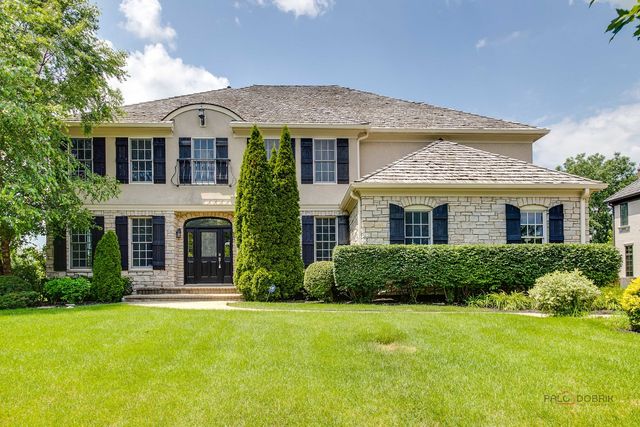
Similar Homes Nearby
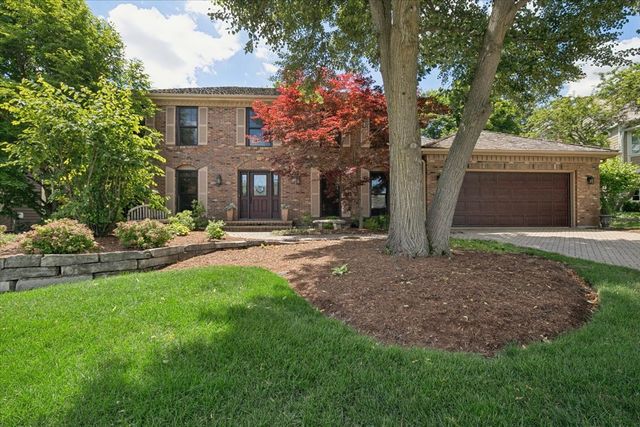


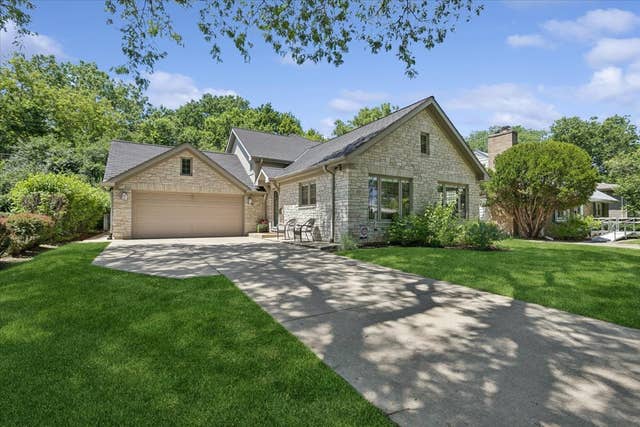

Similar Home Values
Comparable nearby listings and their asking prices.
| Address | Price | Beds | Baths | Sq Ft |
|---|---|---|---|---|
| 1145 Furlong Drive, Libertyville, IL | $695,000 | 5 | 4 | 2,716 |
| 30128 N Saint Marys Road, Libertyville, IL | $699,000 | 5 | 3 | 3,400 |
| 916 S Dymond Road, Libertyville, IL | $699,000 | 5 | 3 | 2,801 |
| 411 Drake Street, Libertyville, IL | $699,000 | 4 | 3 | 2,000 |
| 1191 Hunters Lane, Libertyville, IL | $700,000 | 5 | 3 | 3,260 |
| 1965 S Finch Court, Libertyville, IL | $749,900 | 4 | 4 | 2,464 |
Moving Cost Estimate
EXIT Agents in Libertyville


Listing Courtesy: @properties Christie's International Real Estate - 8474320700
Last Updated: 2026-06-11