

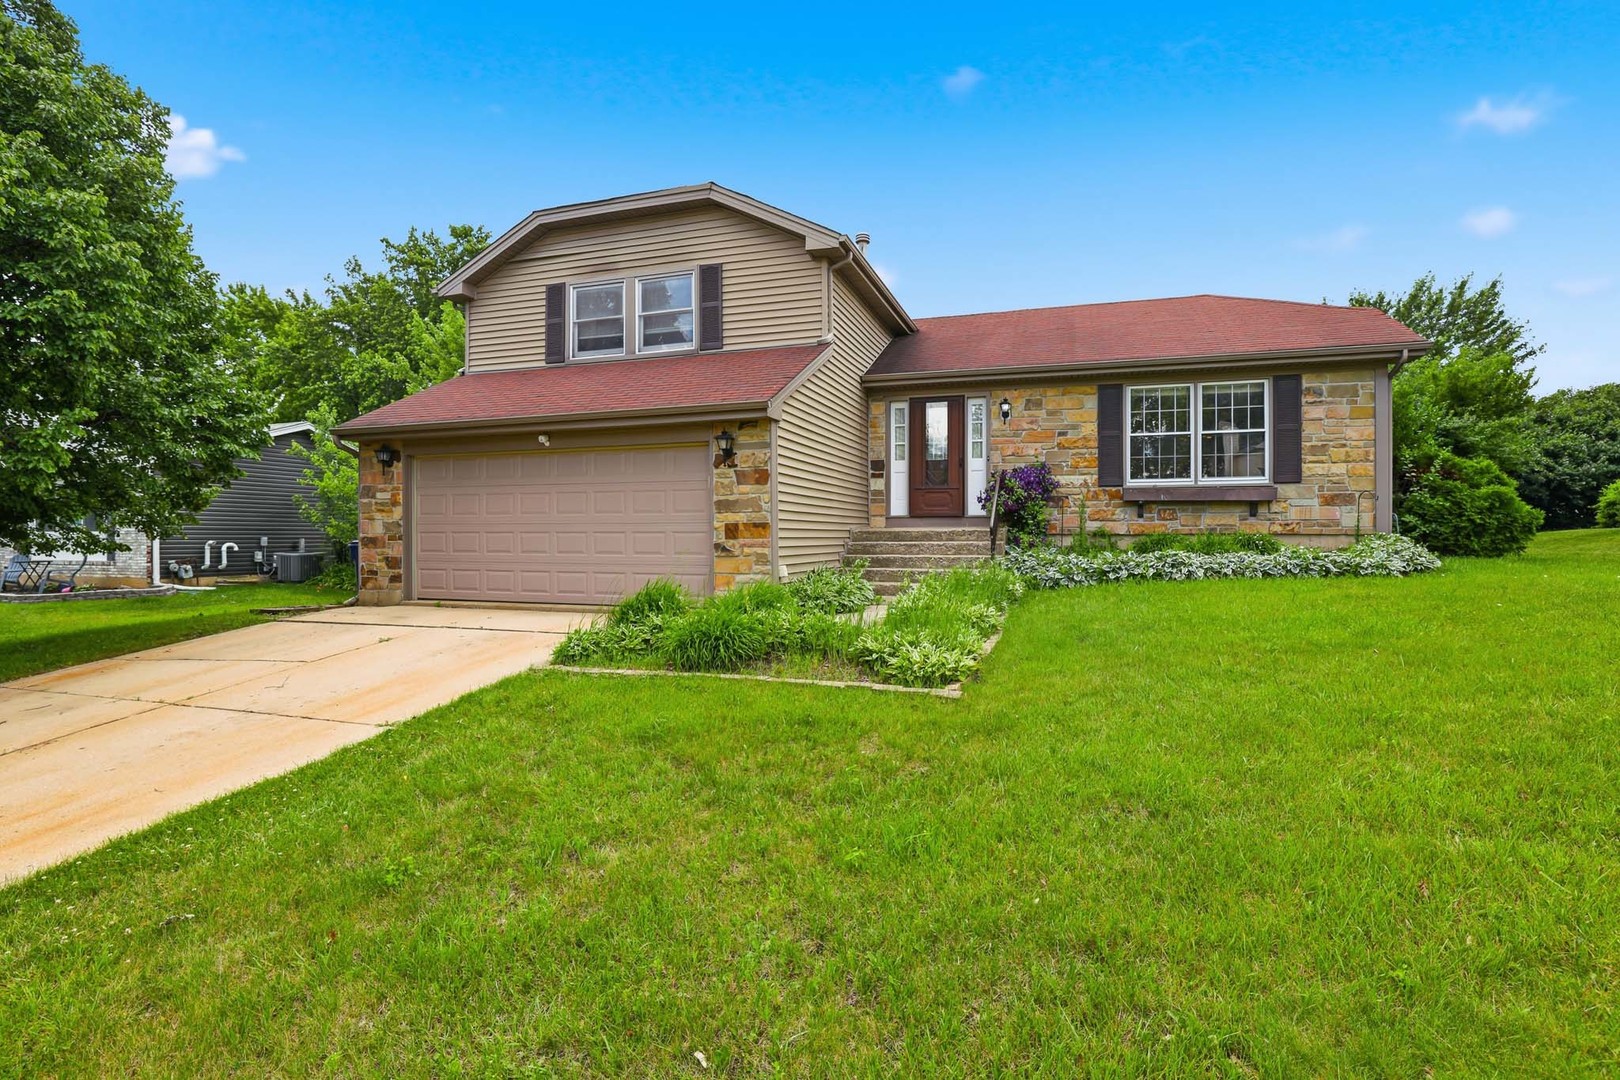
310 Crestwood Court, Algonquin, IL 60102
High Hill Farms · McHenry County
Key Facts
Description
Endless Potential in an Unbeatable Location! Nestled in a desirable neighborhood and surrounded by perennial gardens, this spacious tri-level home with a basement offers the perfect opportunity to make it your own. With 3 bedrooms, 1.5 bathrooms, and multiple living spaces, there's room for everyone to spread out and enjoy. Once inside you are welcomed by a bright foyer that opens to the generously sized living and dining rooms, ideal for entertaining or everyday living. The kitchen features breakfast area and offers a functional layout ready for your personal updates. Sliding glass doors lead to a 12' x 10' deck, creating a seamless connection to the outdoors. The inviting family room is on the lower level and open to the kitchen. It features a cozy gas fireplace along with a second set of sliding doors leading to the patio. The half bathroom is conveniently located on this level. Between the deck, patio, and mature landscaping, you'll find plenty of outdoor space for relaxing, gardening, or entertaining guests. Upstairs, the spacious master bedroom offers two walk-in closets, while two additional bedrooms provide flexibility for family, guests, or a home office. The shared bath is thoughtfully designed with dual sinks and a private shower/tub area, allowing multiple people to use the space comfortably while maintaining privacy. A convenient linen closet completes the upper level. The basement expands the living space with a large recreation room featuring a kitchenette complete with a sink, refrigerator, and stove. It's perfect for gatherings, hobbies, or extended living arrangements. You'll also find a laundry room with newer washer and dryer (2022) and a freezer. The utility room provides additional storage space and houses the furnace (2019). If you've been searching for a home with great bones, abundant space, and the opportunity to add your own style and value, this is the one. Bring your vision and unlock the incredible potential this home has to offer!
Property Information
Property Type
Residential
Sub-Type
Single Family Residence
Year Built
1978
Living Area
1,816 sq ft
Lot Dimensions
117x80
Garage Spaces
2
Parking Spaces
2
Ownership
Fee Simple
Days on Market
13
MLS® Listing#
12680712
Property Features
Interior
Appliances
Cooling
Heating
Flooring
Fireplace
Basement
Parking
Patio
Construction
Roof
Community
Sewer
Water Source
Rooms
- 12X10Main
- 8X7Main
- 7X5Basement
- 22X18Basement
- Bedroom 213X10Second
- Bedroom 310X10Second
- Bedroom 4
- Dining Room11X11Main
- Family Room21X12Lower
- Kitchen15X11Main
- Laundry14X7Basement
- Living Room18X13Main
- Master Bedroom16X11Second
Schools
- Elementary:
- Neubert Elementary School
- Middle:
- Westfield Community School
- High:
- H D Jacobs High School
- District:
- H D Jacobs High School
Financial Details
Annual Taxes
$2,880
Tax year 2025
Parcel Number
1928354027
Directions
Randall Rd south of Algonquin Rd to Huntington E to Crestwood S
Affordability Calculator
$66,000
Estimated monthly payment
$1,756/mo
Principal $264,000 · Est. interest $368,303 over 30 yrs
Neighborhood Market Statistics
How this home compares to active listings in Algonquin, IL
- $519,231
- Median Listing Price
- 31
- Median Days on Market
- 2,510
- Median Sq Ft
- $211
- Median Price / Sq Ft
- 55
- Active Listings
- This home’s price is 36% below the area median.
- Its price per sq ft is 14% below the area median.
Market statistics compiled from active EXIT Realty® and MLS listings in Algonquin, IL.
Location

Points of Interest in Algonquin, IL
Showing the Algonquin area map.
Nearby Schools
Neubert Elementary School
Elementary · 0.3 mi away
Lake in the Hills Elementary School
Elementary · 0.8 mi away
St John's Lutheran School
School · 1.0 mi away
St Margaret Mary Church
School · 1.4 mi away
Jacobs High School
Secondary · 1.5 mi away
Primrose Schools
Elementary · 1.6 mi away
Community Unit School District 300
School · 1.6 mi away
Lincoln Prairie Elementary School
Elementary · 1.6 mi away
Westfield Community School
Elementary · 1.8 mi away
Algonquin Middle School
Secondary · 1.8 mi away
Eastview Elementary School
Elementary · 1.8 mi away
Indian Prairie Elementary School
Elementary · 2.2 mi away
Kids R Kids
School · 2.3 mi away
Kids Island Learning Center
School · 2.3 mi away
Algonquin Lakes Elementary School
Elementary · 2.6 mi away
Glacier Ridge Elementary School
Elementary · 3.0 mi away
Crystal Lake High School
Secondary · 3.0 mi away
Canterbury Elementary School
Elementary · 3.1 mi away
Woods Creek Elementary School
Elementary · 3.1 mi away
Heineman Middle School
Secondary · 3.3 mi away
Commute Calculator
Nearby Homes


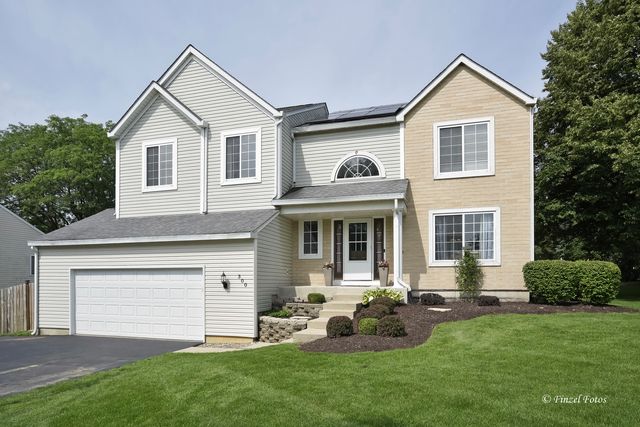
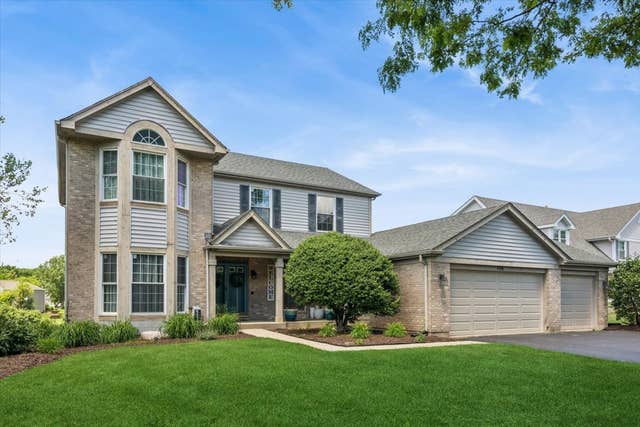
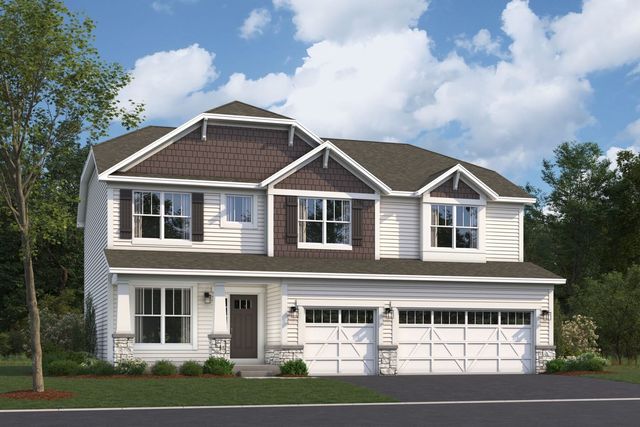
Similar Homes Nearby



Similar Home Values
Comparable nearby listings and their asking prices.
| Address | Price | Beds | Baths | Sq Ft |
|---|---|---|---|---|
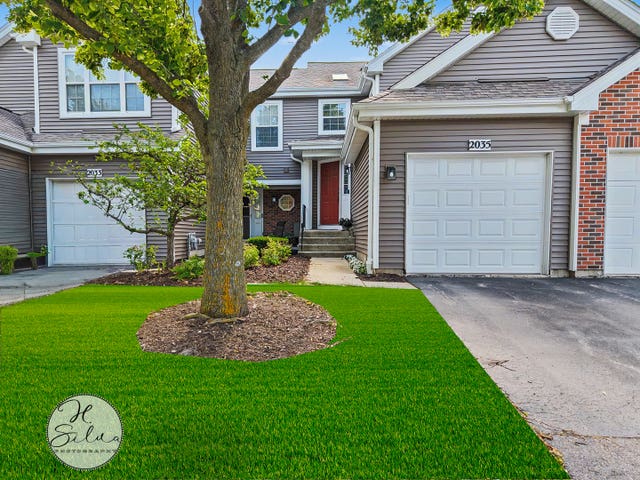
| 2035 Waverly Lane 2035, Algonquin, IL | $264,900 | 2 | 2 | 1,086 |
| 1116 RIVERWOOD Drive, Algonquin, IL | $285,000 | 3 | 2 | 1,240 |
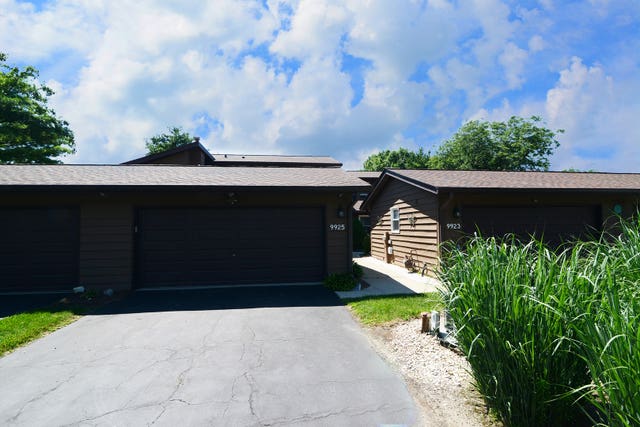
| 9925 Amanda Lane, Algonquin, IL | $319,900 | 3 | 2 | 1,560 |
| 2636 Pondview Drive, Algonquin, IL | $319,900 | 3 | 3 | 1,594 |
| 30 Oxford Court, Algonquin, IL | $324,900 | 3 | 3 | 1,632 |
| 2933 Talaga Drive, Algonquin, IL | $325,000 | 2 | 2 | 1,278 |
Moving Cost Estimate
EXIT Agents in Algonquin


Listing Courtesy: Berkshire Hathaway HomeServices Starck Real Estate - (847) 515-1200
Last Updated: 2026-06-18