

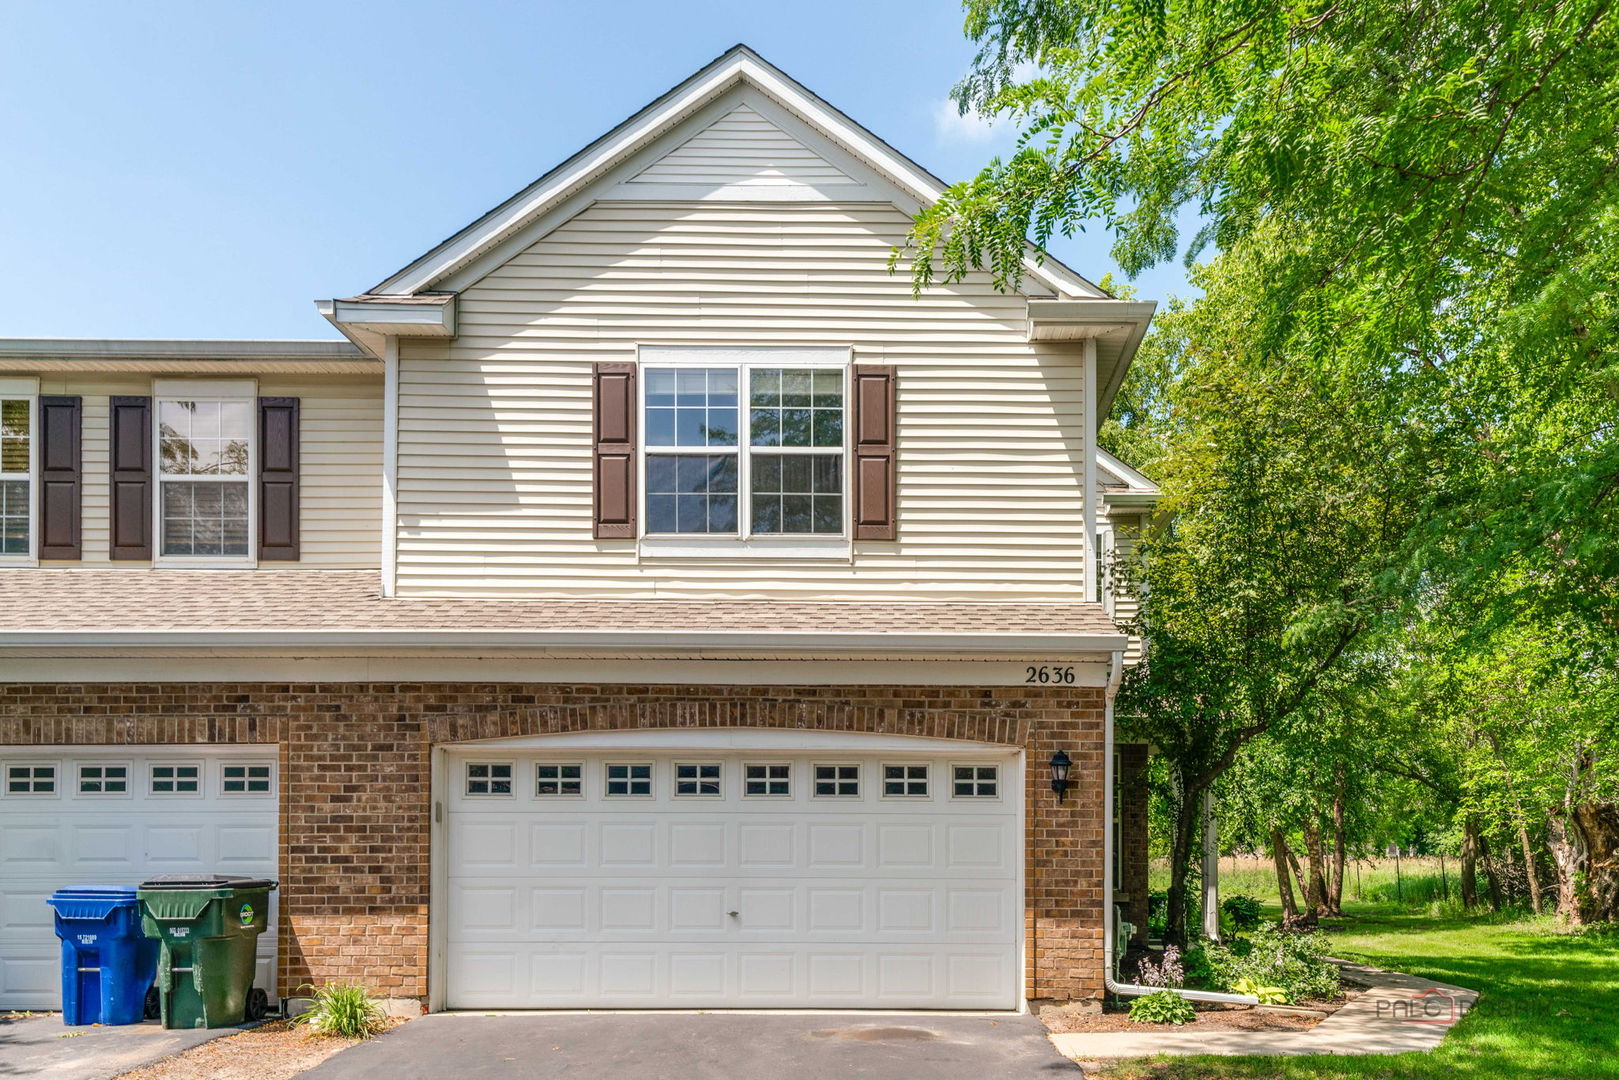
2636 Pondview Drive, Algonquin, IL 60102
Millbrook at Canterbury · McHenry County
Key Facts
Description
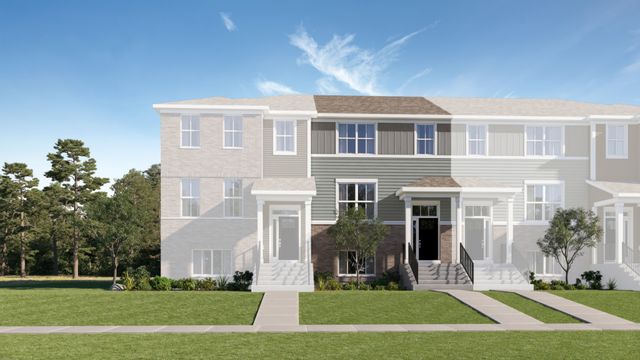
Welcome home to this beautifully maintained 3-bedroom, 2.5-bath end-unit townhome in the desirable Millbrook at Canterbury subdivision! Freshly updated with new carpeting and fresh paint throughout, this move-in-ready home offers a bright, open floor plan filled with an abundance of natural sunlight thanks to its spacious end-unit location. The inviting kitchen features maple cabinetry, stainless steel appliances (Brand New Stove), and plenty of counter and cabinet space, making it perfect for both everyday living and entertaining. Enjoy the comfort of a new hot water heater and newer washer and dryer for added peace of mind. The private back patio provides the perfect setting for morning coffee, outdoor dining, or simply relaxing in a quiet, secluded setting. A spacious 2-car garage offers ample storage and convenience. Ideally located just minutes from shopping, dining, and entertainment, you'll love being close to Algonquin Commons, grocery stores, and Pickle Haus, with easy access to everything the area has to offer. This is the perfect combination of comfort, convenience, and low-maintenance living!
Property Information
Property Type
Residential
Sub-Type
Townhouse
Year Built
2004
Stories
2
Living Area
1,594 sq ft
Lot Dimensions
29X60
Garage Spaces
2
Parking Spaces
2
Ownership
Fee Simple w/ HO Assn.
Days on Market
12
MLS® Listing#
12693555
Property Features
Appliances
Cooling
Heating
Basement
Parking
Construction
Sewer
Water Source
Rooms
- Bedroom 214X14Second
- Bedroom 312X11Second
- Bedroom 4
- Dining Room11X10Main
- Family Room
- Kitchen11X11Main
- Laundry6X9Second
- Living Room19X13Main
- Master Bedroom15X13Second
Schools
- Elementary:
- Lincoln Prairie Elementary Schoo
- Middle:
- Westfield Community School
- High:
- H D Jacobs High School
- District:
- H D Jacobs High School
Financial Details
HOA
$225 / Monthly
Annual Taxes
$7,036
Tax year 2025
Parcel Number
1931451002
Directions
RANDALL RD TO HARNISH DR WEST TO MILLBROOK DR SOUTH TO POND VIEW DR WEST TO 2636
Affordability Calculator
$63,980
Estimated monthly payment
$1,703/mo
Principal $255,920 · Est. interest $357,031 over 30 yrs
Neighborhood Market Statistics
How this home compares to active listings in Algonquin, IL
- $512,500
- Median Listing Price
- 31
- Median Days on Market
- 2,517
- Median Sq Ft
- $212
- Median Price / Sq Ft
- 53
- Active Listings
- This home’s price is 38% below the area median.
- Its price per sq ft is 5% below the area median.
Market statistics compiled from active EXIT Realty® and MLS listings in Algonquin, IL.
Location

Points of Interest in Algonquin, IL
Showing the Algonquin area map.
Nearby Schools
Community Unit School District 300
School · 0.3 mi away
Primrose Schools
Elementary · 0.6 mi away
Jacobs High School
Secondary · 0.7 mi away
Westfield Community School
Elementary · 1.4 mi away
Lincoln Prairie Elementary School
Elementary · 1.5 mi away
Mackeben Elementary School
Elementary · 1.6 mi away
Heineman Middle School
Secondary · 1.7 mi away
Conley Elementary School
Elementary · 1.7 mi away
Huntley Community School District 158
School · 1.9 mi away
Neubert Elementary School
Elementary · 1.9 mi away
Lake in the Hills Elementary School
Elementary · 2.3 mi away
Indian Prairie Elementary School
Elementary · 2.4 mi away
Liberty Elementary School
Elementary · 2.5 mi away
St John's Lutheran School
School · 2.6 mi away
Glacier Ridge Elementary School
Elementary · 2.7 mi away
Gilberts Elementary School
Elementary · 2.8 mi away
Kids R Kids
School · 2.9 mi away
St Margaret Mary Church
School · 2.9 mi away
Woods Creek Elementary School
Elementary · 3.1 mi away
Algonquin Middle School
Secondary · 3.1 mi away
Commute Calculator
Nearby Homes


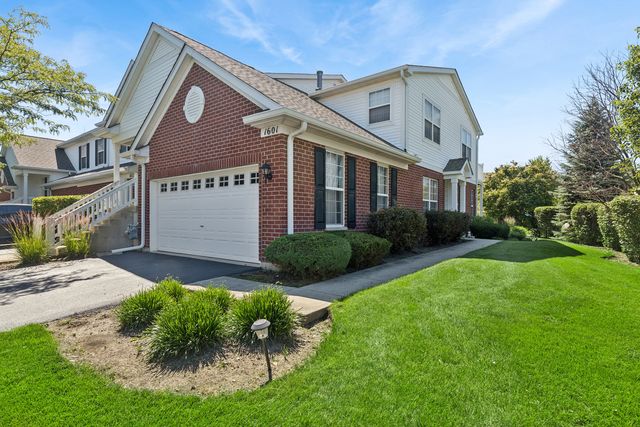


Similar Homes Nearby
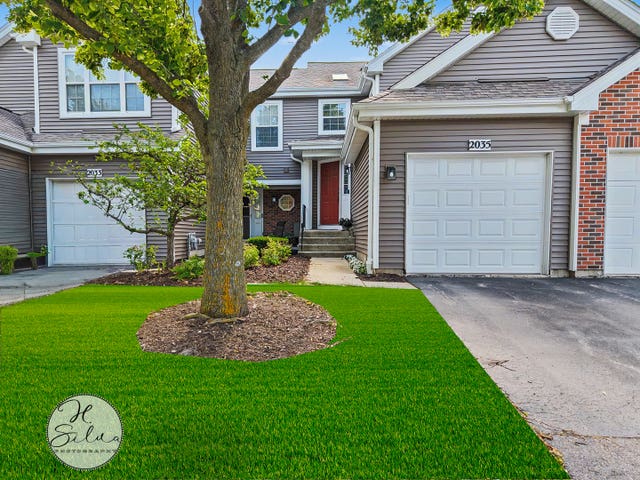

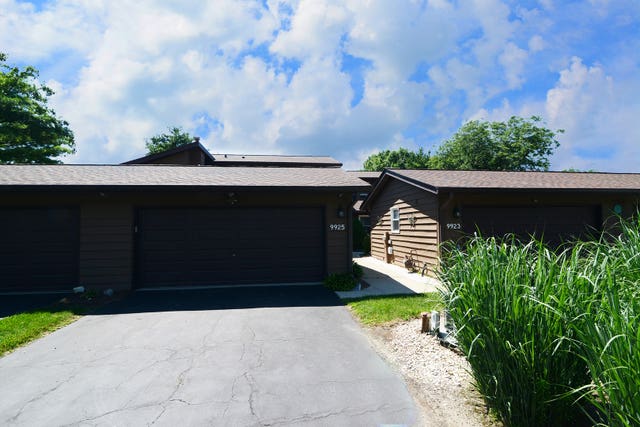


Similar Home Values
Comparable nearby listings and their asking prices.
| Address | Price | Beds | Baths | Sq Ft |
|---|---|---|---|---|
| 2035 Waverly Lane 2035, Algonquin, IL | $264,900 | 2 | 2 | 1,086 |
| 1116 RIVERWOOD Drive, Algonquin, IL | $285,000 | 3 | 2 | 1,240 |
| 9925 Amanda Lane, Algonquin, IL | $319,900 | 3 | 2 | 1,560 |
| 2933 Talaga Drive, Algonquin, IL | $325,000 | 2 | 2 | 1,278 |
| 30 Oxford Court, Algonquin, IL | $329,000 | 3 | 3 | 1,632 |
| 413 Cold Spring Street, Algonquin, IL | $373,490 | 3 | 3 | 1,764 |
Moving Cost Estimate
EXIT Agents in Algonquin


Listing Courtesy: Keller Williams Success Realty - 8473819500
Last Updated: 2026-07-03