

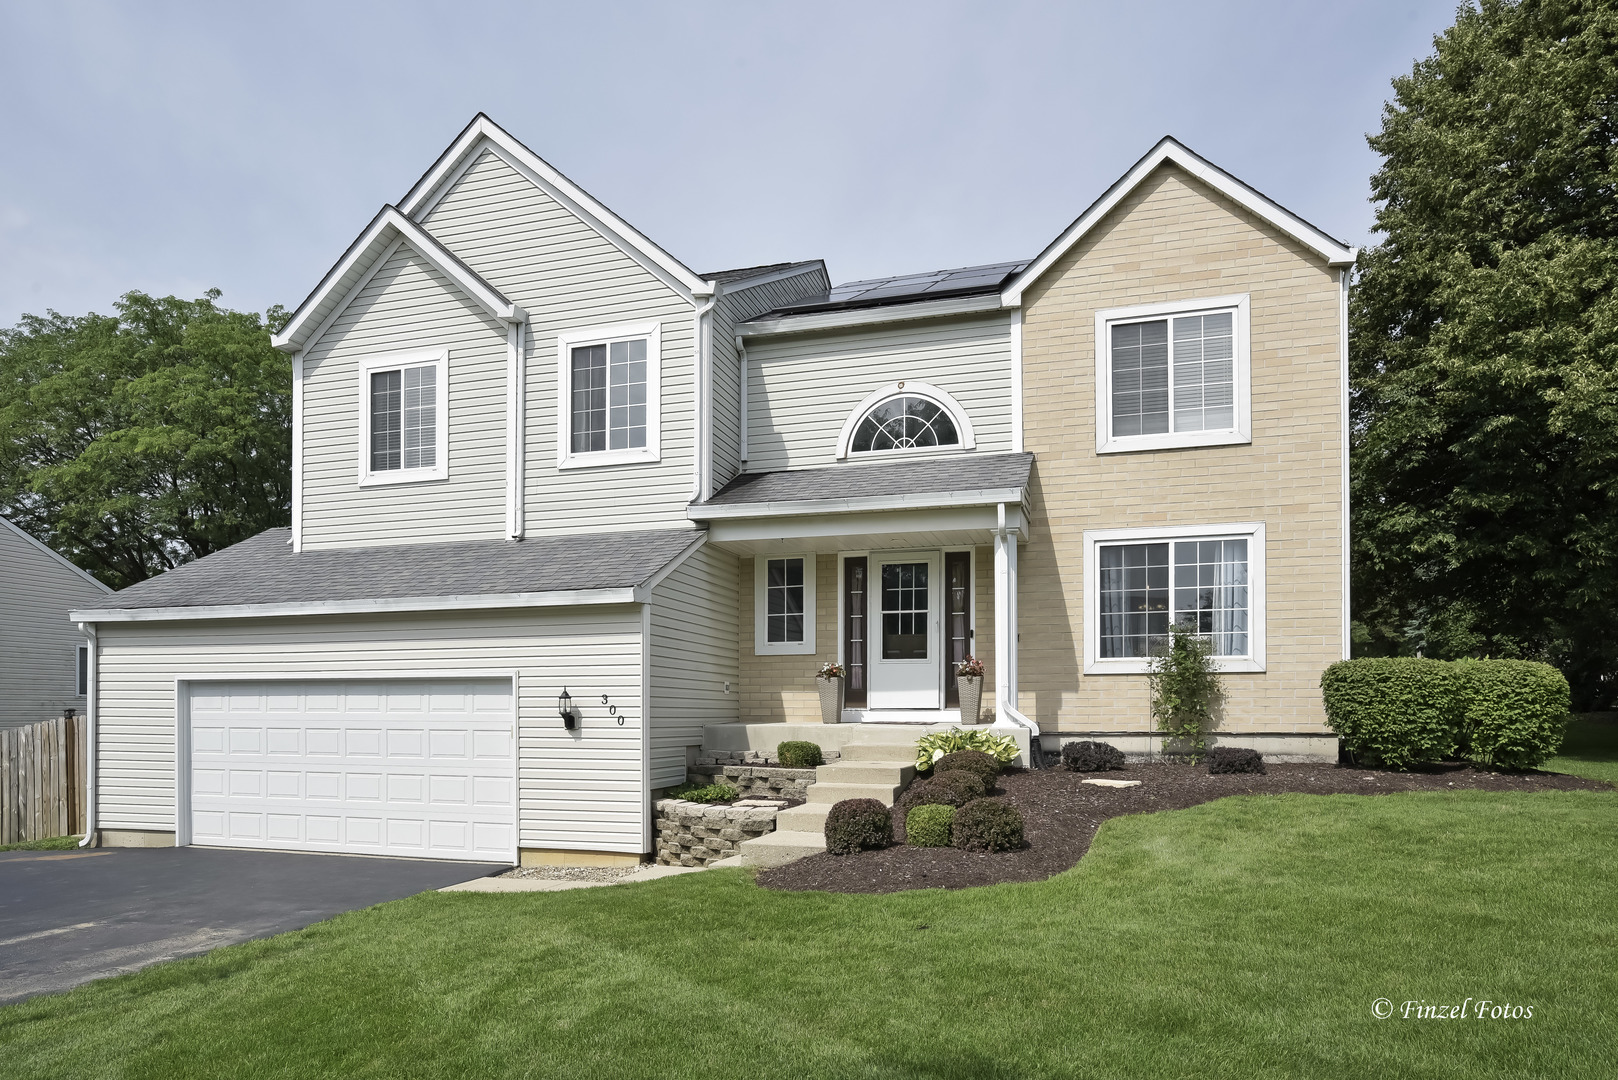
300 Briarwood Lane, Algonquin, IL 60102
Falcon Ridge · McHenry County
Key Facts
Description
RARE OPPORTUNITY to own this beautifully remodeled 4-bedroom home featuring a partially finished basement and a fenced backyard. The remodeled kitchen is designed for both everyday living and entertaining, offering a large center island with seating, stone countertops, stainless steel appliances, and additional table space. The open-concept layout flows seamlessly into the spacious family room, highlighted by a dramatic two-story brick fireplace with mantel. The main level also features separate living and dining rooms, an impressive two-story foyer, and dual staircases that add architectural character and functionality. Upstairs, you'll find four generously sized bedrooms, including a spacious primary suite with a walk-in closet and a beautifully remodeled en-suite bath featuring dual vanities, a separate shower, and a soaking tub. The partially finished basement provides additional living space with endless possibilities for a recreation room, home office, fitness area, or playroom. Step outside to enjoy the fenced backyard with a brick paver patio, perfect for outdoor entertaining, along with a welcoming front porch ideal for relaxing with your morning coffee. Energy-efficient solar panels add long-term value and help reduce utility costs. This move-in-ready home combines stylish updates, generous living space, and an outstanding location. Jacobs High School District. Don't miss your chance to make it yours!
Property Information
Property Type
Residential
Sub-Type
Single Family Residence
Year Built
1994
Living Area
2,085 sq ft
Lot Dimensions
134X99
Garage Spaces
2
Parking Spaces
2
Ownership
Fee Simple
Days on Market
7
MLS® Listing#
12695733
Property Features
Interior
Appliances
Cooling
Heating
Flooring
Fireplace
Basement
Parking
Laundry
Patio
Fencing
Lot Features
Construction
Windows
Community
Sewer
Water Source
Rooms
- 12X12Main
- 20X18Basement
- Bedroom 215X12Second
- Bedroom 315X10Second
- Bedroom 413X10Second
- Dining Room13X12Main
- Family Room19X16Main
- Kitchen19X18Main
- Laundry5X7Main
- Living Room17X13Main
- Master Bedroom18X14Second
Schools
- Elementary:
- Lincoln Prairie Elementary Schoo
- Middle:
- Westfield Community School
- High:
- H D Jacobs High School
- District:
- H D Jacobs High School
Financial Details
Annual Taxes
$10,509
Tax year 2025
Parcel Number
1929480003
Directions
Hanson to Huntington to Briarwood.
Affordability Calculator
$98,000
Estimated monthly payment
$2,608/mo
Principal $392,000 · Est. interest $546,875 over 30 yrs
Neighborhood Market Statistics
How this home compares to active listings in Algonquin, IL
- $508,696
- Median Listing Price
- 31
- Median Days on Market
- 2,510
- Median Sq Ft
- $213
- Median Price / Sq Ft
- 51
- Active Listings
- This home’s price is 4% below the area median.
- Its price per sq ft is 10% above the area median.
Market statistics compiled from active EXIT Realty® and MLS listings in Algonquin, IL.
Location

Points of Interest in Algonquin, IL
Showing the Algonquin area map.
Nearby Schools
Neubert Elementary School
Elementary · 0.5 mi away
Lake in the Hills Elementary School
Elementary · 0.9 mi away
Jacobs High School
Secondary · 1.2 mi away
Community Unit School District 300
School · 1.3 mi away
St John's Lutheran School
School · 1.3 mi away
Lincoln Prairie Elementary School
Elementary · 1.3 mi away
Primrose Schools
Elementary · 1.4 mi away
St Margaret Mary Church
School · 1.7 mi away
Westfield Community School
Elementary · 1.7 mi away
Indian Prairie Elementary School
Elementary · 2.0 mi away
Algonquin Middle School
Secondary · 2.1 mi away
Eastview Elementary School
Elementary · 2.1 mi away
Kids R Kids
School · 2.1 mi away
Kids Island Learning Center
School · 2.6 mi away
Glacier Ridge Elementary School
Elementary · 2.7 mi away
Algonquin Lakes Elementary School
Elementary · 2.9 mi away
Woods Creek Elementary School
Elementary · 2.9 mi away
Crystal Lake High School
Secondary · 2.9 mi away
Heineman Middle School
Secondary · 3.0 mi away
Mackeben Elementary School
Elementary · 3.0 mi away
Commute Calculator
Nearby Homes

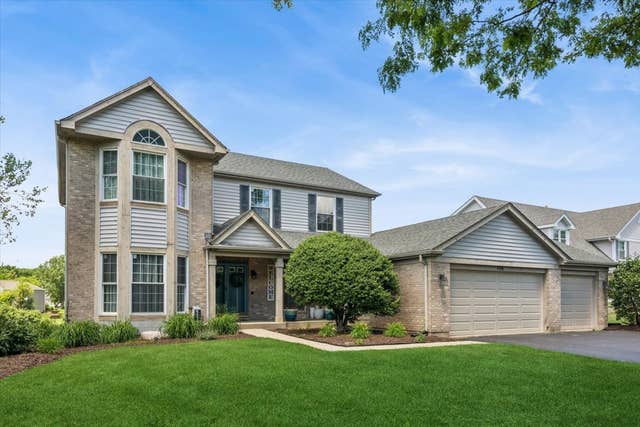

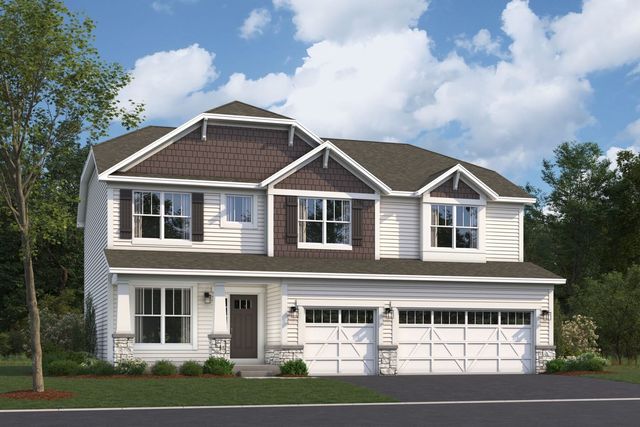
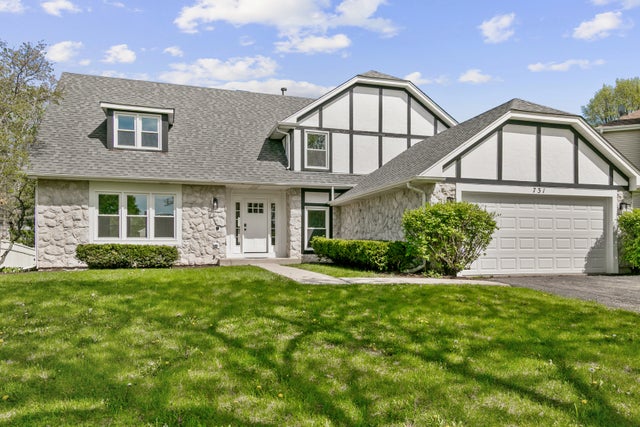
Similar Homes Nearby
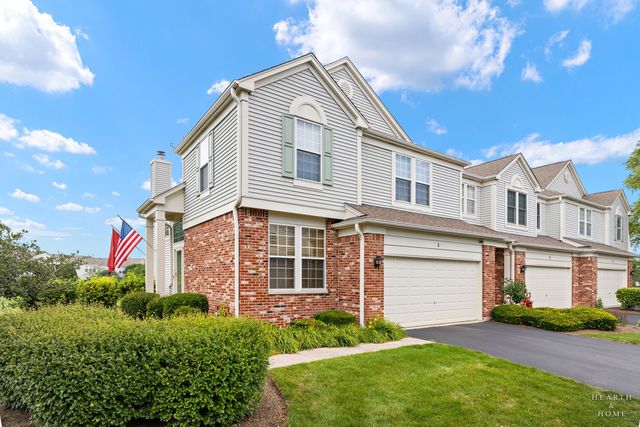


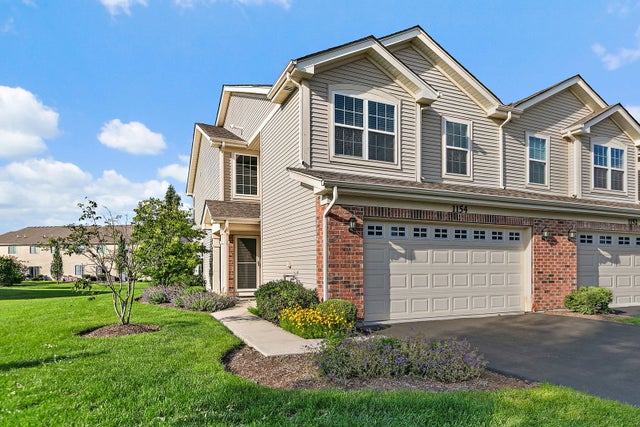

Similar Home Values
Comparable nearby listings and their asking prices.
| Address | Price | Beds | Baths | Sq Ft |
|---|---|---|---|---|
| 1 Parkside Court, Algonquin, IL | $374,900 | 3 | 3 | 1,887 |
| 640 Lilac Drive, Algonquin, IL | $375,000 | 3 | 2 | 1,530 |
| 415 Cold Spring Street, Algonquin, IL | $376,490 | 3 | 3 | 1,764 |
| 915 Carriage Drive, Algonquin, IL | $379,000 | 3 | 3 | 2,496 |
| 1154 Kingsmill Drive, Algonquin, IL | $389,000 | 3 | 3 | 1,966 |
| 342 Country Lane, Algonquin, IL | $404,900 | 4 | 3 | 2,200 |
Moving Cost Estimate
EXIT Agents in Algonquin


Listing Courtesy: Brokerocity Inc - 8479849500
Last Updated: 2026-07-10